Skip main navigation
Sold
  • $610,000

    11780 Aubrey Ln, Fishers, IN 46040

    5beds
    4,858sqft
    Residential, Single Family Residence
    Built in 2024
    10,454.4 Square Feet Lot
    $622,800 Zestimate®
    $126/sqft
    $4,179 Estimated rent

    Home value

    $622,800

    $592,000 - $654,000

    $4,179/mo

    Zestimate® history
    Loading
    Loading...

    Owner options

    List your home for rent

    $4,179/mo

    Rent Zestimate®

    Find your next renter with Zillow Rental Manager. Plus, with online applications, you can quickly screen prospective tenants – for free.

    Learn more

    $4,179/mo

    Rent Zestimate®

    Refinance and save

    $4,011/mo

    Est. payment

    Refinancing to a lower rate could help reduce your monthly payments and save thousands over the life of the loan.

    See today's rates

    $4,011/mo

    Est. payment

    Explore your selling options

    Work with a Zillow partner agent

    Leverage their expertise and Zillow's premium Showcase listings to get your home seen by more buyers.

    Get started

    List with your own agent

    Get your home in front of millions of buyers by listing it on Zillow.

    Learn how to do it

    Sell it yourself

    Take full control of how buyers see your home on Zillow by listing For Sale by Owner (FSBO).

    List your home

    What's special

    Dining areaPremium designer featuresOpen-concept layoutGourmet kitchenThree-car garage
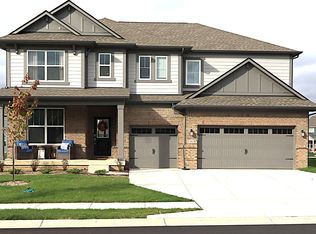
    Step into sophistication and modern comfort with this stunning former model home in the highly sought-after Milford Park community in Fishers, IN. Designed for both style and functionality, this residence features premium designer features and thoughtful touches throughout. The main level welcomes you with a warm wood-accent wall in the entryway, setting the tone for the elegance that follows. The open-concept layout seamlessly connects the gourmet kitchen, dining area, and Great Room-perfect for hosting gatherings or enjoying family time. A private study with French doors offers a quiet retreat for work or hobbies, while a guest suite with its own full bath ensures visitors feel right at home. The downstairs powder room boasts a striking tiled accent wall, and a covered porch extends your living and entertaining space outdoors. Upstairs, the private Owner's suite is a true retreat, complete with a walk-in closet and luxurious finishes. Three additional bedrooms, each with walk-in closets, provide ample space for guests. Bedroom 4 even features its own full bath for added convenience. The versatile loft offers endless possibilities-think playroom, media space, or cozy reading nook. A three-car garage and an unfinished basement ensure you'll never run out of storage or future customization options. Milford Park combines small-town charm with big-city convenience. Residents enjoy a swimming pool, pool house, and playground, while being just minutes from Hamilton Town Center, Geist Reservoir, and Ruoff Music Center. With 24 city parks and easy access to downtown Indianapolis, Fishers is the perfect place to call home.

    Zillow last checked:

    Listing updated:

    Listing Provided by:

    Erin Hundley 317-430-0866,

    Compass Indiana, LLC,

    Christine Robbins,

    Compass Indiana, LLC

    Bought with:

    Laura Turner

    F.C. Tucker Company

    Cody Sparks

    F.C. Tucker Company

    Source: MIBOR as distributed by MLS GRID,MLS#: 22080265MLS Logo

    Facts & features

    Interior

    Bedrooms & bathrooms
    • Bedrooms: 5
    • Bathrooms: 5
    • Full bathrooms: 4
    • 1/2 bathrooms: 1
    • Main level bathrooms: 2
    • Main level bedrooms: 1
    Primary bedroom
    • Level: Upper
    • Area: 288 Square Feet
    • Dimensions: 18x16
    Bedroom 2
    • Level: Upper
    • Area: 169 Square Feet
    • Dimensions: 13x13
    Bedroom 3
    • Level: Upper
    • Area: 140 Square Feet
    • Dimensions: 14x10
    Bedroom 4
    • Level: Upper
    • Area: 132 Square Feet
    • Dimensions: 11x12
    Bedroom 5
    • Level: Main
    • Area: 192 Square Feet
    • Dimensions: 16x12
    Dining room
    • Features: Luxury Vinyl Plank
    • Level: Main
    • Area: 180 Square Feet
    • Dimensions: 12x15
    Great room
    • Features: Luxury Vinyl Plank
    • Level: Main
    • Area: 361 Square Feet
    • Dimensions: 19x19
    Kitchen
    • Features: Luxury Vinyl Plank
    • Level: Main
    • Area: 180 Square Feet
    • Dimensions: 12x15
    Loft
    • Level: Upper
    • Area: 208 Square Feet
    • Dimensions: 16x13
    Office
    • Level: Main
    • Area: 144 Square Feet
    • Dimensions: 12x12
    Heating
    • Natural Gas, High Efficiency (90%+ AFUE )
    Cooling
    • Central Air
    Appliances
    • Included: Dishwasher, Disposal, MicroHood, Gas Oven, Refrigerator
    Features
    • Attic Access, Kitchen Island, Entrance Foyer, Pantry, Smart Thermostat, Walk-In Closet(s)
    • Basement: Ceiling - 9+ feet
    • Attic: Access Only
    • Number of fireplaces: 1
    • Fireplace features: Gas Log, Great Room
    Interior area
    • Total structure area: 4,858
    • Total interior livable area: 4,858 sqft
    • Finished area below ground: 640

    Property

    Parking
    • Total spaces: 3
    • Parking features: Attached, Concrete, Garage Door Opener
    • Attached garage spaces: 3
    • Details: Garage Parking Other(Keyless Entry)
    Features
    • Levels: Two
    • Stories: 2
    • Patio & porch: Covered
    • Exterior features: Smart Lock(s)
    Lot
    • Size: 10,454 sqft
    Details
    • Parcel number: 291231016001000007
    • Special conditions: Corporate Owned
    • Horse amenities: None

    Construction

    Type & style
    • Home type: SingleFamily
    • Architectural style: Traditional
    • Property subtype: Residential, Single Family Residence
    Materials
    • Brick, Cement Siding
    • Foundation: Concrete Perimeter
    Condition
    • New construction: No
    • Year built: 2024
    Details
    • Builder name: Lennar Homes

    Utilities & green energy

    • Water: Public

    Community & neighborhood

    Location
    • Region: Fishers
    • Subdivision: Milford Park

    HOA & financial

    HOA
    • Has HOA: Yes
    • HOA fee: $975 annually
    • Amenities included: Park, Playground, Pool
    • Services included: Entrance Common, ParkPlayground
    • Association phone: 317-253-1401

    Price history

    DateEventPrice
    3/4/2026Sold$610,000-2.4%$126/sqft
    Source: MIBOR as distributed by MLS GRID #22080265 Report a problem
    2/6/2026Pending sale$625,000$129/sqft
    Source: MIBOR as distributed by MLS GRID #22080265 Report a problem
    1/22/2026Listed for sale$625,000$129/sqft
    Source: MIBOR as distributed by MLS GRID #22080265 Report a problem

    Public tax history

    YearProperty taxesTax assessment
    2025$1,748 $492,300 +378.9%
    2024-- $102,800

    Find assessor info on the county website

    Neighborhood: 46040

    Nearby schools

    GreatSchools rating
    Schools provided by the listing agent
    • Elementary: Southeastern Elementary School
    • Middle: Hamilton SE Int and Jr High Sch
    • High: Hamilton Southeastern HS

    Source: MIBOR as distributed by MLS GRID. This data may not be complete. We recommend contacting the local school district to confirm school assignments for this home.

    Get a cash offer in 3 minutes
    Find out how much your home could sell for in as little as 3 minutes with a no-obligation cash offer.
    Estimated market value
    $622,800
    Get a cash offer in 3 minutes
    Find out how much your home could sell for in as little as 3 minutes with a no-obligation cash offer.
    Estimated market value
    $622,800