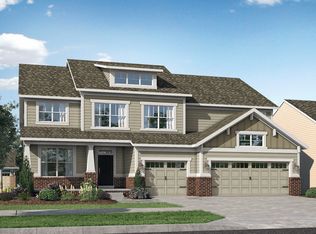
Special Financing :This property comes with a 2/1 temporary rate buydown , reducing the buyers Interest rate by 2% the first year of their loan and 1% the second year. Buyer is not obligated to use Mark Kuchik with Crosscounty Mortgage to have an offer accepted; However , must use Mark Kuchik to receive the rate buy down. Team Kuchik can close within 14 days. Mark Kuchik NMLS139563 Located in the desirable Milford Park community in Fishers, this beautifully designed two-story home features a gourmet-style kitchen with modern finishes, ample cabinetry, and a spacious island that flows seamlessly into the dining area and expansive Great Room-perfect for entertaining and everyday living. The main level also offers a private study with French doors and a convenient guest suite. Enjoy outdoor living on the covered porch. Upstairs includes a luxurious owner's suite, three additional bedrooms with walk-in closets, and a versatile loft space. The finished basement provides additional living or entertainment space, along with full bath while the three-car garage offers ample storage. Residents will enjoy future community amenities including a pool, pool house, and playground, with easy access to Hamilton Town Center, Ruoff Music Center, and Geist Reservoir. All dimensions are approximate and not guaranteed. Buyers should conduct their own due diligence. Home includes a transferable structural builder's warranty, and appliances are approximately one year old. A well-maintained home offering comfort, space, and value in a prime location. Seller will need possession till oct.25,2026.
Active
Price cut: $500 (10/7)
$654,500
15329 Manderley St, Fishers, IN 46040
5beds
5,218sqft
Residential, Single Family Residence
Built in 2024
0.25 Acres Lot
$647,800 Zestimate®
$125/sqft
$88/mo HOA
What's special
- 67 days
- 547
- 33
Zillow last checked:
Listing updated:
Listed by:
Barinder Singh barinder.singh@exprealty.com,
eXp Realty, LLC
Source: MIBOR as distributed by MLS GRID,MLS#: 22119097
Facts & features
Interior
Bedrooms & bathrooms
- Bedrooms: 5
- Bathrooms: 6
- Full bathrooms: 5
- 1/2 bathrooms: 1
- Main level bathrooms: 2
- Main level bedrooms: 1
Primary bedroom
- Level: Upper
- Area: 288 Square Feet
- Dimensions: 18X16
Bedroom 2
- Level: Upper
- Area: 169 Square Feet
- Dimensions: 13X13
Bedroom 3
- Level: Upper
- Area: 192 Square Feet
- Dimensions: 16X12
Bedroom 4
- Level: Upper
- Area: 168 Square Feet
- Dimensions: 12X14
Bedroom 5
- Level: Main
- Area: 195 Square Feet
- Dimensions: 13X15
Dining room
- Features: Luxury Vinyl Plank
- Level: Main
- Area: 210 Square Feet
- Dimensions: 15X14
Family room
- Level: Basement
- Area: 288 Square Feet
- Dimensions: 18X16
Great room
- Features: Luxury Vinyl Plank
- Level: Main
- Area: 342 Square Feet
- Dimensions: 19X18
Kitchen
- Features: Luxury Vinyl Plank
- Level: Main
- Area: 210 Square Feet
- Dimensions: 15X14
Laundry
- Features: Tile-Ceramic
- Level: Upper
- Area: 54 Square Feet
- Dimensions: 9X6
Loft
- Level: Upper
- Area: 195 Square Feet
- Dimensions: 13X15
Office
- Level: Main
- Area: 165 Square Feet
- Dimensions: 11X15
Heating
- Forced Air
Cooling
- Central Air
Appliances
- Included: Gas Cooktop, Dishwasher, Disposal, Exhaust Fan, MicroHood, Microwave, Double Oven, Gas Oven, Refrigerator, Water Purifier, Water Softener Owned
Features
- Attic Access, Double Vanity, Kitchen Island, Entrance Foyer, High Speed Internet, In-Law Floorplan, Wired for Data, Pantry, Smart Thermostat, Supplemental Storage, Walk-In Closet(s)
- Flooring: In-Law Floorplan
- Windows: WoodWorkStain/Painted
- Basement: Daylight,Egress Window(s),Finished
- Attic: Access Only
- Number of fireplaces: 1
- Fireplace features: Insert, Gas Log
Interior area
- Total structure area: 5,218
- Total interior livable area: 5,218 sqft
- Finished area below ground: 1,656
Property
Parking
- Total spaces: 3
- Parking features: Attached
- Attached garage spaces: 3
- Details: Garage Parking Other(Finished Garage)
Features
- Levels: Three Or More
- Patio & porch: Covered
- Fencing: Fenced,Fence Complete
- Has view: Yes
- View description: Trees/Woods
Lot
- Size: 0.25 Acres
- Features: Access, Sidewalks, Street Lights
Details
- Parcel number: 291231016035000007
- Horse amenities: None
Construction
Type & style
- Home type: SingleFamily
- Architectural style: Traditional
- Property subtype: Residential, Single Family Residence
Materials
- Vinyl With Brick
- Foundation: Concrete Perimeter
Condition
- New construction: No
- Year built: 2024
Utilities & green energy
- Water: Public
Community & HOA
Community
- Subdivision: Milford Park
HOA
- Has HOA: Yes
- Amenities included: Maintenance, Trail(s)
- Services included: Maintenance, Walking Trails
- HOA fee: $1,050 annually
- HOA phone: 317-253-1401
Location
- Region: Fishers
Financial & listing details
- Price per square foot: $125/sqft
- Tax assessed value: $585,800
- Annual tax amount: $9,496
- Date on market: 8/8/2026
- Cumulative days on market: 67 days
Estimated market value
$647,800
$615,000 - $680,000
$4,258/mo
Price history
| Date | Event | Price |
|---|---|---|
| 10/7/2026 | Price change | $654,500-0.1%$125/sqft |
Source:  MIBOR as distributed by MLS GRID #22119097 Report a problem MIBOR as distributed by MLS GRID #22119097 Report a problem | ||
| 9/23/2026 | Price change | $655,000-0.7%$126/sqft |
Source: MIBOR as distributed by MLS GRID #22119097 Report a problem | ||
| 9/10/2026 | Price change | $659,9000%$126/sqft |
Source: MIBOR as distributed by MLS GRID #22119097 Report a problem | ||
| 9/3/2026 | Price change | $660,000-2.8%$126/sqft |
Source: MIBOR as distributed by MLS GRID #22119097 Report a problem | ||
| 8/29/2026 | Price change | $679,000-0.9%$130/sqft |
Source: MIBOR as distributed by MLS GRID #22119097 Report a problem | ||
| 8/13/2026 | Price change | $685,000-0.7%$131/sqft |
Source: MIBOR as distributed by MLS GRID #22119097 Report a problem | ||
| 8/8/2026 | Listed for sale | $690,000$132/sqft |
Source: MIBOR as distributed by MLS GRID #22119097 Report a problem | ||
Public tax history
| Year | Property taxes | Tax assessment |
|---|---|---|
| 2025 | $3 | $585,800 +97533.3% |
| 2024 | -- | $600 |
Find assessor info on the county website
Monthly payment
Est. payment
Payment breakdown
Explore the cost of this home by adjusting the details. Changes won't be saved.Climate risks
Neighborhood: 46040
Similar homes
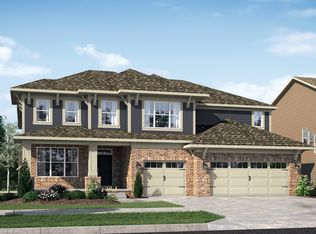
- $641,0005 bd5 ba4.9k sqft15352 Manderley St, Fishers, IN 46040Active
 MLS ID #22117614, Joseph Horan, Redfin Corporation. MIBOR as distributed by MLS GRID
 - $664,0006 bd6 ba4.2k sqft10972 Cliffside Dr, Fortville, IN 46040Active
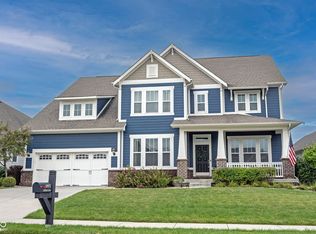 MLS ID #22112408, Kay Kammeyer, F.C. Tucker Company. MIBOR as distributed by MLS GRID
 - $519,0005 bd4 ba3.1k sqft16352 Sedalia Dr, Fishers, IN 46040Active
 MLS ID #22128804, Jawad Chaudhry, Epique Inc. MIBOR as distributed by MLS GRID
 - $499,9005 bd4 ba3.1k sqft16386 Sedalia Dr, Fishers, IN 46040Active
 MLS ID #22111237, Jeffrey Cummings, RE/MAX Complete. MIBOR as distributed by MLS GRID
