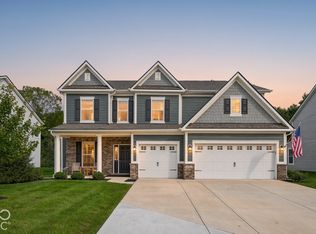
Built in 2026 and lightly lived in, this 5-bedroom, 4.5-bath Paxton model located in Hampton Walk, McCordsville offers new construction living with an existing builder warranty from Fischer Homes. The multilevel floor plan features an open-concept main level with a spacious great room highlighted by soaring ceilings and a fireplace. The great room flows into a kitchen with modern finishes, high-end appliances, and ample workspace. The primary suite is situated on its own level and includes tray ceilings, a sitting area, dual vanities, a walk-in shower, and two walk-in closets. Additional levels provide a guest suite, three secondary bedrooms, two full bathrooms, and a conveniently located laundry area. The home also includes an unfinished basement offering future expansion potential. The open foyer features designer lighting and contributes to the home's architectural design. Move-in ready condition with flexible living spaces throughout.
Active
Price cut: $15K (8/3)
$780,000
6933 Bayview Run, McCordsville, IN 46055
5beds
5,722sqft
Residential, Single Family Residence
Built in 2026
0.34 Acres Lot
$773,700 Zestimate®
$136/sqft
$63/mo HOA
What's special
Guest suiteConveniently located laundry areaOpen-concept main levelSpacious great roomSoaring ceilingsTray ceilingsHigh-end appliances
- 164 days
- 566
- 46
Zillow last checked:
Listing updated:
Listed by:
HARPREET SINGH harpreet.s.cheema24@gmail.com,
Sandhu Real Estate Indiana,
Loveleen Sandhu,
Sandhu Real Estate Indiana
Source: MIBOR as distributed by MLS GRID,MLS#: 22099464
Facts & features
Interior
Bedrooms & bathrooms
- Bedrooms: 5
- Bathrooms: 5
- Full bathrooms: 4
- 1/2 bathrooms: 1
- Main level bathrooms: 2
- Main level bedrooms: 1
Bedroom 2
- Level: Upper
- Area: 180 Square Feet
- Dimensions: 12x15
Bedroom 3
- Level: Upper
- Area: 156 Square Feet
- Dimensions: 12x13
Bedroom 4
- Level: Upper
- Area: 165 Square Feet
- Dimensions: 15x11
Bedroom 5
- Level: Main
- Area: 266 Square Feet
- Dimensions: 19x14
Dining room
- Level: Main
- Area: 195 Square Feet
- Dimensions: 15x13
Loft
- Level: Upper
- Area: 143 Square Feet
- Dimensions: 11x13
Office
- Level: Main
- Area: 132 Square Feet
- Dimensions: 12x11
Sitting room
- Level: Upper
- Area: 117 Square Feet
- Dimensions: 13x9
Heating
- Forced Air
Cooling
- Central Air
Appliances
- Included: Dishwasher, Electric Water Heater, Disposal, MicroHood, Electric Oven, Double Oven, Refrigerator, Range Hood
- Laundry: Upper Level
Features
- Double Vanity, Breakfast Bar, Entrance Foyer, Pantry, Walk-In Closet(s), Kitchen Island
- Basement: Unfinished
Interior area
- Total structure area: 5,722
- Total interior livable area: 5,722 sqft
- Finished area below ground: 0
Property
Parking
- Total spaces: 3
- Parking features: Attached, Concrete
- Attached garage spaces: 3
Features
- Levels: Three Or More,Two
- Stories: 2
- Patio & porch: Covered, Patio
Lot
- Size: 0.34 Acres
Details
- Parcel number: 300126400016240018
- Horse amenities: None
Construction
Type & style
- Home type: SingleFamily
- Architectural style: Traditional
- Property subtype: Residential, Single Family Residence
Materials
- Brick, Cement Siding
- Foundation: Concrete Perimeter
Condition
- New Construction
- New construction: Yes
- Year built: 2026
Details
- Builder name: Fischer Homes
Utilities & green energy
- Water: Public
Community & HOA
Community
- Subdivision: Hampton Walk
HOA
- Has HOA: Yes
- Amenities included: Management
- Services included: Management
- HOA fee: $750 annually
- HOA phone: 317-848-5055
Location
- Region: Mccordsville
Financial & listing details
- Price per square foot: $136/sqft
- Annual tax amount: $2
- Date on market: 5/4/2026
- Cumulative days on market: 166 days
Estimated market value
$773,700
$735,000 - $812,000
$4,770/mo
Price history
| Date | Event | Price |
|---|---|---|
| 8/3/2026 | Price change | $780,000-1.9%$136/sqft |
Source:  MIBOR as distributed by MLS GRID #22099464 Report a problem MIBOR as distributed by MLS GRID #22099464 Report a problem | ||
| 6/8/2026 | Price change | $795,000-3%$139/sqft |
Source: MIBOR as distributed by MLS GRID #22099464 Report a problem | ||
| 5/4/2026 | Listed for sale | $819,900+9.6%$143/sqft |
Source: MIBOR as distributed by MLS GRID #22099464 Report a problem | ||
| 2/10/2026 | Sold | $748,379$131/sqft |
Source: MIBOR as distributed by MLS GRID #22081250 Report a problem | ||
| 1/22/2026 | Pending sale | $748,379$131/sqft |
Source: MIBOR as distributed by MLS GRID #22081250 Report a problem | ||
Public tax history
Tax history is unavailable.
Monthly payment
Est. payment
Payment breakdown
Explore the cost of this home by adjusting the details. Changes won't be saved.Climate risks
Neighborhood: 46055

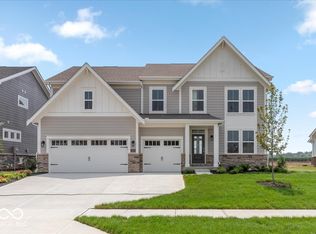
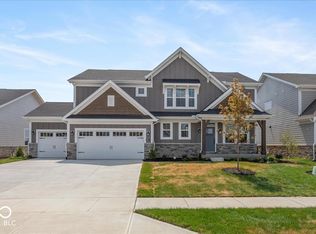

Similar homes
- $544,9005 bd5 ba3.5k sqft5442 W Turnbuckle Pl, McCordsville, IN 46055Active
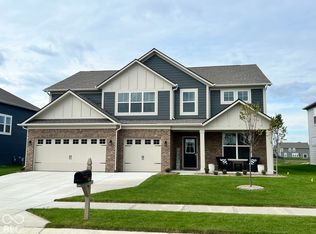 MLS ID #22131147, Dawn Moore, F.C. Tucker Company. MIBOR as distributed by MLS GRID
 - $575,0004 bd3 ba3.5k sqft7230 Bayview Run, McCordsville, IN 46055Active
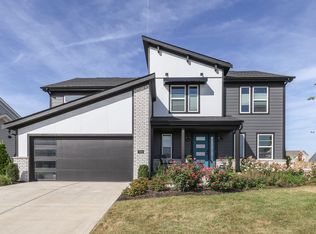 MLS ID #22126286, Todd Cook, Keller Williams Indy Metro Partners. MIBOR as distributed by MLS GRID
 - $494,9905 bd3 ba3.1k sqft7128 Portico Ln, McCordsville, IN 46055Active
 MIBOR as distributed by MLS GRID
 - $544,9005 bd3 ba3k sqft6762 Hidden Meadow Pass, McCordsville, IN 46055Active
 MLS ID #22127940, Patrick Tumbarello, F.C. Tucker Company. MIBOR as distributed by MLS GRID
