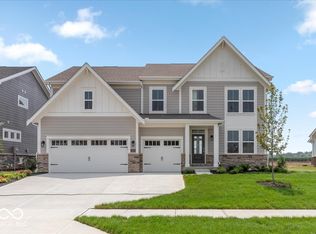
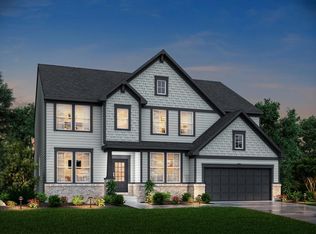
Introducing the stunning new Leland Western Craftsman plan by Fischer Homes, located in the desirable Hampton Walk community. This beautifully designed home features an open-concept layout, highlighted by a gourmet island kitchen with built-in stainless steel appliances, upgraded soft-close cabinetry, elegant quartz countertops, and a spacious walk-in pantry. The expansive family room offers a cozy fireplace, perfect for relaxing or entertaining. A private study just off the entryway adds versatility for a home office or quiet retreat. The luxurious primary suite includes a walk-in shower with a double vanity, a walk-in shower, and a generous walk-in closet. Upstairs, you'll find three additional bedrooms-including a fourth bedroom with its own private full bath-along with a versatile loft area ideal for a media room, playroom, or second living space. Additional highlights include a full unfinished basement with a bath rough-in, offering endless potential, and a spacious 3-car garage for all your storage needs.
Pending
$699,990
6995 Bayview Run, McCordsville, IN 46055
4beds
4,864sqft
Residential, Single Family Residence
Built in 2025
0.34 Acres Lot
$699,400 Zestimate®
$144/sqft
$750/mo HOA
What's special
Full unfinished basementCozy fireplaceVersatile loft areaBath rough-inLuxurious primary suiteDouble vanityAdditional bedrooms
- 455 days
- 7
- 0
Zillow last checked:
Listing updated:
Listed by:
Marie Edwards marie@hmsmarketingservices.com,
HMS Real Estate, LLC
Source: MIBOR as distributed by MLS GRID,MLS#: 22051265
Facts & features
Interior
Bedrooms & bathrooms
- Bedrooms: 4
- Bathrooms: 4
- Full bathrooms: 3
- 1/2 bathrooms: 1
- Main level bathrooms: 2
- Main level bedrooms: 1
Primary bedroom
- Level: Main
- Area: 240 Square Feet
- Dimensions: 15x16
Bedroom 4
- Level: Upper
- Area: 192 Square Feet
- Dimensions: 16x12
Loft
- Level: Main
- Area: 224 Square Feet
- Dimensions: 16x14
Heating
- Forced Air, Natural Gas
Cooling
- Central Air
Appliances
- Included: Gas Cooktop, Dishwasher, Disposal, Microwave, Gas Oven
- Laundry: Main Level
Features
- Breakfast Bar, Kitchen Island, Pantry, Walk-In Closet(s)
- Basement: Unfinished
- Number of fireplaces: 1
- Fireplace features: Family Room
Interior area
- Total structure area: 4,864
- Total interior livable area: 4,864 sqft
- Finished area below ground: 0
Property
Parking
- Total spaces: 3
- Parking features: Attached, Concrete
- Attached garage spaces: 3
- Details: Garage Parking Other(Garage Door Opener, Keyless Entry)
Features
- Levels: Two
- Stories: 2
- Patio & porch: Covered
Lot
- Size: 0.34 Acres
Details
- Parcel number: 000000000000006995
- Horse amenities: None
Construction
Type & style
- Home type: SingleFamily
- Architectural style: Traditional
- Property subtype: Residential, Single Family Residence
- Attached to another structure: Yes
Materials
- Brick, Cement Siding
- Foundation: Concrete Perimeter
Condition
- New Construction
- New construction: Yes
- Year built: 2025
Details
- Builder name: Fischer Homes
Utilities & green energy
- Water: Public
Community & HOA
Community
- Features: Low Maintenance Lifestyle
- Subdivision: Hampton Walk
HOA
- Has HOA: Yes
- HOA fee: $750 monthly
- HOA phone: 317-848-5055
Location
- Region: Mccordsville
Financial & listing details
- Price per square foot: $144/sqft
- Date on market: 7/17/2025
- Cumulative days on market: 100 days
Estimated market value
$699,400
$643,000 - $762,000
$4,096/mo
Price history
| Date | Event | Price |
|---|---|---|
| 9/26/2025 | Pending sale | $699,990$144/sqft |
Source:  MIBOR as distributed by MLS GRID #22051265 Report a problem MIBOR as distributed by MLS GRID #22051265 Report a problem | ||
| 9/4/2025 | Price change | $699,990-1.4%$144/sqft |
Source: MIBOR as distributed by MLS GRID #22051265 Report a problem | ||
| 7/17/2025 | Listed for sale | $709,990$146/sqft |
Source: MIBOR as distributed by MLS GRID #22051265 Report a problem | ||
Public tax history
Tax history is unavailable.
Monthly payment
Est. payment
Payment breakdown
Explore the cost of this home by adjusting the details. Changes won't be saved.Climate risks
Neighborhood: 46055
Nearby schools
Schools provided by the listing agent
- Elementary: McCordsville Elementary School
- Middle: Mt Vernon Middle School
- High: Mt Vernon High School
Source: MIBOR as distributed by MLS GRID. This data may not be complete. We recommend contacting the local school district to confirm school assignments for this home.

Similar homes
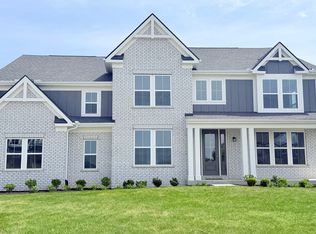
- $780,0005 bd5 ba5.7k sqft6933 Bayview Run, McCordsville, IN 46055Active
 MLS ID #22099464, HARPREET SINGH, Sandhu Real Estate Indiana. MIBOR as distributed by MLS GRID
 - $623,4754 bd3 ba5.1k sqft6214 Millstone Ln, McCordsville, IN 46055Active
 MIBOR as distributed by MLS GRID
 - from $609,9004 bd3 ba3.2k sqftVANDERBURGH Plan, Colonnade, McCordsville, IN 46055New Construction
 Drees Homes
 - from $597,9004 bd3 ba2.7k sqftBUCHANAN Plan, Colonnade, McCordsville, IN 46055New Construction
 Drees Homes
