New construction in the beautiful Hampton Walk community, featuring the stunning Blair design. This unique plan offers 4 bedrooms, 2 full baths, and 1 half bath. The expansive 2-story family room is the perfect gathering space. Spacious open kitchen with a large island, quartz countertops, and walk-in pantry connects to the morning room, that walks out to the patio. Private study through French doors from the main entry foyer. The owner's suite is on its own level and features a spacious private bath and oversized walk-in closet. Included on the step-down level is a versatile recreation room that can be customized into a guest suite. The spacious 3-bay garage completes this exceptional home.
Pending
$621,769
6128 Millstone Ln, McCordsville, IN 46055
4beds
4,347sqft
:
Get pre-qualified$4,219/mo
Residential, Single Family Residence
Built in 2026
9,147 Square Feet Lot
$-- Zestimate®
$143/sqft
$293/mo HOA
What's special
Quartz countertopsOversized walk-in closetSpacious open kitchenWalk-in pantryLarge island
- 62 days |
- 1 |
- 0 |
Zillow last checked:
Listing updated:
Listed by:
Marie Edwards 317-846-0777,
HMS Real Estate, LLC
Source: MIBOR as distributed by MLS GRID,MLS#: 22104778
Facts & features
Interior
Bedrooms & bathrooms
- Bedrooms: 4
- Bathrooms: 3
- Full bathrooms: 2
- 1/2 bathrooms: 1
- Main level bathrooms: 1
Primary bedroom
- Level: Upper
- Area: 270 Square Feet
- Dimensions: 15x18
Bedroom 2
- Level: Upper
- Area: 121 Square Feet
- Dimensions: 11x11
Bedroom 3
- Level: Upper
- Area: 132 Square Feet
- Dimensions: 11x12
Bedroom 4
- Level: Upper
- Area: 168 Square Feet
- Dimensions: 12x14
Breakfast room
- Level: Main
- Area: 132 Square Feet
- Dimensions: 12x11
Family room
- Level: Main
- Area: 306 Square Feet
- Dimensions: 17x18
Kitchen
- Level: Main
- Area: 180 Square Feet
- Dimensions: 12x15
Office
- Level: Main
- Area: 156 Square Feet
- Dimensions: 12x13
Play room
- Level: Basement
- Area: 375 Square Feet
- Dimensions: 15x25
Heating
- Zoned
Cooling
- Central Air
Appliances
- Included: Dishwasher, Electric Water Heater, Induction Cooktop, Range Hood
- Laundry: Induction Cooktop, Upper Level
Features
- Kitchen Island, Entrance Foyer, Ceiling Fan(s), Pantry, Walk-In Closet(s)
- Basement: Egress Window(s),Roughed In,Storage Space
- Number of fireplaces: 1
- Fireplace features: Family Room
Interior area
- Total structure area: 4,347
- Total interior livable area: 4,347 sqft
- Finished area below ground: 471
Property
Parking
- Total spaces: 3
- Parking features: Attached, Concrete, Garage Door Opener
- Attached garage spaces: 3
Features
- Levels: Multi/Split
- Patio & porch: Covered, Patio
Lot
- Size: 9,147 Square Feet
Details
- Parcel number: 300135100004165018
- Horse amenities: None
Construction
Type & style
- Home type: SingleFamily
- Architectural style: Traditional
- Property subtype: Residential, Single Family Residence
Materials
- Brick, Cement Siding
- Foundation: Concrete Perimeter
Condition
- New Construction
- New construction: Yes
- Year built: 2026
Details
- Builder name: Fischer Homes
Utilities & green energy
- Water: Public
Community & HOA
Community
- Security: Smoke Detector(s)
- Subdivision: Hampton Walk
HOA
- Has HOA: Yes
- Services included: Management
- HOA fee: $293 monthly
- HOA phone: 317-848-5055
Location
- Region: Mccordsville
Financial & listing details
- Price per square foot: $143/sqft
- Date on market: 5/28/2026
- Cumulative days on market: 4 days
Estimated market value
Not available
Estimated sales range
Not available
Not available
Price history
| Date | Event | Price |
|---|---|---|
| 5/28/2026 | Pending sale | $621,769$143/sqft |
Source:  MIBOR as distributed by MLS GRID #22104778 Report a problem MIBOR as distributed by MLS GRID #22104778 Report a problem | ||
| 5/28/2026 | Listed for sale | $621,769$143/sqft |
Source: MIBOR as distributed by MLS GRID #22104778 Report a problem | ||
Public tax history
Tax history is unavailable.
Monthly payment
Est. payment
Payment breakdown
Explore the cost of this home by adjusting the details. Changes won't be saved.Climate risks
Neighborhood: 46055
Nearby schools
GreatSchools rating
- 6/10McCordsville Elementary SchoolGrades: K-5Distance: 0.4 mi
- 6/10Mt Vernon Middle SchoolGrades: 6-8Distance: 4.4 mi
- 8/10Mt Vernon High SchoolGrades: 9-12Distance: 4.3 mi
Schools provided by the listing agent
- Middle: Mt Vernon Middle School
Source: MIBOR as distributed by MLS GRID. This data may not be complete. We recommend contacting the local school district to confirm school assignments for this home.
- $563,4763 bd4 ba4.4k sqft6904 Montauk Dr, McCordsville, IN 46055Pending

- $662,1243 bd3 ba4.3k sqft6171 Millstone Ln, McCordsville, IN 46055Pending

- $561,9764 bd4 ba2.9k sqft6960 Montauk Dr, McCordsville, IN 46055Pending

- $453,8003 bd3 ba2.4k sqft6832 N 600 W, McCordsville, IN 46055Off Market
- $645,3963 bd3 ba4.2k sqft6223 Millstone Ln, McCordsville, IN 46055Pending
- $540,4004 bd3 ba5.6k sqft6794 N 600 W, McCordsville, IN 46055Off Market
- $289,2003 bd1 ba1.4k sqft6863 N 600 W, McCordsville, IN 46055Off Market
- $596,4305 bd4 ba4.1k sqft6163 Hampton Walk Blvd, McCordsville, IN 46055Pending
A local agent can set up tours, give advice and negotiate with sellers.
Similar homes
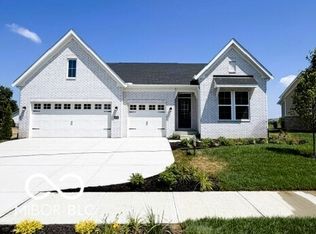
- $554,9904 bd3 ba4.5k sqft6228 Hampton Walk Blvd, McCordsville, IN 46055Active
 MIBOR as distributed by MLS GRID
 - from $590,4904 bd3 ba3.3k sqftKensington Basement Plan, Rockport, McCordsville, IN 46055New Construction
 M/I Homes
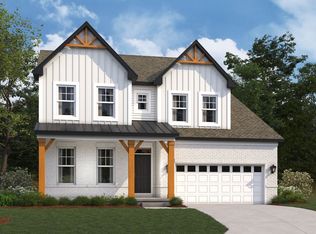
 - from $567,4904 bd3 ba2.8k sqftColumbia Basement Plan, Rockport, McCordsville, IN 46055New Construction
 M/I Homes
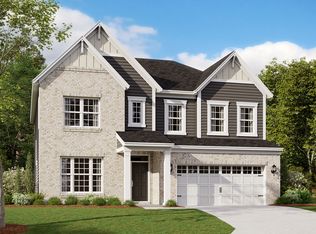
 - from $565,4904 bd3 ba3.1k sqftGlendale Basement Plan, Rockport, McCordsville, IN 46055New Construction
 M/I Homes
 - from $544,9004 bd3 ba2.9k sqftBELLEVILLE II Plan, Colonnade, McCordsville, IN 46055New ConstructionDrees Homes
- from $585,4904 bd3 ba3.1k sqftAinsley II Basement Plan, Rockport, McCordsville, IN 46055New ConstructionM/I Homes
- $499,9904 bd3 ba2.7k sqft9893 Slater Dr, McCordsville, IN 46055ActiveMIBOR as distributed by MLS GRID
- from $555,4904 bd3 ba2.8k sqftDrake Basement Plan, Rockport, McCordsville, IN 46055New ConstructionM/I Homes
- from $471,9902 bd2 ba2.2k sqftCharleston Plan, Gatherings at Aurora, McCordsville, IN 46055New ConstructionBeazer Homes
- $498,9904 bd3 ba2.9k sqft5677 Belvedere Ln, McCordsville, IN 46055ActiveMIBOR as distributed by MLS GRID
- from $511,9904 bd3 ba3.1k sqftAinsley II Plan, Rockport, McCordsville, IN 46055New ConstructionM/I Homes
- from $461,9904 bd2 ba2.9k sqftLiberty Plan, Colonnade, McCordsville, IN 46055New ConstructionBeazer Homes
- from $516,9904 bd3 ba3.3k sqftKensington Plan, Rockport, McCordsville, IN 46055New ConstructionM/I Homes
- $551,3104 bd3 ba3k sqft9823 Glad Grist Dr, McCordsville, IN 46055New ConstructionM/I Homes
- from $725,9005 bd4 ba3.6k sqftKENDALL Plan, Vintner's Park Estates, McCordsville, IN 46055New ConstructionDrees Homes
- from $491,9904 bd3 ba3.1k sqftGlendale Plan, Rockport, McCordsville, IN 46055New ConstructionM/I Homes
- from $520,4903 bd2 ba2.1k sqftCheswicke II Basement Plan, Rockport, McCordsville, IN 46055New ConstructionM/I Homes
- $516,4704 bd3 ba2.5k sqft9914 Glad Grist Dr, McCordsville, IN 46055New ConstructionM/I Homes
- from $399,9954 bd3 ba2.8k sqftHarrison Plan, Haven Ponds, McCordsville, IN 46055New ConstructionSilverthorne Homes
- from $401,0003 bd3 ba2.3k sqftBerkeley Plan, Colonnade Cornerstone, McCordsville, IN 46055New ConstructionTaylor Morrison
