New construction in the beautiful Hampton Walk community, featuring the stunning Winston design. This unique plan offers 4 bedrooms, 3 full baths, and 1 half bath. The expansive, two-story family room is the perfect gathering space. Spacious open kitchen with a large island, quartz countertops, and walk-in pantry connects to the morning room, that walks out to the patio. Private study from the main entry foyer. The owner's suite is on its own level and features a spacious private bath and oversized walk-in closet. Included is a versatile recreation room that can be customized into a guest suite. The spacious 3-bay garage completes this exceptional home.
Pending
$561,976
6960 Montauk Dr, McCordsville, IN 46055
4beds
2,937sqft
Residential, Single Family Residence
Built in 2026
7,840 Square Feet Lot
$-- Zestimate®
$191/sqft
$293/mo HOA
What's special
Quartz countertopsExpansive two-story family roomVersatile recreation roomOversized walk-in closetSpacious private bathSpacious open kitchenWalk-in pantry
- 80 days |
- 12 |
- 0 |
Zillow last checked:
Listing updated:
Listed by:
Marie Edwards 317-846-0777,
HMS Real Estate, LLC
Source: MIBOR as distributed by MLS GRID,MLS#: 22105767
Facts & features
Interior
Bedrooms & bathrooms
- Bedrooms: 4
- Bathrooms: 4
- Full bathrooms: 3
- 1/2 bathrooms: 1
- Main level bathrooms: 2
- Main level bedrooms: 1
Primary bedroom
- Level: Main
- Area: 210 Square Feet
- Dimensions: 14x15
Bedroom 2
- Level: Upper
- Area: 192 Square Feet
- Dimensions: 12x16
Bedroom 3
- Level: Upper
- Area: 182 Square Feet
- Dimensions: 14x13
Bedroom 4
- Level: Upper
- Area: 143 Square Feet
- Dimensions: 11x13
Breakfast room
- Level: Main
- Area: 165 Square Feet
- Dimensions: 15x11
Family room
- Level: Main
- Area: 340 Square Feet
- Dimensions: 17x20
Kitchen
- Level: Main
- Area: 176 Square Feet
- Dimensions: 11x16
Loft
- Level: Upper
- Area: 143 Square Feet
- Dimensions: 11x13
Office
- Level: Main
- Area: 154 Square Feet
- Dimensions: 11x14
Heating
- Electric
Cooling
- Central Air
Appliances
- Included: Electric Cooktop, Dishwasher, Electric Water Heater, Range Hood
- Laundry: Main Level
Features
- Double Vanity, Kitchen Island, Entrance Foyer, Ceiling Fan(s), Pantry, Walk-In Closet(s)
- Has basement: No
- Number of fireplaces: 1
- Fireplace features: Family Room
Interior area
- Total structure area: 2,937
- Total interior livable area: 2,937 sqft
Property
Parking
- Total spaces: 3
- Parking features: Attached, Concrete, Garage Door Opener
- Attached garage spaces: 3
Features
- Levels: Two
- Stories: 2
- Patio & porch: Patio, Porch
Lot
- Size: 7,840 Square Feet
Details
- Parcel number: 300135100004153018
- Horse amenities: None
Construction
Type & style
- Home type: SingleFamily
- Architectural style: Traditional
- Property subtype: Residential, Single Family Residence
- Attached to another structure: Yes
Materials
- Brick, Cement Siding
- Foundation: Slab
Condition
- New Construction
- New construction: Yes
- Year built: 2026
Details
- Builder name: Fischer Homes
Utilities & green energy
- Water: Public
Community & HOA
Community
- Security: Smoke Detector(s)
- Subdivision: Hampton Walk
HOA
- Has HOA: Yes
- Services included: Management
- HOA fee: $293 monthly
- HOA phone: 317-848-5055
Location
- Region: Mccordsville
Financial & listing details
- Price per square foot: $191/sqft
- Date on market: 6/3/2026
- Cumulative days on market: 80 days
Estimated market value
Not available
Estimated sales range
Not available
Not available
Price history
| Date | Event | Price |
|---|---|---|
| 6/3/2026 | Pending sale | $561,976$191/sqft |
Source:  MIBOR as distributed by MLS GRID #22105767 Report a problem MIBOR as distributed by MLS GRID #22105767 Report a problem | ||
| 6/3/2026 | Listed for sale | $561,976$191/sqft |
Source: MIBOR as distributed by MLS GRID #22105767 Report a problem | ||
Public tax history
Tax history is unavailable.
Monthly payment
Est. payment
Payment breakdown
Explore the cost of this home by adjusting the details. Changes won't be saved.Climate risks
Neighborhood: 46055
Nearby schools
GreatSchools rating
- 5/10McCordsville Elementary SchoolGrades: K-5Distance: 0.4 mi
- 6/10Mt Vernon Middle SchoolGrades: 6-8Distance: 4.5 mi
- 9/10Mt Vernon High SchoolGrades: 9-12Distance: 4.3 mi
Schools provided by the listing agent
- Middle: Mt Vernon Middle School
Source: MIBOR as distributed by MLS GRID. This data may not be complete. We recommend contacting the local school district to confirm school assignments for this home.
- $563,4763 bd4 ba4.4k sqft6904 Montauk Dr, McCordsville, IN 46055Pending

- $621,7694 bd3 ba4.3k sqft6128 Millstone Ln, McCordsville, IN 46055Pending

- $662,1243 bd3 ba4.3k sqft6171 Millstone Ln, McCordsville, IN 46055Pending

- $645,3964 bd4 ba4.2k sqft6223 Millstone Ln, McCordsville, IN 46055Pending
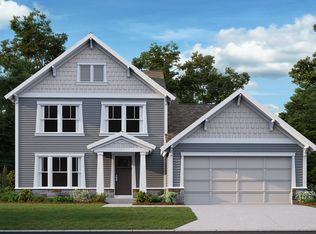
- $420,9003 bd3 ba2.4k sqft6832 N 600 W, McCordsville, IN 46055Off Market
- $476,3004 bd3 ba5.6k sqft6794 N 600 W, McCordsville, IN 46055Off Market
- $780,0005 bd5 ba5.7k sqft6933 Bayview Run, McCordsville, IN 46055New Construction
- $283,3003 bd1 ba1.4k sqft6863 N 600 W, McCordsville, IN 46055Off Market
A local agent can set up tours, give advice and negotiate with sellers.
Similar homes
- from $544,9004 bd3 ba2.9k sqftBELLEVILLE II Plan, Colonnade, McCordsville, IN 46055New Construction
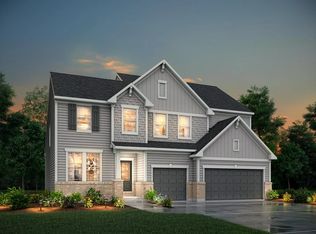 Drees Homes
 - $599,9903 bd3 ba2.5k sqft6233 Millstone Ln, McCordsville, IN 46055New Construction
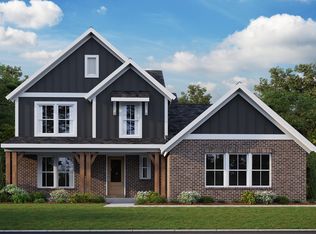 Fischer Homes
 - from $563,4904 bd3 ba2.8k sqftDrake Basement Plan, Rockport, McCordsville, IN 46055New Construction
 M/I Homes
 - from $519,9904 bd3 ba3.1k sqftAinsley II Plan, Rockport, McCordsville, IN 46055New Construction
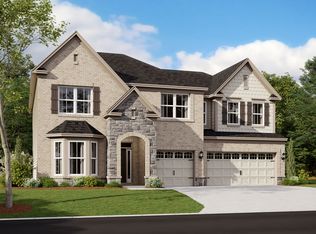 M/I Homes
 - $599,9903 bd3 ba4.3k sqft6233 Millstone Run, McCordsville, IN 46055ActiveMLS ID #22118778, Marie Edwards, HMS Real Estate, LLC. MIBOR as distributed by MLS GRID
- from $528,4903 bd2 ba2.1k sqftCheswicke II Basement Plan, Rockport, McCordsville, IN 46055New ConstructionM/I Homes
- from $630,9903 bd3 ba2.5k sqftWoodford Plan, Enclave at Deer Crossing, McCordsville, IN 46055New ConstructionDavis Homes
- $488,4002 bd3 ba2.6k sqft6222 Fairview Dr, McCordsville, IN 46055ActiveMIBOR as distributed by MLS GRID
- from $725,9005 bd4 ba3.6k sqftKENDALL Plan, Vintner's Park Estates, McCordsville, IN 46055New ConstructionDrees Homes
- from $454,9903 bd2 ba2.1k sqftCheswicke II Plan, Rockport, McCordsville, IN 46055New ConstructionM/I Homes
- from $444,9903 bd3 ba2k sqftKentmore Plan, Rockport, McCordsville, IN 46055New ConstructionM/I Homes
- $529,9905 bd3 ba2.8k sqft17045 Cowbell Dr, Noblesville, IN 46060ActiveMIBOR as distributed by MLS GRID
- from $522,9904 bd3 ba2.7k sqftWyatt Plan, The Cove, Fishers, IN 46040New ConstructionFischer Homes
- $814,9003 bd4 ba3.4k sqft6607 Old World Dr, McCordsville, IN 46055New ConstructionDrees Homes
- $684,9904 bd5 ba2.8k sqft12001 Water Bluff Pl, Fishers, IN 46040New ConstructionFischer Homes
- $569,9905 bd3 ba3k sqft17030 Picket Fence Dr, Noblesville, IN 46060ActiveMIBOR as distributed by MLS GRID
- from $463,9904 bd3 ba2.8k sqftDrake Plan, Silo Ridge, Noblesville, IN 46060New ConstructionM/I Homes
- $494,9904 bd3 ba2.5k sqft17095 Cowbell Dr, Noblesville, IN 46060ActiveMIBOR as distributed by MLS GRID
- from $566,9903 bd2 ba2.2k sqftShipman Plan, Grantham, Fishers, IN 46040New ConstructionDavid Weekley Homes
- from $522,9904 bd3 ba2.3k sqftHoosier Plan, Marilyn Woods - The Signature Collection, Noblesville, IN 46060New ConstructionDavid Weekley Homes
