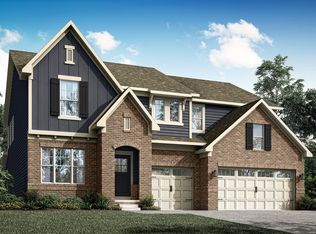
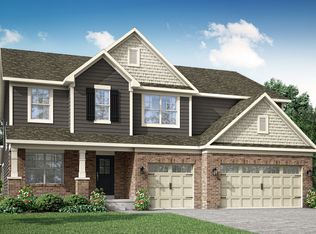
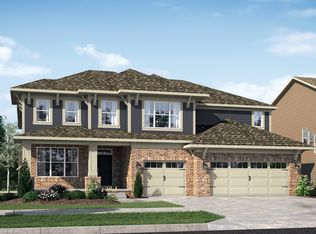
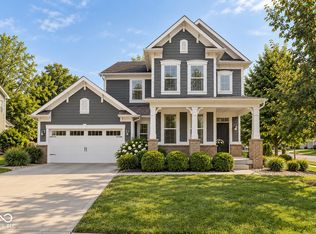
Built in 2025 and ready to move in, with no builder wait. This 5-bed, 4.5-bath home is in Hamilton Southeastern schools, and the sellers are open to concessions toward a rate buydown. The main floor includes a bedroom with its own full bath, a rare layout that works for guests, a home office, or extended family. The open living area centers on a gas fireplace, and the kitchen has a large island, stainless appliances, a double oven, and a sunny dining nook. There's also a formal dining room, plus a built-in mudroom with cubbies off the 3-car garage. Upstairs, a large loft connects four bedrooms: a primary suite with tray ceiling, walk-in closet, double vanity, and oversized shower; a second suite with private bath; and two bedrooms sharing a Jack-and-Jill bath. Laundry is on the bedroom level. The full basement has 9-ft ceilings, egress windows, and a bath rough-in, ready to become a rec room, gym, or sixth bedroom.
Active
Price cut: $19K (8/20)
$641,000
15352 Manderley St, Fishers, IN 46040
5beds
4,994sqft
Residential, Single Family Residence
Built in 2025
9,583 Square Feet Lot
$-- Zestimate®
$128/sqft
$92/mo HOA
What's special
Double vanityHome officeFormal dining roomSunny dining nookStainless appliancesOversized showerDouble oven
- 71 days
- 407
- 32
Zillow last checked:
Listing updated:
Listed by:
Joseph Horan joseph.horan@redfin.com,
Redfin Corporation
Source: MIBOR as distributed by MLS GRID,MLS#: 22117614
Facts & features
Interior
Bedrooms & bathrooms
- Bedrooms: 5
- Bathrooms: 5
- Full bathrooms: 4
- 1/2 bathrooms: 1
- Main level bathrooms: 2
- Main level bedrooms: 1
Primary bedroom
- Level: Upper
- Area: 320 Square Feet
- Dimensions: 20 x 16
Bedroom 2
- Level: Upper
- Area: 169 Square Feet
- Dimensions: 13 x 13
Bedroom 3
- Level: Upper
- Area: 168 Square Feet
- Dimensions: 14 x 12
Bedroom 4
- Level: Upper
- Area: 224 Square Feet
- Dimensions: 14 x 16
Bedroom 5
- Level: Main
- Area: 192 Square Feet
- Dimensions: 16 x 12
Breakfast room
- Level: Main
- Area: 77 Square Feet
- Dimensions: 11 X 7
Dining room
- Level: Main
- Area: 144 Square Feet
- Dimensions: 12 x 12
Foyer
- Level: Main
- Area: 126 Square Feet
- Dimensions: 7 x 18
Kitchen
- Level: Main
- Area: 323 Square Feet
- Dimensions: 17 x 19
Laundry
- Features: Tile-Ceramic
- Level: Upper
- Area: 240 Square Feet
- Dimensions: 15 x 16
Living room
- Features: Luxury Vinyl Plank
- Level: Main
- Area: 320 Square Feet
- Dimensions: 16 x 20
Loft
- Level: Upper
- Area: 240 Square Feet
- Dimensions: 15 x 16
Heating
- Forced Air
Cooling
- Central Air
Appliances
- Included: Dishwasher, Dryer, Electric Water Heater, ENERGY STAR Qualified Appliances, Disposal, Gas Water Heater, Microwave, Double Oven, Gas Oven, Refrigerator, Washer
Features
- High Ceilings, Tray Ceiling(s), Walk-In Closet(s)
- Basement: Ceiling - 9+ feet,Egress Window(s),Roughed In,Unfinished
- Number of fireplaces: 1
- Fireplace features: Gas Log, Living Room
Interior area
- Total structure area: 4,994
- Total interior livable area: 4,994 sqft
- Finished area below ground: 0
Property
Parking
- Total spaces: 3
- Parking features: Attached
- Attached garage spaces: 3
Features
- Levels: Two
- Stories: 2
- Patio & porch: Covered
Lot
- Size: 9,583 Square Feet
Details
- Parcel number: 291231016038000007
- Horse amenities: None
Construction
Type & style
- Home type: SingleFamily
- Architectural style: Traditional
- Property subtype: Residential, Single Family Residence
Materials
- Cement Siding, Stucco
- Foundation: Concrete Perimeter
Condition
- New construction: No
- Year built: 2025
Utilities & green energy
- Water: Public
Community & HOA
Community
- Subdivision: Milford Park
HOA
- Has HOA: Yes
- Amenities included: Picnic Area, Playground, Pond Year Round, Pool, Snow Removal
- Services included: Clubhouse, Entrance Common, ParkPlayground
- HOA fee: $1,100 annually
- HOA phone: 317-253-1401
Location
- Region: Fishers
Financial & listing details
- Price per square foot: $128/sqft
- Tax assessed value: $509,200
- Annual tax amount: $4,460
- Date on market: 8/5/2026
- Cumulative days on market: 72 days
Estimated market value
Not available
Estimated sales range
Not available
Not available
Price history
| Date | Event | Price |
|---|---|---|
| 8/20/2026 | Price change | $641,000-2.9%$128/sqft |
Source:  MIBOR as distributed by MLS GRID #22117614 Report a problem MIBOR as distributed by MLS GRID #22117614 Report a problem | ||
| 8/5/2026 | Listed for sale | $660,000+8.2%$132/sqft |
Source: MIBOR as distributed by MLS GRID #22117614 Report a problem | ||
| 2/25/2025 | Sold | $610,000-2.9%$122/sqft |
Source: MIBOR as distributed by MLS GRID #22017315 Report a problem | ||
| 1/16/2025 | Pending sale | $627,970$126/sqft |
Source: MIBOR as distributed by MLS GRID #22017315 Report a problem | ||
| 1/5/2025 | Price change | $627,970-1.6%$126/sqft |
Source:  Lennar Homes Report a problem Lennar Homes Report a problem | ||
| 1/2/2025 | Price change | $637,970+0.3%$128/sqft |
Source: Lennar Homes Report a problem | ||
| 12/24/2024 | Listed for sale | $635,970+0.5%$127/sqft |
Source: Lennar Homes Report a problem | ||
| 11/26/2024 | Listing removed | $632,970$127/sqft |
Source: Lennar Homes Report a problem | ||
| 11/15/2024 | Price change | $632,970-4.8%$127/sqft |
Source: Lennar Homes Report a problem | ||
| 9/9/2024 | Listed for sale | $664,970$133/sqft |
Source: Lennar Homes Report a problem | ||
Public tax history
| Year | Property taxes | Tax assessment |
|---|---|---|
| 2025 | $10 | $509,200 +84766.7% |
| 2024 | -- | $600 |
Find assessor info on the county website
Monthly payment
Est. payment
Payment breakdown
Explore the cost of this home by adjusting the details. Changes won't be saved.Climate risks
Neighborhood: 46040
Nearby schools
Schools provided by the listing agent
- Elementary: Southeastern Elementary School
- Middle: Hamilton SE Int and Jr High Sch
- High: Hamilton Southeastern HS
Source: MIBOR as distributed by MLS GRID. This data may not be complete. We recommend contacting the local school district to confirm school assignments for this home.

Similar homes
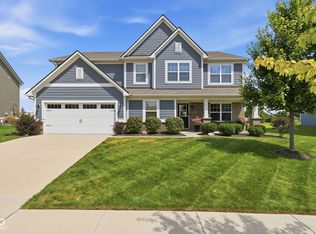
- $592,5005 bd5 ba3.7k sqft15614 Whelchel Dr, Fishers, IN 46037Active
 MLS ID #22123572, Jennifer Shopp, Berkshire Hathaway Home. MIBOR as distributed by MLS GRID
 - $650,0005 bd4 ba4.2k sqft14602 Foggy Glen Way, Fishers, IN 46037Active
 MLS ID #22123350, Lisa Sears, Compass Indiana, LLC. MIBOR as distributed by MLS GRID
 - $549,9004 bd3 ba3.9k sqft10511 Cleary Trace Dr, Fishers, IN 46040Active
 MLS ID #22104004, Stephen Clark, Compass Indiana, LLC. MIBOR as distributed by MLS GRID
 - $695,0004 bd6 ba4.8k sqft12558 Talon Crest Dr, Fishers, IN 46037Active
 MLS ID #22130077, Kyle Morris, F.C. Tucker Company. MIBOR as distributed by MLS GRID
