
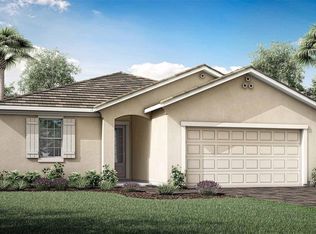
The Dayspring is a thoughtfully designed one-story home offering 2,296 square feet of stylish living space in Lakeside at Sunstone. The kitchen is a standout, with cabinetry lining two walls, 42" upper cabinets in a soft linen finish, and quartz countertops in a contrasting Soapstone hue. A Whirlpool stainless steel appliance suite includes a slide-in gas range with seven cooking modes, a quiet ENERGY STAR® certified dishwasher, and a side-by-side refrigerator with exterior ice and water dispenser. The open layout flows seamlessly into the dining area and Great Room, creating a bright and welcoming space for everyday living or entertaining. The owner’s suite is tucked away for privacy and features two oversized walk-in closets, dual raised vanities with cushion-close cabinetry, and a spacious step-in shower with frameless glass enclosure. The second bedroom and bath are positioned at the front of the home, offering a private retreat for guests or family. A dedicated study with 8' double doors provides a quiet space for work or hobbies. Outdoor living is elevated with a covered lanai overlooking a peaceful pond—perfect for relaxing or dining al fresco. The front porch adds charm and a neighborly vibe with space for seating. Located in Lakeside at Sunstone, a gated enclave within Wellen Park, residents enjoy access to two lakefront amenity centers featuring resort-style pools with lap lanes, a fitness center, pickleball courts, game rooms, multi-purpose spaces, event lawns, and a full calendar of activities curated by a dedicated Lifestyle Director. Just minutes from Downtown Wellen Park, CoolToday Park, Costco, and Gulf Coast beaches, this home blends comfort, convenience, and vibrant community living. *** Photos, renderings and plans are for illustrative purposes only and should never be relied upon and may vary from the actual home. Pricing, dimensions and features can change at any time without notice or obligation. The photos are from a furnished model home and not the home offered for sale.
Sold for $520,000
Zillow last checked:
Listing updated:
Bought with:
Non-Member Agent
STELLAR NON-MEMBER OFFICE
Source: Stellar MLS,MLS#: TB8437518 Originating MLS: Suncoast Tampa
Originating MLS: Suncoast Tampa
Price history
| Date | Event | Price |
|---|---|---|
| 3/20/2026 | Sold | $520,000-8.6%$226/sqft |
Source:  Stellar MLS #TB8437518 Report a problem Stellar MLS #TB8437518 Report a problem | ||
| 2/25/2026 | Pending sale | $569,000$248/sqft |
Source: Stellar MLS #TB8437518 Report a problem | ||
| 2/3/2026 | Price change | $569,000-0.9%$248/sqft |
Source: Stellar MLS #TB8437518 Report a problem | ||
| 1/7/2026 | Price change | $574,000-0.2%$250/sqft |
Source: Stellar MLS #TB8437518 Report a problem | ||
| 12/3/2025 | Price change | $575,000-3.7%$250/sqft |
Source: Stellar MLS #TB8437518 Report a problem | ||
| 11/18/2025 | Price change | $597,000-0.2%$260/sqft |
Source: Stellar MLS #TB8437518 Report a problem | ||
| 11/4/2025 | Price change | $598,000-0.2%$260/sqft |
Source: Stellar MLS #TB8437518 Report a problem | ||
| 10/13/2025 | Listed for sale | $599,000-3.3%$261/sqft |
Source: Stellar MLS #TB8437518 Report a problem | ||
| 5/16/2025 | Listing removed | $619,164$270/sqft |
Source: Stellar MLS #TB8333661 Report a problem | ||
| 4/25/2025 | Price change | $619,164-0.8%$270/sqft |
Source: Stellar MLS #TB8333661 Report a problem | ||
| 4/15/2025 | Price change | $624,420-0.8%$272/sqft |
Source: Stellar MLS #TB8333661 Report a problem | ||
| 3/13/2025 | Price change | $629,420-2.3%$274/sqft |
Source: Stellar MLS #TB8333661 Report a problem | ||
| 12/30/2024 | Listed for sale | $644,420$281/sqft |
Source: Stellar MLS #TB8333661 Report a problem | ||
Get a cash offer in 3 minutes
Find out how much your home could sell for in as little as 3 minutes with a no-obligation cash offer.
Estimated market value
$519,500
