Skip main navigation
Sold for $775,000
  • $775,000

    11767 Ashley Ct, Seminole, FL 33772

    4beds
    2,344sqft
    Single Family Residence
    Built in 1988
    8,551 Square Feet Lot
    $774,900 Zestimate®
    $331/sqft
    $5,013 Estimated rent

    Home value

    $774,900

    $713,000 - $837,000

    $5,013/mo

    Zestimate® history
    Loading
    Loading...

    Owner options

    List your home for rent

    $5,013/mo

    Rent Zestimate®

    Find your next renter with Zillow Rental Manager. Plus, with online applications, you can quickly screen prospective tenants – for free.

    Learn more

    $5,013/mo

    Rent Zestimate®

    Refinance and save

    $5,335/mo

    Est. payment

    Refinancing to a lower rate could help reduce your monthly payments and save thousands over the life of the loan.

    See today's rates

    $5,335/mo

    Est. payment

    Explore your selling options

    Work with a Zillow partner agent

    Leverage their expertise and Zillow's premium Showcase listings to get your home seen by more buyers.

    Get started

    List with your own agent

    Get your home in front of millions of buyers by listing it on Zillow.

    Learn how to do it

    Sell it yourself

    Take full control of how buyers see your home on Zillow by listing For Sale by Owner (FSBO).

    List your home

    What's special

    Hot tubCascading waterfallsThree spacious guest bedroomsBright breakfast nookSleek granite countertopsBreathtaking lagoon-style pebble-tec poolAttached two-car garage
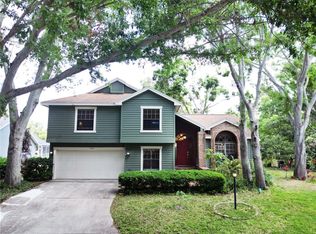
    Escape to your own private paradise and discover a rare home that feels like a permanent vacation. Tucked away on a quiet, picture-perfect cul-de-sac, this stunning residence blends classic New England charm with the effortless luxury of a tropical retreat. From the moment you step inside, you’re welcomed by soaring ceilings, elegant architectural details, and a sun-drenched open-concept layout designed to inspire relaxation and easy living. The grand family room serves as the heart of the home, centered around a cozy wood-burning fireplace and complemented by formal living and dining spaces adorned with rich crown molding and warm hardwood floors. The chef’s kitchen is both stylish and functional, featuring sleek granite countertops, premium stainless steel appliances, and a seamless flow into a bright breakfast nook—perfect for morning coffee or casual dining. The private primary suite offers a true sanctuary, complete with an oversized walk-in closet and a spa-inspired ensuite featuring a deep soaking tub and separate shower. A smart split-bedroom floor plan places three spacious guest bedrooms on the opposite side of the home, providing ideal privacy for family, guests, or a home office. Step through the French doors and experience backyard living at its finest. Your private, screened-in oasis showcases a breathtaking lagoon-style Pebble-Tec pool with cascading waterfalls, a sun shelf, and an expansive travertine deck—perfect for entertaining, relaxing, or enjoying peaceful evening swims. Unwind in your own hot tub and let the day melt away in this resort-style setting. Additional features include a fully fenced dog run, an attached two-car garage, and the added peace of mind of being located outside of a flood zone. The roof, less than a year old, provides both value and confidence for years to come. Ideally located just moments from scenic nature trails, vibrant local dining, and the pristine, award-winning white sand beaches, this home offers not just a place to live—but a true lifestyle upgrade. Rarely does a property combine this level of character, privacy, and resort-style luxury in one exceptional package. Schedule your private tour today—this is the oasis you’ve been searching for.

    Zillow last checked:

    Listing updated:

    Listed by:

    Jason Duraj PA 813-992-7771,

    FUTURE HOME REALTY INC 813-855-4982

    Bought with:

    Dory Joseph, 3069082

    DORY RODRIGUEZ JOSEPH RE LLC

    Source: Stellar MLS,MLS#: TB8489247MLS LogoOriginating MLS: Suncoast Tampa

    Facts & features

    Interior

    Bedrooms & bathrooms
    • Bedrooms: 4
    • Bathrooms: 3
    • Full bathrooms: 2
    • 1/2 bathrooms: 1
    Primary bedroom
    • Features: Walk-In Closet(s)
    • Level: First
    • Area: 210 Square Feet
    • Dimensions: 15x14
    Bedroom 2
    • Features: Built-in Closet
    • Level: First
    • Area: 143 Square Feet
    • Dimensions: 13x11
    Bedroom 3
    • Features: Built-in Closet
    • Level: First
    • Area: 143 Square Feet
    • Dimensions: 13x11
    Bedroom 4
    • Features: Built-in Closet
    • Level: First
    • Area: 143 Square Feet
    • Dimensions: 13x11
    Dining room
    • Level: First
    • Area: 182 Square Feet
    • Dimensions: 14x13
    Great room
    • Level: First
    • Area: 266 Square Feet
    • Dimensions: 19x14
    Kitchen
    • Level: First
    • Area: 272 Square Feet
    • Dimensions: 17x16
    Living room
    • Level: First
    • Area: 247 Square Feet
    • Dimensions: 19x13
    Heating
    • Central
    Cooling
    • Central Air
    Appliances
    • Included: Dishwasher, Disposal, Dryer, Electric Water Heater, Microwave, Range, Range Hood, Refrigerator, Washer
    • Laundry: Inside
    Features
    • Cathedral Ceiling(s), Ceiling Fan(s), Eating Space In Kitchen, Kitchen/Family Room Combo, Living Room/Dining Room Combo, Open Floorplan, Solid Wood Cabinets, Split Bedroom, Vaulted Ceiling(s), Walk-In Closet(s)
    • Flooring: Ceramic Tile, Laminate, Hardwood
    • Doors: French Doors
    • Windows: Window Treatments
    • Has fireplace: Yes
    • Fireplace features: Wood Burning
    Interior area
    • Total structure area: 2,813
    • Total interior livable area: 2,344 sqft

    Property

    Parking
    • Total spaces: 2
    • Parking features: Garage - Attached
    • Attached garage spaces: 2
    Features
    • Levels: One
    • Stories: 1
    • Exterior features: Dog Run, Irrigation System, Lighting, Rain Gutters, Sidewalk, Sprinkler Metered
    • Has private pool: Yes
    • Pool features: Deck, Gunite, In Ground, Screen Enclosure, Tile
    • Has spa: Yes
    • Spa features: In Ground
    Lot
    • Size: 8,551 Square Feet
    • Features: Irregular Lot, Near Golf Course, Sidewalk
    Details
    • Parcel number: 213015733550000380
    • Special conditions: None

    Construction

    Type & style
    • Home type: SingleFamily
    • Architectural style: Cape Cod,Coastal,Contemporary,Florida,Ranch
    • Property subtype: Single Family Residence
    Materials
    • Brick, Stucco, Wood Siding
    • Foundation: Slab
    • Roof: Shingle
    Condition
    • Completed
    • New construction: No
    • Year built: 1988

    Utilities & green energy

    • Sewer: Public Sewer
    • Water: Public
    • Utilities for property: BB/HS Internet Available, Cable Available, Electricity Connected, Phone Available, Sewer Connected, Sprinkler Meter, Street Lights, Water Connected

    Community & HOA

    Community
    • Pet fee: $0 monthly
    • Subdivision: QUAIL RIDGE
    HOA
    • Has HOA: Yes
    • Services included: Reserve Fund
    • HOA fee: $73 monthly
    • HOA name: Jennifer McDonnell;
    • HOA phone: 727-477-2993
    Location
    • Region: Seminole

    Financial & listing details

    • Price per square foot: $331/sqft
    • Tax assessed value: $596,535
    • Annual tax amount: $8,502
    • Date on market: 3/24/2026
    • Cumulative days on market: 7 days
    • Listing terms: Cash,Conventional,VA Loan
    • Ownership: Fee Simple
    • Total actual rent: 0
    • Electric utility on property: Yes
    • Road surface type: Paved, Asphalt

    Price history

    DateEventPrice
    5/29/2026Sold$775,000$331/sqft
    Source: Stellar MLS #TB8489247 Report a problem
    3/31/2026Pending sale$775,000$331/sqft
    Source: Stellar MLS #TB8489247 Report a problem
    3/24/2026Listed for sale$775,000+42.2%$331/sqft
    Source: Stellar MLS #TB8489247 Report a problem
    2/24/2021Sold$545,000+1.1%$233/sqft
    Source: Stellar MLS #U8109742 Report a problem
    1/18/2021Pending sale$539,000$230/sqft
    Source: SOUTH BEACHES REAL ESTATE #U8109742 Report a problem
    1/18/2021Listed for sale$539,000$230/sqft
    Source: SOUTH BEACHES REAL ESTATE #U8109742 Report a problem
    1/18/2021Pending sale$539,000$230/sqft
    Source: Stellar MLS #U8109742 Report a problem
    1/12/2021Listed for sale$539,000+90.8%$230/sqft
    Source: Stellar MLS #U8109742 Report a problem
    8/10/2009Sold$282,500+17.7%$121/sqft
    Source: Stellar MLS #U7411483 Report a problem
    2/13/2009Sold$240,000+37.1%$102/sqft
    Source: Public Record Report a problem
    8/29/1997Sold$175,000$75/sqft
    Source: Public Record Report a problem

    Public tax history

    YearProperty taxesTax assessment
    2024$7,968 +1.1%$553,288 +3%
    2023$7,880 +2.5%$537,173 +3%
    2022$7,687 +153%$521,527 +136%
    2021$3,038 +0.1%$220,949 +1.4%
    2020$3,034 +1.7%$217,898 +2.3%
    2019$2,981 $212,999 +1.9%
    2018$2,981 +1.4%$209,027 +2.1%
    2017$2,942 +1.5%$204,728 +2.1%
    2016$2,899 -1.8%$200,517 +0.7%
    2015$2,952 +0.5%$199,123 +0.8%
    2014$2,938 +0.5%$197,543 +1.5%
    2013$2,923 +2%$194,624 +1.7%
    2012$2,866 $191,371 +3%
    2011-- $185,797 +8.4%
    2010-- $171,457 -41%
    2009-- $290,770 -6.5%
    2008$4,931 $311,112 +3%
    2007-- $302,050 +5.6%
    2005-- $286,100 +7.9%
    2004$5,345 +6.1%$265,200 +6.7%
    2003$5,040 +18.3%$248,600 +14%
    2002$4,261 $218,100 +5.1%
    2001$4,261 +20.3%$207,500 +21.3%
    2000$3,542 $171,100
    Find assessor info on the county website

    Neighborhood: 33772

    Nearby schools

    GreatSchools rating
    Get a cash offer in 3 minutes
    Find out how much your home could sell for in as little as 3 minutes with a no-obligation cash offer.
    Estimated market value
    $774,900
    Get a cash offer in 3 minutes
    Find out how much your home could sell for in as little as 3 minutes with a no-obligation cash offer.
    Estimated market value
    $774,900