BACK ON THE MARKET. THIS HOME HAS A NEW ROOF AND A NEW PRICE!!Words and pictures truly cannot do this spectacular property justice. From the moment you arrive, nestled on a private, oak-canopied cul-de-sac in the charming community of Quail Ridge, you are enveloped in pure serenity. This is a home that feels like a peaceful sanctuary—yet it sits just ten minutes from the sun-kissed Gulf beaches and steps from the scenic Pinellas Trail. Best of all, you can enjoy this paradise with total peace of mind, as the property sits securely in a non-flood zone. A true masterpiece of design, the home welcomes you with striking architectural details, elegant crown molding, custom wood shutters, and luxury vinyl flooring that flows effortlessly throughout. With over 2,250 square feet of sunlit, open-concept living space, the interior is perfectly designed for creating lifelong memories. Imagine cozy evenings by the fireplace, hosting family gatherings in the formal living and dining spaces, or preparing meals in the beautifully upgraded kitchen, complete with quartz countertops and premium new appliances. When you need to unwind, the private primary retreat offers a luxurious escape with a custom walk-in closet and a spa-like bath. Three additional spacious bedrooms ensure comfort for family and guests. Step outside into your own spectacular outdoor paradise. The grounds are designed for relaxation and entertainment, featuring a sprawling brick lanai, a tranquil sculpture garden, and a six-seater digital therapeutic spa made for stargazing. Complete with a large, parklike side yard just waiting for a future pool, this isn't just a house—it is the backdrop for your beautiful next chapter.
For sale
Price cut: $45K (9/11)
$780,000
11760 ASHLEY COURT, SEMINOLE, FL 33772
4beds
2,267sqft
Single Family Residence
Built in 1988
10,472 Square Feet Lot
$-- Zestimate®
$344/sqft
$67/mo HOA
What's special
Three additional spacious bedroomsQuartz countertopsSpa-like bathElegant crown moldingStriking architectural detailsCustom walk-in closetPrivate oak-canopied cul-de-sac
- 152 days
- 791
- 49
Zillow last checked:
Listing updated:
Listed by:
Jason Duraj PA 813-992-7771,
FUTURE HOME REALTY INC 813-855-4982
Source: Stellar MLS,MLS#: TB8509408 Originating MLS: Suncoast Tampa
Originating MLS: Suncoast Tampa
Facts & features
Interior
Bedrooms & bathrooms
- Bedrooms: 4
- Bathrooms: 2
- Full bathrooms: 2
Primary bedroom
- Features: Dual Sinks, En Suite Bathroom, Walk-In Closet(s)
- Level: First
- Area: 169 Square Feet
- Dimensions: 13x13
Bathroom 2
- Features: Dual Closets
- Level: First
- Area: 120 Square Feet
- Dimensions: 10x12
Bathroom 3
- Features: Built-in Closet
- Level: First
- Area: 120 Square Feet
- Dimensions: 10x12
Bathroom 4
- Features: Dual Closets
- Level: First
- Area: 120 Square Feet
- Dimensions: 10x12
Kitchen
- Features: Breakfast Bar
- Level: First
- Area: 140 Square Feet
- Dimensions: 10x14
Living room
- Level: First
- Area: 143 Square Feet
- Dimensions: 13x11
Heating
- Central
Cooling
- Central Air
Appliances
- Included: Dishwasher, Disposal, Dryer, Electric Water Heater, Microwave, Range, Refrigerator, Washer, Water Filtration System, Water Softener
- Laundry: Inside
Features
- Cathedral Ceiling(s), Crown Molding, Eating Space In Kitchen, Kitchen/Family Room Combo, Living Room/Dining Room Combo, Open Floorplan, Primary Bedroom Main Floor, Solid Wood Cabinets, Split Bedroom, Stone Counters, Vaulted Ceiling(s), Walk-In Closet(s)
- Flooring: Carpet, Luxury Vinyl
- Doors: Sliding Doors
- Has fireplace: No
Interior area
- Total structure area: 2,729
- Total interior livable area: 2,267 sqft
Video & virtual tour
Property
Parking
- Total spaces: 2
- Parking features: Garage - Attached
- Attached garage spaces: 2
Features
- Levels: One
- Stories: 1
- Patio & porch: Deck, Front Porch, Rear Porch
- Exterior features: Dog Run, Garden, Irrigation System, Lighting, Private Entrance, Private Mailbox, Rain Gutters, Sidewalk
- Has spa: Yes
- Spa features: Above Ground, Heated
- Has view: Yes
- View description: Garden
Lot
- Size: 10,472 Square Feet
- Features: Cul-De-Sac
- Residential vegetation: Mature Landscaping, Oak Trees, Trees/Landscaped
Details
- Parcel number: 213015733550000340
- Special conditions: None
Construction
Type & style
- Home type: SingleFamily
- Architectural style: Contemporary,Ranch
- Property subtype: Single Family Residence
Materials
- Block, Stucco, Wood Frame (FSC Certified)
- Foundation: Slab
- Roof: Shingle
Condition
- New construction: No
- Year built: 1988
Utilities & green energy
- Sewer: Public Sewer
- Water: Public
- Utilities for property: BB/HS Internet Available, Cable Connected, Electricity Connected, Phone Available, Sewer Connected, Street Lights, Water Connected
Community & HOA
Community
- Pet fee: $0 monthly
- Subdivision: QUAIL RIDGE
HOA
- Has HOA: Yes
- HOA fee: $67 monthly
- HOA name: Ashley Crawford
- HOA phone: 727-477-2993
Location
- Region: Seminole
Financial & listing details
- Price per square foot: $344/sqft
- Tax assessed value: $567,625
- Annual tax amount: $8,475
- Date on market: 5/19/2026
- Cumulative days on market: 123 days
- Listing terms: Cash,Conventional,VA Loan
- Ownership: Fee Simple
- Total actual rent: 0
- Electric utility on property: Yes
- Road surface type: Asphalt, Paved
Estimated market value
Not available
Estimated sales range
Not available
Not available
Price history
| Date | Event | Price |
|---|---|---|
| 9/11/2026 | Price change | $780,000-5.5%$344/sqft |
Source:  Stellar MLS #TB8509408 Report a problem Stellar MLS #TB8509408 Report a problem | ||
| 8/4/2026 | Listed for sale | $825,000$364/sqft |
Source: Stellar MLS #TB8509408 Report a problem | ||
| 7/25/2026 | Contingent | $825,000$364/sqft |
Source: Stellar MLS #TB8509408 Report a problem | ||
| 5/20/2026 | Listed for sale | $825,000-2.9%$364/sqft |
Source: Stellar MLS #TB8509408 Report a problem | ||
| 11/30/2025 | Listing removed | $850,000$375/sqft |
Source: Stellar MLS #TB8401976 Report a problem | ||
| 6/30/2025 | Listed for sale | $850,000+22.3%$375/sqft |
Source: Stellar MLS #TB8401976 Report a problem | ||
| 1/2/2024 | Sold | $695,000+85.3%$307/sqft |
Source: Public Record Report a problem | ||
| 11/14/2018 | Sold | $375,000$165/sqft |
Source: Public Record Report a problem | ||
| 10/22/2018 | Pending sale | $375,000$165/sqft |
Source: KELLER WILLIAMS GULFSIDE RLTY #U8015328 Report a problem | ||
| 10/7/2018 | Listed for sale | $375,000$165/sqft |
Source: KELLER WILLIAMS GULFSIDE RLTY #U8015328 Report a problem | ||
| 9/27/2018 | Pending sale | $375,000$165/sqft |
Source: KELLER WILLIAMS GULFSIDE RLTY #U8015328 Report a problem | ||
| 9/21/2018 | Price change | $375,000-3.8%$165/sqft |
Source: Keller Williams Gulfside Realty #U8015328 Report a problem | ||
| 8/30/2018 | Listed for sale | $390,000$172/sqft |
Source: KELLER WILLIAMS GULFSIDE RLTY #U8015328 Report a problem | ||
Public tax history
| Year | Property taxes | Tax assessment |
|---|---|---|
| 2025 | $8,475 +4.3% | $567,625 +0.7% |
| 2024 | $8,127 +59.9% | $563,533 +56.1% |
| 2023 | $5,084 +2.7% | $360,972 +3% |
| 2022 | $4,952 -1.9% | $350,458 +3% |
| 2021 | $5,048 +0% | $340,250 +1.4% |
| 2020 | $5,047 +1.6% | $335,552 +2.3% |
| 2019 | $4,969 | $328,008 +64.5% |
| 2018 | $4,969 +79.7% | $199,396 +2.1% |
| 2017 | $2,765 +1.5% | $195,295 +2.1% |
| 2016 | $2,723 -1.8% | $191,278 +0.7% |
| 2015 | $2,774 +0.2% | $189,948 +0.8% |
| 2014 | $2,769 +0.5% | $188,440 +1.5% |
| 2013 | $2,754 +2% | $185,655 +1.7% |
| 2012 | $2,700 | $182,552 +3% |
| 2011 | -- | $177,235 +1.5% |
| 2010 | -- | $174,616 +2.7% |
| 2009 | -- | $170,025 +0.1% |
| 2008 | $2,372 | $169,855 +3% |
| 2007 | -- | $164,908 -37.9% |
| 2005 | -- | $265,700 +7.7% |
| 2004 | $2,554 +1.7% | $246,600 +5.9% |
| 2003 | $2,512 +3.5% | $232,800 +15.9% |
| 2002 | $2,427 | $200,900 +5.9% |
| 2001 | $2,427 +2.8% | $189,700 +22.9% |
| 2000 | $2,362 | $154,400 |
Find assessor info on the county website
Monthly payment
Est. payment
Payment breakdown
Explore the cost of this home by adjusting the details. Changes won't be saved.Climate risks
Neighborhood: 33772
Similar homes
- $705,0004 bd2 ba1.9k sqft13347 88TH PLACE, SEMINOLE, FL 33776For Sale

 MLS ID #TB8543368, Jeff Hoyt, Jr, HOYT REALTY. Stellar MLS
 - $740,0003 bd2 ba1.9k sqft13917 76TH TERRACE, SEMINOLE, FL 33776For Sale
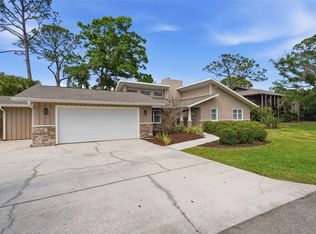 MLS ID #TB8491086, Melody Hunter, CHARLES RUTENBERG REALTY INC. Stellar MLS
 - $659,9003 bd2 ba1.9k sqft10497 LONGWOOD DRIVE, SEMINOLE, FL 33777For Sale
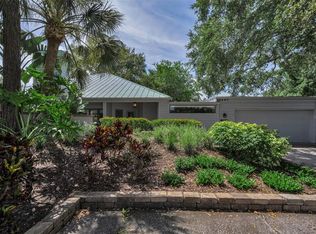 MLS ID #TB8521525, Bobbie Kahler, COLDWELL BANKER REALTY. Stellar MLS
 - $599,0003 bd2 ba1.7k sqft10479 LONGWOOD DRIVE, SEMINOLE, FL 33777For Sale
 MLS ID #TB8408424, Bobbie Kahler, COLDWELL BANKER REALTY. Stellar MLS
 - $950,0004 bd2 ba2.4k sqft1652 HOBBIT ROAD, DUNEDIN, FL 34698For SaleMLS ID #TB8557793, Molly Lucas, COASTAL PROPERTIES GROUP INTERNATIONAL. Stellar MLS
- $759,0003 bd3 ba2k sqft1747 87TH TERRACE N, ST PETERSBURG, FL 33702For SaleMLS ID #TB8421524, Christopher Wescott, CHARLES RUTENBERG REALTY INC. Stellar MLS
- $825,0004 bd2 ba2k sqft511 RIVIERA BAY DRIVE NE, ST PETERSBURG, FL 33702For SaleMLS ID #TB8486821, Laura Blackwell, COMPASS FLORIDA LLC. Stellar MLS
- $799,9004 bd3 ba2.7k sqft4109 CROSSWATER DRIVE, TAMPA, FL 33615For SaleMLS ID #TB8555000, Mike Bosko, CENTURY 21 EXECUTIVE TEAM. Stellar MLS
- $599,9003 bd2 ba1.7k sqft5674 BAY PINES LAKES BOULEVARD, ST PETERSBURG, FL 33708For SaleMLS ID #TB8540190, Traci Emery-Jones, IVY LEAGUE REALTY. Stellar MLS
- $749,9004 bd2 ba2.4k sqft2555 SWEETGUM WAY W, CLEARWATER, FL 33761For SaleMLS ID #TB8540298, Heather Harris, LLC, THE KEYES COMPANY - SARASOTA. Stellar MLS
- $875,0004 bd2 ba2.5k sqft1515 MIDNIGHT PASS WAY, CLEARWATER, FL 33765For SaleMLS ID #TB8548309, Julia Arnold, COMPASS FLORIDA LLC. Stellar MLS
- $750,0004 bd2 ba2k sqft1981 CASTILLE DRIVE, DUNEDIN, FL 34698For SaleMLS ID #TB8532619, Katie Ducharme Procissi, KATIE DUCHARME REALTY, LLC. Stellar MLS
- $848,0004 bd3 ba2.9k sqft2924 TORREY PINES COURT, CLEARWATER, FL 33761For SaleMLS ID #TB8551035, Madeline Carriger, SMITH & ASSOCIATES REAL ESTATE. Stellar MLS
- $850,0003 bd2 ba2.6k sqft2194 PINNACLE CIRCLE N, PALM HARBOR, FL 34684For SaleMLS ID #TB8552028, James M Hoffman, CHARLES RUTENBERG REALTY INC. Stellar MLS
- $795,0005 bd3 ba2.6k sqft12427 BRISTOL COMMONS CIRCLE, TAMPA, FL 33626For SaleMLS ID #TB8546717, Douglas Wood, PA, SMITH & ASSOCIATES REAL ESTATE. Stellar MLS
- $849,9004 bd3 ba2.4k sqft3553 FLORIAN TERRACE, PALM HARBOR, FL 34685For SaleMLS ID #TB8555036, Tiffany Spyridakos, SMITH & ASSOCIATES REAL ESTATE. Stellar MLS
- $419,9002 bd2 ba1.7k sqft10495 LONGWOOD DRIVE, LARGO, FL 33777For SaleMLS ID #TB8553149, Bob Dean, CENTURY 21 BEGGINS. Stellar MLS
- $835,0004 bd2 ba2.5k sqft3969 TALAH DRIVE, PALM HARBOR, FL 34684For SaleMLS ID #TB8522671, Silvia Giorgi, KELLER WILLIAMS TAMPA CENTRAL. Stellar MLS
- $795,0003 bd2 ba1.2k sqft175 RIVIERE ROAD, PALM HARBOR, FL 34683For SaleMLS ID #TB8506856, Amy Denham PA, COASTAL PROPERTIES GROUP INTERNATIONAL. Stellar MLS
- $669,0004 bd2 ba2.3k sqft10 ARBOR LANE, OLDSMAR, FL 34677For SaleMLS ID #TB8516041, Julio Morales, KELLER WILLIAMS REALTY- PALM HARBOR. Stellar MLS
