Skip main navigation
Closed
  • $540,000

    11769 Harrow Pl, North Royalton, OH 44133

    4beds
    3,270sqft
    Single Family Residence
    Built in 1993
    0.39 Acres Lot
    $540,300 Zestimate®
    $165/sqft
    $3,825 Estimated rent

    Home value

    $540,300

    $513,000 - $573,000

    $3,825/mo

    Zestimate® history
    Loading
    Loading...

    Owner options

    List your home for rent

    $3,825/mo

    Rent Zestimate®

    Find your next renter with Zillow Rental Manager. Plus, with online applications, you can quickly screen prospective tenants – for free.

    Learn more

    $3,825/mo

    Rent Zestimate®

    Refinance and save

    $3,904/mo

    Est. payment

    Refinancing to a lower rate could help reduce your monthly payments and save thousands over the life of the loan.

    See today's rates

    $3,904/mo

    Est. payment

    Explore your selling options

    Work with a Zillow partner agent

    Leverage their expertise and Zillow's premium Showcase listings to get your home seen by more buyers.

    Get started

    List with your own agent

    Get your home in front of millions of buyers by listing it on Zillow.

    Learn how to do it

    Sell it yourself

    Take full control of how buyers see your home on Zillow by listing For Sale by Owner (FSBO).

    List your home

    What's special

    Gas fireplaceHuge islandDen or officeStainless appliancesWelcoming front porchTile backsplashFormal dining room
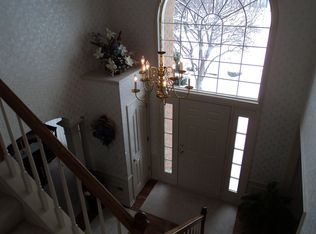
    Gorgeous 4 bedroom Bishop Homes built colonial in a quiet neighborhood seeking it’s 3rd caretakers. Sooooo many updates have been done in the last few years, this home is ready for the next family to move in and enjoy! Lush landscaping greets guests as they walk to the welcoming front porch. Inside you’ll find a 2-story foyer with closets to either side and the formal dining room to the right and a den or office on the left. At the back of the home is the fabulous NEW kitchen boasting a huge island, stainless appliances, granite and quartz counters, tile backsplash and trendy brushed gold accents. There is a bayed eating nook with additional cabinetry featuring glass doors and lighting to display all your precious heirlooms. The large family room, open to the kitchen, includes a gas fireplace and slider to the park like back yard. The updates continue in the adorable half bath and terrific 1st floor laundry with plenty of storage. Both feature beautiful tile work and modern design. Upstairs you’ll find a nice sized owners suite with bayed sitting area and spectacular walk-in closet that has been recently expanded – who doesn’t love more closet space?!?!? The ensuite has been newly refreshed too and includes double sinks, soaking tub and separate shower. Three more bedrooms and the updated full hall bath round out the 2nd floor. Send the kids to the basement to hang out in the finished rec room or send them outside to the above ground pool with massive deck – move in just in time to take advantage of a refreshing plunge during the dog days of summer! Newer hardwood floors are found in the foyer, living, dining, and family rooms and upstairs hallway. There are also upgraded solid 6 panel wood doors in the home. A 3 car sideload garage has an additional 9x9 storage area, perfect for all your outdoor equipment.

    Zillow last checked:

    Listing updated:

    Listed by:

    Lauren Storrow 440-668-0547 laurenstorrow@howardhanna.com,

    Howard Hanna

    Bought with:

    Ryan A Werner, 2021007127

    JMG Ohio

    Source: MLS Now,MLS#: 5215879

    Facts & features

    Interior

    Bedrooms & bathrooms
    • Bedrooms: 4
    • Bathrooms: 3
    • Full bathrooms: 2
    • 1/2 bathrooms: 1
    • Main level bathrooms: 1
    Heating
    • Forced Air
    Cooling
    • Central Air
    Appliances
    • Included: Dishwasher, Range, Refrigerator
    • Laundry: Main Level, Laundry Room
    Features
    • Ceiling Fan(s), Double Vanity, Entrance Foyer, Eat-in Kitchen, Granite Counters, Kitchen Island, Natural Woodwork, Walk-In Closet(s)
    • Basement: Full,Partially Finished
    • Number of fireplaces: 1
    • Fireplace features: Gas Log, Raised Hearth
    Interior area
    • Total structure area: 3,270
    • Total interior livable area: 3,270 sqft
    • Finished area above ground: 2,570
    • Finished area below ground: 700

    Property

    Parking
    • Parking features: Attached, Garage
    • Attached garage spaces: 3
    Features
    • Levels: Two
    • Stories: 2
    • Patio & porch: Deck, Porch
    • Has private pool: Yes
    • Pool features: Above Ground
    Lot
    • Size: 0.39 Acres
    • Dimensions: 100 x 170
    Details
    • Parcel number: 48424014
    • Lease amount: $0

    Construction

    Type & style
    • Home type: SingleFamily
    • Architectural style: Colonial
    • Property subtype: Single Family Residence
    Materials
    • Brick, Vinyl Siding
    • Foundation: Block
    • Roof: Shingle
    Condition
    • Year built: 1993

    Utilities & green energy

    • Sewer: Public Sewer
    • Water: Public

    Community & HOA

    Community
    • Subdivision: Devonshire Woods
    HOA
    • Has HOA: Yes
    • Services included: Other
    • HOA fee: $120 annually
    • HOA name: Devonshire Woods Hoa
    Location
    • Region: North Royalton

    Financial & listing details

    • Price per square foot: $165/sqft
    • Tax assessed value: $390,000
    • Annual tax amount: $7,458
    • Date on market: 6/4/2026
    • Cumulative days on market: 1 day
    • Listing agreement: Exclusive Right To Sell
    • Listing terms: Cash,Conventional,FHA,VA Loan

    Price history

    DateEventPrice
    7/27/2026Sold$540,000+11.3%$165/sqft
    Source: Public Record Report a problem
    6/5/2026Pending sale$485,000$148/sqft
    Source: MLS Now #5215879 Report a problem
    6/4/2026Listed for sale$485,000+24.4%$148/sqft
    Source: MLS Now #5215879 Report a problem
    6/2/2021Sold$390,000$119/sqft
    Source: Public Record Report a problem
    4/26/2021Pending sale$390,000$119/sqft
    Source: HER Realtors #4269921 Report a problem
    4/26/2021Contingent$390,000$119/sqft
    Source: MLS Now #4269921 Report a problem
    4/22/2021Listed for sale$390,000$119/sqft
    Source: MLS Now #4269921 Report a problem

    Public tax history

    YearProperty taxesTax assessment
    2025$7,458 -5.9%$136,500
    2024$7,929 +11.4%$136,500 +21.4%
    2023$7,120 +0.7%$112,420
    2022$7,072 -1%$112,420
    2021$7,146 +13.1%$112,420 +19%
    2020$6,318 +0.7%$94,470 +0%
    2019$6,276 +1.2%$94,460 0%
    2018$6,199 +5.5%$94,470 +10.5%
    2017$5,875 +6.7%$85,510
    2016$5,505 $85,510
    2015$5,505 +2.2%$85,510 +3%
    2014$5,388 +1.4%$83,030
    2013$5,312 +3.5%$83,030
    2012$5,135 +869.5%$83,030 -4.1%
    2011$530 -0.2%$86,600
    2010$531 -89.9%$86,600
    2009$5,247 +9.4%$86,600 -4%
    2008$4,798 +1.1%$90,200
    2007$4,744 -0.3%$90,200
    2006$4,760 +4.7%$90,200 +7.7%
    2005$4,548 +0.1%$83,790
    2004$4,545 +1.8%$83,790
    2003$4,466 +3.6%$83,790 +5%
    2002$4,311 -37.2%$79,800
    2001$6,863 -0.6%$79,800
    2000$6,903 $79,800
    Find assessor info on the county website

    Neighborhood: 44133

    Nearby schools

    GreatSchools rating
    Schools provided by the listing agent
    • District: North Royalton CSD - 1821

    Source: MLS Now. This data may not be complete. We recommend contacting the local school district to confirm school assignments for this home.

    Get a cash offer in 3 minutes
    Find out how much your home could sell for in as little as 3 minutes with a no-obligation cash offer.
    Estimated market value
    $540,300
    Get a cash offer in 3 minutes
    Find out how much your home could sell for in as little as 3 minutes with a no-obligation cash offer.
    Estimated market value
    $540,300