Spacious & Beautifully Maintained 4-Bedroom Home with Finished Basement. Welcome home to this well-maintained and move-in-ready 4-bedroom, 3.5-bath residence offering plenty of space for comfortable living and entertaining. Freshly updated with new carpet and paint throughout, this bright and inviting home features an open, spacious layout filled with natural light. The large primary suite serves as a private retreat with an expansive bedroom and en suite bathroom. The generously sized kitchen provides ample cabinet and counter space, making meal preparation and gathering with family and friends a breeze. Additional highlights include first-floor laundry for added convenience and a finished basement complete with a full bathroom and bonus bedroom, perfect for guests, a home office, recreation room, or additional living space. With its thoughtful layout, modern updates, and abundant living space, this home is ready for its next owners to move in and enjoy. Don't miss this exceptional opportunity!
Pending
$499,500
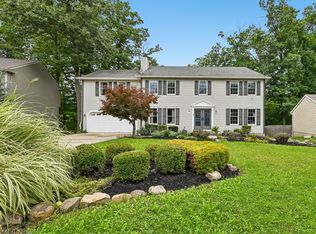
11816 Beckenham Rd, North Royalton, OH 44133
4beds
4,182sqft
Single Family Residence
Built in 1998
0.39 Acres Lot
$-- Zestimate®
$119/sqft
$20/mo HOA
What's special
Modern updatesExpansive bedroomFinished basementAbundant living spaceBright and inviting homeLarge primary suiteThoughtful layout
- 32 days
- 499
- 10
Likely to sell faster than
Zillow last checked:
Listing updated:
Listed by:
Lisa Seifert 440-842-7010 topc21ohioagent@aol.com,
CENTURY 21 DePiero & Associates, Inc.
Source: MLS Now,MLS#: 5249251 Originating MLS: Akron Cleveland Association of REALTORS
Facts & features
Interior
Bedrooms & bathrooms
- Bedrooms: 4
- Bathrooms: 4
- Full bathrooms: 3
- 1/2 bathrooms: 1
- Main level bathrooms: 1
Primary bedroom
- Description: Flooring: Hardwood
- Level: Second
- Dimensions: ND x ND
Bedroom
- Description: Flooring: Hardwood
- Level: Second
- Dimensions: ND x ND
Bedroom
- Description: Flooring: Hardwood
- Level: Second
- Dimensions: ND x ND
Bedroom
- Description: Flooring: Hardwood
- Level: Second
- Dimensions: ND x ND
Bedroom
- Description: Bonus bedroom in basement.,Flooring: Carpet
- Level: Basement
- Dimensions: ND x ND
Primary bathroom
- Description: Large soaking tub.,Flooring: Ceramic Tile
- Level: Second
- Dimensions: ND x ND
Bathroom
- Description: Flooring: Luxury Vinyl Tile
- Level: Second
- Dimensions: ND x ND
Bathroom
- Description: Finished bath in basement.,Flooring: Luxury Vinyl Tile
- Level: Basement
- Dimensions: ND x ND
Dining room
- Description: Flooring: Hardwood
- Features: Tray Ceiling(s)
- Level: First
- Dimensions: ND x ND
Entry foyer
- Description: Large windows, very bright.,Flooring: Hardwood
- Level: First
- Dimensions: ND x ND
Great room
- Description: Gas fireplace. Spacious, plenty of natural light.,Flooring: Carpet
- Level: First
- Dimensions: ND x ND
Kitchen
- Description: Large island,Flooring: Ceramic Tile
- Level: First
- Dimensions: ND x ND
Laundry
- Description: Flooring: Ceramic Tile
- Level: First
- Dimensions: ND x ND
Heating
- Forced Air
Cooling
- Central Air
Appliances
- Included: Dishwasher, Disposal, Microwave, Range, Refrigerator
Features
- Basement: Finished,Storage Space
- Number of fireplaces: 1
- Fireplace features: Gas Log
Interior area
- Total structure area: 4,182
- Total interior livable area: 4,182 sqft
- Finished area above ground: 2,714
- Finished area below ground: 1,468
Video & virtual tour
Property
Parking
- Total spaces: 2
- Parking features: Garage, Paved
- Garage spaces: 2
Features
- Levels: Two
- Stories: 2
Lot
- Size: 0.39 Acres
- Dimensions: 100 x 170
Details
- Parcel number: 48424073
Construction
Type & style
- Home type: SingleFamily
- Architectural style: Colonial
- Property subtype: Single Family Residence
Materials
- Brick, Stone, Vinyl Siding
- Roof: Asphalt,Fiberglass
Condition
- Year built: 1998
Utilities & green energy
- Sewer: Public Sewer
- Water: Public
Community & HOA
Community
- Subdivision: North Boston
HOA
- Has HOA: Yes
- Services included: Common Area Maintenance
- HOA fee: $235 annually
- HOA name: N. Boston Hoa
Location
- Region: North Royalton
Financial & listing details
- Price per square foot: $119/sqft
- Tax assessed value: $423,900
- Annual tax amount: $8,107
- Date on market: 9/30/2026
- Cumulative days on market: 31 days
Estimated market value
Not available
Estimated sales range
Not available
Not available
Price history
| Date | Event | Price |
|---|---|---|
| 10/5/2026 | Pending sale | $499,500$119/sqft |
Source:  MLS Now #5249251 Report a problem | ||
| 9/30/2026 | Listed for sale | $499,500+78.1%$119/sqft |
Source: MLS Now #5249251 Report a problem | ||
| 2/2/2005 | Sold | $280,500+17.6%$67/sqft |
Source: MLS Now #2178808 Report a problem | ||
| 11/3/1998 | Sold | $238,500$57/sqft |
Source: MLS Now #922631 Report a problem | ||
Public tax history
| Year | Property taxes | Tax assessment |
|---|---|---|
| 2025 | $8,107 -5.9% | $148,370 |
| 2024 | $8,618 +13.2% | $148,370 +23.4% |
| 2023 | $7,612 +0.7% | $120,190 |
| 2022 | $7,561 -1% | $120,190 |
| 2021 | $7,640 +13.1% | $120,190 +19% |
| 2020 | $6,754 +0.7% | $100,980 |
| 2019 | $6,708 +1.2% | $100,980 |
| 2018 | $6,626 +5.8% | $100,980 +10.8% |
| 2017 | $6,260 +6.7% | $91,110 |
| 2016 | $5,865 | $91,110 |
| 2015 | $5,865 +2.2% | $91,110 +3% |
| 2014 | $5,739 -5.5% | $88,450 |
| 2013 | $6,075 +11.1% | $88,450 |
| 2012 | $5,470 +876.7% | $88,450 -3.4% |
| 2011 | $560 -90% | $91,570 |
| 2010 | $5,611 +1.1% | $91,570 |
| 2009 | $5,548 +9.4% | $91,570 -4% |
| 2008 | $5,073 +1.1% | $95,380 |
| 2007 | $5,016 -0.3% | $95,380 |
| 2006 | $5,033 +5.8% | $95,380 +8.8% |
| 2005 | $4,758 +0.1% | $87,650 |
| 2004 | $4,755 +1.8% | $87,650 |
| 2003 | $4,671 +3.6% | $87,650 +5% |
| 2002 | $4,509 -37.2% | $83,480 |
| 2001 | $7,179 -0.6% | $83,480 |
| 2000 | $7,221 | $83,480 |
Find assessor info on the county website
Monthly payment
Est. payment
Payment breakdown
Explore the cost of this home by adjusting the details. Changes won't be saved.Climate risks
Neighborhood: 44133
Nearby schools
Schools provided by the listing agent
- District: North Royalton CSD - 1821
Source: MLS Now. This data may not be complete. We recommend contacting the local school district to confirm school assignments for this home.
- $506,8004 bd2 ba2.8k sqft11826 Beckenham Rd, North Royalton, OH 44133Off Market
- $516,6004 bd2 ba2.9k sqft11806 Beckenham Rd, North Royalton, OH 44133Off Market
- $397,9003 bd2 ba2.2k sqft11759 Harrow Pl, North Royalton, OH 44133Off Market
- $473,1004 bd3 ba2.5k sqft11749 Harrow Pl, North Royalton, OH 44133Off Market
Similar homes
- $485,0004 bd3 ba3.2k sqft11952 Greyfriars Cir, North Royalton, OH 44133For Sale
 MLS ID #5243775, Mark E Vittardi, CENTURY 21 DePiero & Associates, Inc.. MLS Now
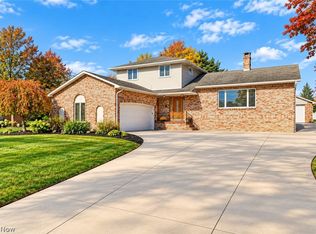
- $459,0006 bd4 ba4.3k sqft19170 Tanglewood Dr, North Royalton, OH 44133For Sale
 MLS ID #5248190, Diane A Eichler, Howard Hanna. MLS Now
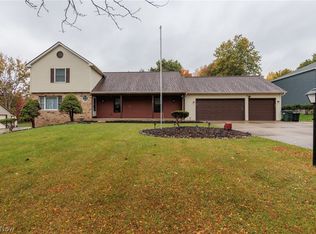
- $474,9004 bd4 ba4.1k sqft3350 Wallings Rd, North Royalton, OH 44133For Sale
 MLS ID #5256447, Anthony R Latina, RE/MAX Crossroads Properties. MLS Now
- $479,9004 bd4 ba3.2k sqft9468 Potomac Dr, North Royalton, OH 44133For Sale
 MLS ID #5253574, Sylvia Incorvaia, EXP Realty, LLC.. MLS Now
