Skip main navigation
Sold for $1,225,000
  • $1,225,000

    1177 22nd St NW Unit 4F, Washington, DC 20037

    2beds
    1,205sqft
    Condominium
    Built in 2008
    -- sqft lot
    $1,222,400 Zestimate®
    $1,017/sqft
    $5,324 Estimated rent

    Home value

    $1,222,400

    $1.16M - $1.28M

    $5,324/mo

    Zestimate® history
    Loading
    Loading...

    Owner options

    List your home for rent

    $5,324/mo

    Rent Zestimate®

    Find your next renter with Zillow Rental Manager. Plus, with online applications, you can quickly screen prospective tenants – for free.

    Learn more

    $5,324/mo

    Rent Zestimate®

    Refinance and save

    $5,842/mo

    Est. payment

    Refinancing to a lower rate could help reduce your monthly payments and save thousands over the life of the loan.

    See today's rates

    $5,842/mo

    Est. payment

    Explore your selling options

    Work with a Zillow partner agent

    Leverage their expertise and Zillow's premium Showcase listings to get your home seen by more buyers.

    Get started

    List with your own agent

    Get your home in front of millions of buyers by listing it on Zillow.

    Learn how to do it

    Sell it yourself

    Take full control of how buyers see your home on Zillow by listing For Sale by Owner (FSBO).

    List your home

    What's special

    Dedicated dining spaceOpen layoutPlentiful closet spaceExpansive floor-to-ceiling windowsWide-plank oak hardwood flooringPrivate enclosed balconyHigh ceilings
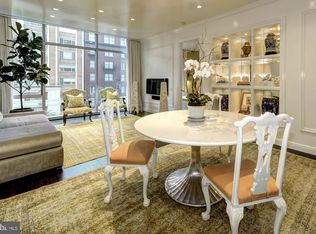
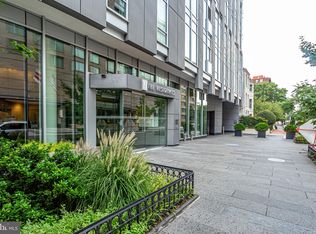
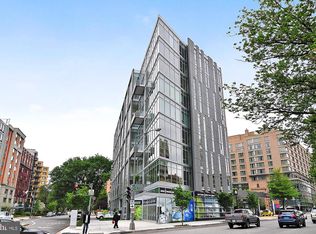
    Refined 2-Bedroom / 2-Full Bathroom residence located in the highly sought-after 22 West building in the heart of West End. Unit 4F offers expansive floor-to-ceiling windows and high ceilings, creating a bright and contemporary living environment that balances modern luxury and thoughtful design. The open layout includes a generous living area and dedicated dining space, with wide-plank oak hardwood flooring throughout.  The kitchen features a Bosch gas range, Sub-Zero refrigerator, quartz countertops, and streamlined Poggenpohl cabinetry for a sleek and sophisticated aesthetic. A window wall spans the entire living area, allowing southern light to pour in from the most desirable side of the building!  The private enclosed balcony features an adjacent planter filled with Crepe Myrtle trees that run half the length of the unit—natural greenery that provides privacy and a sense of retreat from the city. Additional features include 9.5-foot ceilings, plentiful closet space, and elegant wood paneling in the living room and primary suite custom-designed from a single tree.  A discreetly installed smart home system offers electronically controlled window shades, climate, lighting, and surround sound audio/video—all easily adjusted through an app on your mobile devices.  The primary bedroom offers an expansive custom closet system and a luxurious slate-floored bathroom with a dual vanity, soaking tub, and separate standing shower. The secondary bedroom is positioned next to a full bath that is also accessible from the main living area.  Additional conveniences include an in-unit full-size side-by-side washer and dryer, plus one assigned garage parking space and separate storage unit.  22 West is a full-service, pet-friendly building with a long-standing reputation for excellence. The sleek nine-story building was awarded the RADA Grand Award in 2009 for Best Multifamily Design in the United States! Amenities include a 24-hour concierge, doorman, rooftop pool and grilling area, resident lounge, state-of-the-art fitness center, and secure underground parking.  Monthly condo fee includes ALL utilities: electricity, heating & cooling, Verizon high-speed cable & internet, gas, water, and trash.  Located just steps from Bar Angie—DC’s hottest new dining destination—as well as neighborhood favorites like Rasika, Equinox, The Ritz Carlton, Tatte, Whole Foods, and Trader Joe's, this home places you at the center of West End with just a short walk to both Georgetown and DuPont circle! (NB- secure garage parking space (#2044) and a storage unit (#S1017) are included).

    Zillow last checked:

    Listing updated:

    Listed by:

    Cailin Monahan 804-874-1847,

    Washington Fine Properties, LLC,

    Listing Team: The Nancy Taylor Bubes Group, Co-Listing Agent: Cody J Mcbeth 228-324-7894,

    Washington Fine Properties, LLC

    Bought with:

    M. Cameron Shosh, SP98360459

    Century 21 Redwood Realty

    Source: Bright MLS,MLS#: DCDC2247770MLS Logo

    Facts & features

    Interior

    Bedrooms & bathrooms
    • Bedrooms: 2
    • Bathrooms: 2
    • Full bathrooms: 2
    • Main level bathrooms: 2
    • Main level bedrooms: 2
    Basement
    • Area: 0
    Heating
    • Heat Pump, Electric
    Cooling
    • Central Air, Electric
    Appliances
    • Included: Dishwasher, Disposal, Dryer, Ice Maker, Microwave, Refrigerator, Washer, Oven, Cooktop, Gas Water Heater
    • Laundry: Washer In Unit, Dryer In Unit, In Unit
    Features
    • Kitchen - Gourmet, Breakfast Area, Combination Kitchen/Living, Primary Bath(s), Upgraded Countertops, Elevator, Open Floorplan
    • Flooring: Hardwood, Wood
    • Windows: Window Treatments
    • Has basement: No
    • Has fireplace: No
    Interior area
    • Total structure area: 1,205
    • Total interior livable area: 1,205 sqft
    • Finished area above ground: 1,205
    • Finished area below ground: 0

    Property

    Parking
    • Total spaces: 1
    • Parking features: Underground, Assigned, Attached
    • Attached garage spaces: 1
    • Details: Assigned Parking, Assigned Space #: 2044
    Accessibility
    • Accessibility features: Accessible Elevator Installed
    Features
    • Levels: One
    • Stories: 1
    • Exterior features: Barbecue, Balcony
    • Pool features: Community
    • Has view: Yes
    • View description: City
    Lot
    • Features: Unknown Soil Type
    Details
    • Additional structures: Above Grade, Below Grade
    • Parcel number: 0071//2037
    • Zoning: R
    • Special conditions: Standard
    • Other equipment: Intercom

    Construction

    Type & style
    • Home type: Condo
    • Architectural style: Contemporary
    • Property subtype: Condominium
    • Attached to another structure: Yes
    Materials
    • Glass
    • Roof: Unknown
    Condition
    • Excellent
    • New construction: No
    • Year built: 2008
    Details
    • Builder model: 4-F

    Utilities & green energy

    • Sewer: Public Sewer
    • Water: Public
    • Utilities for property: Cable Available

    Community & neighborhood

    Security
    • Security features: 24 Hour Security, Desk in Lobby, Security Guard, Monitored, Smoke Detector(s)
    Location
    • Region: Washington
    • Subdivision: West End

    HOA & financial

    Other fees
    • Condo and coop fee: $2,070 monthly

    Other

    Other facts
    • Listing agreement: Exclusive Right To Sell
    • Ownership: Condominium

    Price history

    DateEventPrice
    4/29/2026Sold$1,225,000-3.5%$1,017/sqft
    Source: Bright MLS #DCDC2247770 Report a problem
    3/25/2026Contingent$1,270,000$1,054/sqft
    Source: Bright MLS #DCDC2247770 Report a problem
    9/20/2025Price change$1,270,000-0.4%$1,054/sqft
    Source: Bright MLS #DCDC2223692 Report a problem
    6/6/2025Listed for sale$1,275,000+4.9%$1,058/sqft
    Source: Bright MLS #DCDC2204636 Report a problem
    5/7/2019Sold$1,215,000-2.8%$1,008/sqft
    Source: Public Record Report a problem
    3/11/2019Price change$1,250,000-3.8%$1,037/sqft
    Source: Compass #1010004318 Report a problem
    12/7/2018Price change$1,299,000-2%$1,078/sqft
    Source: Compass #1010004318 Report a problem
    10/26/2018Listed for sale$1,325,000+2.3%$1,100/sqft
    Source: Compass #1010004318 Report a problem
    9/30/2013Sold$1,295,000+27%$1,075/sqft
    Source: Agent Provided Report a problem
    6/13/2012Sold$1,020,000-5.6%$846/sqft
    Source: Public Record Report a problem
    1/13/2012Listed for sale$1,080,000+9.3%$896/sqft
    Source: Washington Fine Properties #DC7753883 Report a problem
    7/9/2008Sold$988,500$820/sqft
    Source: Public Record Report a problem

    Public tax history

    YearProperty taxesTax assessment
    2025$9,187 -3.5%$1,186,310 -3%
    2024$9,522 +0.4%$1,222,430 +0.6%
    2023$9,489 -0.1%$1,215,000 +0.4%
    2022$9,499 -2.1%$1,210,000 -1.7%
    2021$9,706 +0.2%$1,231,530 +1.4%
    2020$9,684 -18.1%$1,215,000 -12.6%
    2018$11,823 +6.9%$1,390,900 +6.9%
    2017$11,064 +8.4%$1,301,610 +8.4%
    2016$10,207 +4.6%$1,200,790 +4.6%
    2015$9,755 +19%$1,147,600 +19%
    2014$8,194 $964,000

    Find assessor info on the county website

    Neighborhood: Downtown

    Nearby schools

    GreatSchools rating
    Schools provided by the listing agent
    • Elementary: School Without Walls At Francis - Stevens
    • High: Wilson Senior
    • District: District Of Columbia Public Schools

    Source: Bright MLS. This data may not be complete. We recommend contacting the local school district to confirm school assignments for this home.

    Get a cash offer in 3 minutes
    Find out how much your home could sell for in as little as 3 minutes with a no-obligation cash offer.
    Estimated market value
    $1,222,400
    Get a cash offer in 3 minutes
    Find out how much your home could sell for in as little as 3 minutes with a no-obligation cash offer.
    Estimated market value
    $1,222,400