Step into this stunning move-in ready Oviedo home and expect to be impressed. This like new contemporary split 3/2 plan home offers the perfect blend of comfort and style and is sure to exceed your expectations. As you step inside, you'll immediately notice the attention to detail and thoughtful upgrades throughout. From the elegant luxury vinyl plank flooring to the designer light fixtures and ceiling fans, plantation shutters and cordless bedroom window shades, to the 3D accent walls, knockdown vaulted ceilings, and 2021 interior home painting, every element of this home has been carefully selected to create a sense of warmth and sophistication...The roof was replaced in 2021, HVAC in 2023 and the hot water heater in 2024... The kitchen features granite countertops, ample cabinet storage, and 2021 stainless steel appliances...The primary bedroom features a beautiful ceramic tile accent wall, double walk-in custom design closets, and an ensuite bathroom...Both bathrooms boast a complete contemporary remodel, showcasing stylish vanities, walk-in showers with glass barn door style sliding doors, and tiled accents extending seamlessly to the ceiling...The secondary bathroom has an exterior access door to the lanai and can double as a pool bath should you want to add a pool in the future. There's plenty of room for one!...Secondary bedrooms are spacious and have custom design built-in closet space...Outside features a fully enclosed backyard with vinyl fencing and a solid masonry privacy wall that borders neighboring Stonehurst ($1 million+ homes!). The home’s exterior was painted in 2021…Relax on the pavered lanai surrounded by lush landscaping including milkweed plants that nurture endangered monarch butterfly caterpillars. Additionally, you’ll find a diverse array of fruit trees and bushes, including three avocado trees, loquat, blackberry, Barbados cherry, lemon, papaya, and sweet chili peppers, and mango, mulberries, and guava adorn the front sides of the home…Note the rarity of finding such an updated home in an established prime location like this conveniently located less than a mile away from the vibrant intersection of Red Bug and Tuscawilla Roads where you will find restaurants, shopping, grocery, and more, all accessible within minutes from your front door. It's just a short drive to UCF, and an easy commute to MCO and Sanford Int'l Airports, theme parks, and all of metro Orlando via nearby 417. Don't miss out. See this Like new move-in ready Oviedo home TODAY! Bedroom Closet Type: Walk-in Closet (Primary Bedroom).
Sold for $527,000
$527,000
1177 Cardinal Creek Pl, Oviedo, FL 32765
3beds
2,005sqft
Single Family Residence
Built in 1994
9,044 Square Feet Lot
$541,200 Zestimate®
$263/sqft
$2,608 Estimated rent
Home value
$541,200
$514,000 - $568,000
$2,608/mo
Zestimate® history
Owner options
List your home for rent
$2,608/mo
Rent Zestimate®
Find your next renter with Zillow Rental Manager. Plus, with online applications, you can quickly screen prospective tenants – for free.
$2,608/mo
Rent Zestimate®
Refinance and save
$3,543/mo
Est. payment
Refinancing to a lower rate could help reduce your monthly payments and save thousands over the life of the loan.
$3,543/mo
Est. payment
Explore your selling options
Work with a Zillow partner agent
Leverage their expertise and Zillow's premium Showcase listings to get your home seen by more buyers.
Get startedList with your own agent
Get your home in front of millions of buyers by listing it on Zillow.
Learn how to do itSell it yourself
Take full control of how buyers see your home on Zillow by listing For Sale by Owner (FSBO).
List your homeWhat's special
Exterior access doorCeiling fansLush landscapingShort drive to ucfTheme parksPlantation shuttersGranite countertops
Zillow last checked:
Listing updated:
Listed by:
Rebecca Puig 407-970-1149,
CHARLES RUTENBERG REALTY ORLANDO 407-622-2122
Bought with:
Brad Kramer, 3501369
KELLER WILLIAMS ADVANTAGE 2 REALTY
Source: Stellar MLS,MLS#: O6184793 Originating MLS: Orlando Regional
Originating MLS: Orlando Regional
Facts & features
Interior
Bedrooms & bathrooms
- Bedrooms: 3
- Bathrooms: 2
- Full bathrooms: 2
Primary bedroom
- Features: Built-In Shelving, Ceiling Fan(s), Dual Sinks, En Suite Bathroom, Shower No Tub, Water Closet/Priv Toilet, Walk-In Closet(s)
- Level: First
- Dimensions: 13x16
Bedroom 2
- Features: Built-In Shelving, Ceiling Fan(s), Built-in Closet
- Level: First
- Dimensions: 14x13
Bedroom 3
- Features: Built-In Shelving, Ceiling Fan(s), Built-in Closet
- Level: First
- Dimensions: 11x13
Dining room
- Level: First
- Dimensions: 11x15
Family room
- Features: Ceiling Fan(s)
- Level: First
- Dimensions: 19x15
Kitchen
- Features: Breakfast Bar, Granite Counters
- Level: First
- Dimensions: 12x13
Living room
- Features: Ceiling Fan(s)
- Level: First
- Dimensions: 14x12
Heating
- Central
Cooling
- Central Air
Appliances
- Included: Oven, Disposal, Electric Water Heater, Microwave, Range
- Laundry: Inside
Features
- Cathedral Ceiling(s), Ceiling Fan(s), High Ceilings, Primary Bedroom Main Floor, Split Bedroom, Vaulted Ceiling(s), Walk-In Closet(s)
- Flooring: Luxury Vinyl
- Doors: Sliding Doors
- Windows: Blinds, Shutters, Window Treatments
- Has fireplace: No
Interior area
- Total structure area: 2,794
- Total interior livable area: 2,005 sqft
Property
Parking
- Total spaces: 2
- Parking features: Garage - Attached
- Attached garage spaces: 2
Features
- Levels: One
- Stories: 1
- Exterior features: Irrigation System, Sidewalk
Lot
- Size: 9,044 Square Feet
Details
- Parcel number: 24213051200000040
- Zoning: R-1A
- Special conditions: None
Construction
Type & style
- Home type: SingleFamily
- Property subtype: Single Family Residence
Materials
- Block, Stucco
- Foundation: Slab
- Roof: Shingle
Condition
- New construction: No
- Year built: 1994
Utilities & green energy
- Sewer: Public Sewer
- Water: None
- Utilities for property: Cable Connected, Electricity Connected, Public
Community & HOA
Community
- Pet fee: $0 monthly
- Senior community: Yes
- Subdivision: CARDINAL CREEK
HOA
- Has HOA: Yes
- HOA fee: $50 monthly
- HOA name: Frank Dauns
- HOA phone: 407-417-1375
Location
- Region: Oviedo
Financial & listing details
- Price per square foot: $263/sqft
- Tax assessed value: $438,347
- Annual tax amount: $4,407
- Date on market: 3/7/2024
- Cumulative days on market: 5 days
- Listing terms: Cash,Conventional,FHA,VA Loan
- Ownership: Fee Simple
- Total actual rent: 0
- Electric utility on property: Yes
- Road surface type: Asphalt
Price history
| Date | Event | Price |
|---|---|---|
| 4/12/2024 | Sold | $527,000+1.3%$263/sqft |
Source:  Stellar MLS #O6184793 Report a problem Stellar MLS #O6184793 Report a problem | ||
| 3/12/2024 | Pending sale | $520,000$259/sqft |
Source: Stellar MLS #O6184793 Report a problem | ||
| 3/7/2024 | Listed for sale | $520,000+131.1%$259/sqft |
Source: Stellar MLS #O6184793 Report a problem | ||
| 4/4/2012 | Listing removed | $225,000$112/sqft |
Source: Charles Rutenberg Realty Orlando, LLC. #O5081890 Report a problem | ||
| 1/19/2012 | Listed for sale | $225,000+70.1%$112/sqft |
Source: Charles Rutenberg Realty Orlando, LLC. #O5081890 Report a problem | ||
| 8/31/1994 | Sold | $132,300$66/sqft |
Source: Public Record Report a problem | ||
Public tax history
| Year | Property taxes | Tax assessment |
|---|---|---|
| 2025 | $5,730 +35.8% | $438,347 +21.9% |
| 2024 | $4,221 +2.6% | $359,537 +3% |
| 2023 | $4,114 +1.4% | $349,065 +2% |
| 2022 | $4,057 +12% | $342,382 +19.9% |
| 2021 | $3,622 -12.4% | $285,482 +1.6% |
| 2020 | $4,134 +0.1% | $281,088 +1.6% |
| 2019 | $4,130 | $276,609 +9.7% |
| 2018 | $4,130 +7.9% | $252,172 +4.8% |
| 2017 | $3,829 +2.7% | $240,723 +6.4% |
| 2016 | $3,728 +6% | $226,144 +6.2% |
| 2015 | $3,517 | $212,877 +13.3% |
| 2014 | $3,517 +23.5% | $187,922 +5.6% |
| 2013 | $2,847 +14.6% | $177,938 +10.1% |
| 2012 | $2,485 +0.8% | $161,661 +2% |
| 2011 | $2,464 -15.4% | $158,561 -14.5% |
| 2010 | $2,912 -8.5% | $185,435 -8.9% |
| 2009 | $3,181 -4.3% | $203,573 -7.7% |
| 2008 | $3,322 -12.1% | $220,599 -13.8% |
| 2007 | $3,780 -2.5% | $255,924 +6.4% |
| 2006 | $3,876 +108.6% | $240,541 +73.8% |
| 2005 | $1,858 +0.5% | $138,407 +3% |
| 2004 | $1,849 +0.9% | $134,376 +1.9% |
| 2003 | $1,832 +1.3% | $131,870 +2.4% |
| 2002 | $1,808 +4.3% | $128,779 +4.6% |
| 2000 | $1,734 | $123,059 |
Find assessor info on the county website
Neighborhood: 32765
Nearby homes
- $457,3003 bd2 ba1.8k sqft1181 Cardinal Creek Pl, Oviedo, FL 32765Off Market
- $500,0003 bd2 ba1.8k sqft1173 Cardinal Creek Pl, Oviedo, FL 32765Sold

- $546,1004 bd2 ba2.3k sqft1185 Cardinal Creek Pl, Oviedo, FL 32765Off Market
- $450,3003 bd-- ba1.8k sqft1169 Cardinal Creek Pl, Oviedo, FL 32765Off Market
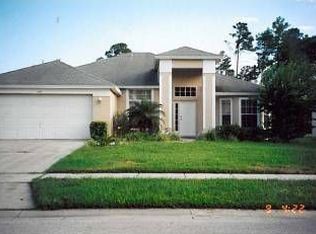
- $572,4004 bd2 ba2.3k sqft1176 Cardinal Creek Pl, Oviedo, FL 32765Off Market
- $515,0003 bd2 ba1.8k sqft1180 Cardinal Creek Pl, Oviedo, FL 32765Sold
- $594,4004 bd2 ba2.3k sqft1172 Cardinal Creek Pl, Oviedo, FL 32765Off Market
- $1,098,0004 bd3 ba3.7k sqft4589 Old Carriage Trl, Oviedo, FL 32765Off Market
Nearby schools
GreatSchools rating
- 6/10Red Bug Elementary SchoolGrades: PK-5Distance: 1.2 mi
- 8/10Tuskawilla Middle SchoolGrades: 6-8Distance: 0.6 mi
- 7/10Lake Howell High SchoolGrades: 9-12Distance: 0.6 mi
Schools provided by the listing agent
- Elementary: Red Bug Elementary
- Middle: Tuskawilla Middle
- High: Lake Howell High
Source: Stellar MLS. This data may not be complete. We recommend contacting the local school district to confirm school assignments for this home.
Get a cash offer in 3 minutes
Find out how much your home could sell for in as little as 3 minutes with a no-obligation cash offer.
Estimated market value
$541,200
Get a cash offer in 3 minutes
Find out how much your home could sell for in as little as 3 minutes with a no-obligation cash offer.
Estimated market value
$541,200
- Florida
- Seminole County
- Oviedo
- 32765
- 1177 Cardinal Creek Pl
Nearby cities
Nearby zip codes
Other Oviedo Topics
