Skip main navigation
Sold for $515,000
  • $515,000

    1180 Cardinal Creek Pl, Oviedo, FL 32765

    3beds
    1,808sqft
    Single Family Residence
    Built in 1994
    7,991 Square Feet Lot
    $498,100 Zestimate®
    $285/sqft
    $2,805 Estimated rent

    Home value

    $498,100

    $448,000 - $553,000

    $2,805/mo

    Zestimate® history
    Loading
    Loading...

    Owner options

    List your home for rent

    $2,805/mo

    Rent Zestimate®

    Find your next renter with Zillow Rental Manager. Plus, with online applications, you can quickly screen prospective tenants – for free.

    Learn more

    $2,805/mo

    Rent Zestimate®

    Refinance and save

    $3,464/mo

    Est. payment

    Refinancing to a lower rate could help reduce your monthly payments and save thousands over the life of the loan.

    See today's rates

    $3,464/mo

    Est. payment

    Explore your selling options

    Work with a Zillow partner agent

    Leverage their expertise and Zillow's premium Showcase listings to get your home seen by more buyers.

    Get started

    List with your own agent

    Get your home in front of millions of buyers by listing it on Zillow.

    Learn how to do it

    Sell it yourself

    Take full control of how buyers see your home on Zillow by listing For Sale by Owner (FSBO).

    List your home

    What's special

    Screen-enclosed pool deckPool homePrivate oasisBreakfast barGranite countertopsEnsuite bathOpen concept floorplan
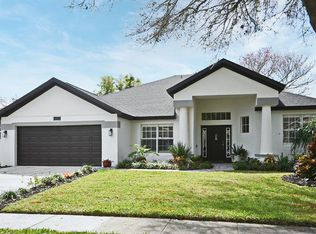
    Located in the Cardinal Creek subdivision in the desirable community of Tuskawilla, this beautiful 3 bedroom, 2 bathroom split-plan, pool home is ready for you to unpack and move right on in! Driving through the community, you’ll notice true pride of ownership throughout the neighborhood. Stepping through the front door you are welcomed into an open concept floorplan with a formal living room to your right, which could easily double as a home office or playroom, and a formal dining room to your left. The dining room can easily accommodate a sideboard and a table plenty big enough to host holiday dinners with family and friends. Continuing through and convenient to the dining room is an updated kitchen with stainless-steel appliances, ample cabinetry and storage, granite countertops and a glass mosaic backsplash. The kitchen also features a breakfast bar and an eat-in nook making meals easy during the busy week. Your laundry room is conveniently located off of the kitchen, with access to the 2-car garage, making weekend chores a breeze. Two secondary bedrooms and a full 3-piece secondary bath, with access out to the pool, can be found tucked into the hallway. A massive family room is at the heart of the home and is large enough to fit an oversized sectional with a big-screen TV. A set of sliding glass doors opens out to your own private oasis, a screen-enclosed pool deck with covered patio, and just beyond that is conservation land, so no direct back neighbors! Just imagine yourself sitting outside and enjoying a morning cup of coffee or an evening cocktail while overlooking your pool and taking in the sights and sounds of nature. Heading back inside and off of the family room is the large primary bedroom with double closets, one of which is a walk-in, and an ensuite bath. The ensuite boasts a huge glass-enclosed, walk-in shower with dual showerheads, offering you your very own luxurious spa experience. Recent upgrades to the home include updated plumbing and a new roof, providing peace of mind to any buyer. This wonderful home is convenient to area shopping, dining and entertainment and is less than a 20-minute drive to the University of Central Florida. Area schools include Red Bug Elementary, Tuskawilla Middle and Lake Howell High. Don’t miss out on the opportunity to call this place home! <div style="padding:56.25% 0 0 0;position:relative;"><iframe src="https://my.matterport.com/show/?m=kzdBzoUa6eh&mls=1" frameborder="0" allow="autoplay; fullscreen" allowfullscreen style="position:absolute;top:0;left:0;width:100%;height:100%;"></iframe></div>

    Zillow last checked:

    Listing updated:

    Listed by:

    Bethanne Baer 407-228-1112,

    BEAR TEAM REAL ESTATE 407-228-1112

    Bought with:

    Eric Campbell, 3543867

    LPT REALTY, LLC

    Source: Stellar MLS,MLS#: O6241068MLS LogoOriginating MLS: Orlando Regional

    Facts & features

    Interior

    Bedrooms & bathrooms
    • Bedrooms: 3
    • Bathrooms: 2
    • Full bathrooms: 2
    Primary bedroom
    • Features: Ceiling Fan(s), En Suite Bathroom, Walk-In Closet(s)
    • Level: First
    • Dimensions: 13x21
    Bedroom 2
    • Features: Ceiling Fan(s), Walk-In Closet(s)
    • Level: First
    • Dimensions: 11x11
    Bedroom 3
    • Features: Ceiling Fan(s), Built-in Closet
    • Level: First
    • Dimensions: 11x14
    Primary bathroom
    • Features: Dual Sinks, Exhaust Fan, Shower No Tub, Single Vanity, Stone Counters, Water Closet/Priv Toilet, Window/Skylight in Bath
    • Level: First
    • Dimensions: 9x11
    Bathroom 2
    • Features: Exhaust Fan, Single Vanity, Tub With Shower, Window/Skylight in Bath
    • Level: First
    • Dimensions: 5x13
    Balcony porch lanai
    • Features: Ceiling Fan(s)
    • Level: First
    • Dimensions: 49x35
    Dinette
    • Level: First
    • Dimensions: 10x11
    Dining room
    • Level: First
    • Dimensions: 11x14
    Family room
    • Features: Ceiling Fan(s)
    • Level: First
    • Dimensions: 13x18
    Foyer
    • Level: First
    • Dimensions: 5x10
    Kitchen
    • Features: Pantry, Granite Counters
    • Level: First
    • Dimensions: 11x14
    Laundry
    • Level: First
    • Dimensions: 6x7
    Living room
    • Level: First
    • Dimensions: 13x13
    Heating
    • Central, Electric
    Cooling
    • Central Air
    Appliances
    • Included: Dishwasher, Microwave, Range, Refrigerator
    • Laundry: Inside, Laundry Room
    Features
    • Built-in Features, Ceiling Fan(s), Eating Space In Kitchen, High Ceilings, Solid Surface Counters, Split Bedroom, Stone Counters, Thermostat, Walk-In Closet(s)
    • Flooring: Laminate, Tile
    • Doors: Sliding Doors
    • Windows: Blinds, Drapes, Rods, Window Treatments
    • Has fireplace: No
    Interior area
    • Total structure area: 2,420
    • Total interior livable area: 1,808 sqft

    Property

    Parking
    • Total spaces: 2
    • Parking features: Driveway
    • Attached garage spaces: 2
    • Has uncovered spaces: Yes
    • Details: Garage Dimensions: 21x22
    Features
    • Levels: One
    • Stories: 1
    • Patio & porch: Covered, Front Porch
    • Exterior features: Lighting, Sidewalk
    • Has private pool: Yes
    • Pool features: Deck, Gunite, In Ground, Lighting, Screen Enclosure, Tile
    Lot
    • Size: 7,991 Square Feet
    • Dimensions: 75 x 120
    • Features: In County, Landscaped, Level, Sidewalk
    • Residential vegetation: Mature Landscaping, Oak Trees, Trees/Landscaped
    Details
    • Parcel number: 24213051200000390
    • Zoning: R-1A
    • Special conditions: None

    Construction

    Type & style
    • Home type: SingleFamily
    • Property subtype: Single Family Residence
    Materials
    • Block, Concrete, Stucco
    • Foundation: Slab
    • Roof: Other,Shingle
    Condition
    • Completed
    • New construction: No
    • Year built: 1994

    Utilities & green energy

    • Sewer: Public Sewer
    • Water: Public
    • Utilities for property: BB/HS Internet Available, Cable Available, Electricity Available, Electricity Connected, Phone Available, Public, Sewer Available, Sewer Connected, Street Lights, Underground Utilities, Water Available, Water Connected

    Community & HOA

    Community
    • Features: Sidewalks
    • Security: Smoke Detector(s)
    • Pet fee: $0 monthly
    • Subdivision: CARDINAL CREEK
    HOA
    • Has HOA: Yes
    • HOA fee: $50 monthly
    • HOA name: Cardinal Creek HOA
    Location
    • Region: Oviedo

    Financial & listing details

    • Price per square foot: $285/sqft
    • Tax assessed value: $431,417
    • Annual tax amount: $4,809
    • Date on market: 9/18/2024
    • Cumulative days on market: 123 days
    • Listing terms: Cash,Conventional,FHA,VA Loan
    • Ownership: Fee Simple
    • Total actual rent: 0
    • Electric utility on property: Yes
    • Road surface type: Paved, Asphalt

    Price history

    DateEventPrice
    2/20/2025Sold$515,000-1.9%$285/sqft
    Source: Stellar MLS #O6241068 Report a problem
    1/21/2025Pending sale$525,000$290/sqft
    Source: Stellar MLS #O6241068 Report a problem
    12/10/2024Price change$525,000-2.8%$290/sqft
    Source: Stellar MLS #O6241068 Report a problem
    10/2/2024Price change$539,900-1.8%$299/sqft
    Source: Stellar MLS #O6241068 Report a problem
    9/18/2024Listed for sale$549,900+71.8%$304/sqft
    Source: Stellar MLS #O6241068 Report a problem
    10/28/2019Sold$320,000$177/sqft
    Source: Public Record Report a problem
    10/3/2019Pending sale$320,000$177/sqft
    Source: LOKATION #O5789732 Report a problem
    9/10/2019Listed for sale$320,000$177/sqft
    Source: LOKATION #O5789732 Report a problem
    9/10/2019Pending sale$320,000$177/sqft
    Source: LOKATION #O5789732 Report a problem
    8/26/2019Price change$320,000-4.5%$177/sqft
    Source: LOKATION #O5789732 Report a problem
    7/2/2019Price change$335,000-4.3%$185/sqft
    Source: LOKATION #O5789732 Report a problem
    6/6/2019Listed for sale$349,900+20.7%$194/sqft
    Source: LOKATION #O5789732 Report a problem
    11/18/2017Listing removed$1,900$1/sqft
    Source: K CO #O5547362 Report a problem
    11/15/2017Listed for rent$1,900$1/sqft
    Source: K CO #O5547362 Report a problem
    2/28/2009Listing removed$289,999$160/sqft
    Source: VLS Homes Report a problem
    12/8/2008Listed for sale$289,999+109.7%$160/sqft
    Source: VLS Homes Report a problem
    12/5/1994Sold$138,300$76/sqft
    Source: Public Record Report a problem

    Public tax history

    YearProperty taxesTax assessment
    2025$5,967 +19.3%$404,445 +10%
    2024$5,001 +10.7%$367,677 +10%
    2023$4,516 +6.5%$334,252 +10%
    2022$4,242 +5%$303,865 +10%
    2021$4,039 +1.1%$276,241 +1.9%
    2020$3,995 0%$271,071 +1.5%
    2019$3,995 $267,046 +9.8%
    2018$3,995 +7.9%$243,270 +43.1%
    2017$3,702 +73.9%$170,027 +1.4%
    2016$2,129 -1.8%$167,696 +1.4%
    2015$2,169 $165,372 +0.8%
    2014$2,169 +8.7%$164,060 +1.5%
    2013$1,996 +7.1%$161,635 +1.7%
    2012$1,863 +0.7%$158,933 +1.5%
    2011$1,849 -17.5%$156,592 -13.2%
    2010$2,241 -7.4%$180,318 -6.4%
    2009$2,420 -3.3%$192,553 -5.5%
    2008$2,503 -1.9%$203,669 +3%
    2007$2,551 -5.7%$197,737 +2.5%
    2006$2,706 +1.8%$192,914 +3%
    2005$2,659 +27.5%$187,295 +26.2%
    2004$2,086 +0.8%$148,412 +1.9%
    2003$2,068 +1.2%$145,645 +2.4%
    2002$2,043 +3.1%$142,231 +3.7%
    2000$1,982 $137,114
    Find assessor info on the county website

    Neighborhood: 32765

    Nearby schools

    GreatSchools rating
    Schools provided by the listing agent
    • Elementary: Red Bug Elementary
    • Middle: Tuskawilla Middle
    • High: Lake Howell High

    Source: Stellar MLS. This data may not be complete. We recommend contacting the local school district to confirm school assignments for this home.

    Get a cash offer in 3 minutes
    Find out how much your home could sell for in as little as 3 minutes with a no-obligation cash offer.
    Estimated market value
    $498,100
    Get a cash offer in 3 minutes
    Find out how much your home could sell for in as little as 3 minutes with a no-obligation cash offer.
    Estimated market value
    $498,100