Skip main navigation
Off market
  • $1,001,500

    1177 Castle Pines Ct, Kissimmee, FL 34747

    5beds
    3,763sqft
    Single Family Residence
    Built in 2016
    5,619 Square Feet Lot
    $1,001,500 Zestimate®
    $266/sqft
    $7,679 Estimated rent

    Home value

    $1,001,500

    $931,000 - $1.08M

    $7,679/mo

    Zestimate® history
    Loading
    Loading...

    Owner options

    List your home for rent

    $7,679/mo

    Rent Zestimate®

    Find your next renter with Zillow Rental Manager. Plus, with online applications, you can quickly screen prospective tenants – for free.

    Learn more

    $7,679/mo

    Rent Zestimate®

    Refinance and save

    $7,059/mo

    Est. payment

    Refinancing to a lower rate could help reduce your monthly payments and save thousands over the life of the loan.

    See today's rates

    $7,059/mo

    Est. payment

    Explore your selling options

    Work with a Zillow partner agent

    Leverage their expertise and Zillow's premium Showcase listings to get your home seen by more buyers.

    Get started

    List with your own agent

    Get your home in front of millions of buyers by listing it on Zillow.

    Learn how to do it

    Sell it yourself

    Take full control of how buyers see your home on Zillow by listing For Sale by Owner (FSBO).

    List your home

    What's special

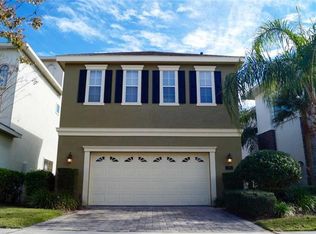
    3D TOUR- JUST REDUCED, Beautiful Modern 2 Story Vacation Home Comes With Upgraded Spanish Style Roof Tiles And Unique Stone Work. Enjoy Panoramic Views Of The Jack Nicklaus Signature Golf Course And Peaceful Conservation Views While Enjoying The Large Swimming Pool Area And Outdoor Spa. The Open Patio Area Has A Remote Controlled Screened Covered Lanai With High End Barbeque And Plenty Of Seating And Lounging Chairs. The Inviting Floor Plan Was Thoughtfully Designed With A Full-Size Dining Area That Opens To The Living Room And The Modern Kitchen Starts With Quartz Countertops, A 5 Burner Gas Counter Top Stove Stainless Steel Range Hood, Beautiful Backsplash, Built In Oven, Microwave, Dishwasher And Stainless-Steel Fridge. On The Main Floor You Will Find One Of The Many Master Bedrooms With Full En-Suite Bathroom, The Converted Games Room Features Pool Table And Exciting Foosball Table And Large Tv. On The Second Floor You Arrive To The Custom Home Theater Media Room With Large Projection Tv And Plentiful Seating. There Is An Open Bonus Area With Wood Floors And Several Seating Area Perfect For Playing Cards Or Just A Quiet Reading Area. All Of The Bedrooms Have Their Own Bathroom, However The Large Master Suite Has A Full Size Walk Out Balcony Overlooking The Golf Course And An Enclosed Master Suite With A Large Soaking Tube And Rainhead Shower. The Resorts Proximity To All The Major Theme Parks Especially Disney World Being Just 2 Exits Away, 3 Signature Golf Courses, 6 Onsite Restaurants, 12 Pools In The Community That Includes Multimillion Dollar Water Park With Lazy River & Water Slide.

    This property is off market, which means it's not currently listed for sale or rent on Zillow. This may be different from what's available on other websites or public sources.

    Originating MLS: Osceola

    Facts & features

    Interior

    Bedrooms & bathrooms
    • Bedrooms: 5
    • Bathrooms: 6
    • Full bathrooms: 5
    • 1/2 bathrooms: 1
    Heating
    • Forced air, Electric, Gas
    Cooling
    • Central
    Appliances
    • Included: Dishwasher, Dryer, Garbage disposal, Microwave, Range / Oven, Refrigerator, Washer
    • Laundry: Inside
    Features
    • Ceiling Fans(s), Eating Space In Kitchen, High Ceiling(s), Master Bedroom Downstairs, Thermostat, Kitchen/Family Room Combo, Solid Surface Counters, Tray Ceiling(s)
    • Flooring: Tile, Carpet
    Interior area
    • Total interior livable area: 3,763 sqft

    Property

    Parking
    • Total spaces: 2
    • Parking features: Garage - Attached
    Features
    • Levels: Two
    • Exterior features: Stucco, Cement / Concrete
    • Has spa: Yes
    Lot
    • Size: 5,619 Square Feet
    Details
    • Parcel number: 352527489200011110
    • Zoning: OPUD

    Construction

    Type & style
    • Home type: SingleFamily
    • Architectural style: Conventional
    • Property subtype: Single Family Residence
    Materials
    • Frame
    • Foundation: Footing
    • Roof: Tile
    Condition
    • Year built: 2016

    Utilities & green energy

    • Sewer: Public Sewer
    • Water: Public
    • Utilities for property: Electricity Connected, Natural Gas Connected, Cable Connected

    Community & HOA

    Community
    • Subdivision: REUNION WEST VILLAGE 03A
    HOA
    • Has HOA: Yes
    • Amenities included: Cable, Fitness Center, Gated
    • HOA fee: $496 monthly
    Location
    • Region: Kissimmee

    Financial & listing details

    • Price per square foot: $266/sqft
    • Tax assessed value: $933,000
    • Annual tax amount: $11,597
    • Listing terms: Cash, Conventional
    • Ownership: Fee Simple

    Price history

    DateEventPrice
    11/4/2020Sold$718,500-1.6%$191/sqft
    Source: Public Record Report a problem
    8/28/2020Pending sale$729,900$194/sqft
    Source: TITAN REALTY GROUP LLC #S5036177 Report a problem
    7/30/2020Price change$729,900-1.4%$194/sqft
    Source: TITAN REALTY GROUP LLC #S5036177 Report a problem
    7/27/2020Price change$739,900-0.5%$197/sqft
    Source: TITAN REALTY GROUP LLC #S5036177 Report a problem
    7/18/2020Price change$743,500-0.1%$198/sqft
    Source: TITAN REALTY GROUP LLC #S5036177 Report a problem
    7/14/2020Price change$744,000-0.1%$198/sqft
    Source: TITAN REALTY GROUP LLC #S5036177 Report a problem
    7/6/2020Listed for sale$744,900+776.4%$198/sqft
    Source: TITAN REALTY GROUP LLC #S5036177 Report a problem
    7/2/2014Sold$85,000+359.5%$23/sqft
    Source: Public Record Report a problem
    1/9/2012Sold$18,500-94%$5/sqft
    Source: Public Record Report a problem
    1/8/2005Sold$310,000+55.1%$82/sqft
    Source: Public Record Report a problem
    11/2/2004Sold$199,900$53/sqft
    Source: Public Record Report a problem

    Public tax history

    YearProperty taxesTax assessment
    2025$11,597 +3.6%$933,000 -7.6%
    2024$11,197 +1.6%$1,009,800 +18.3%
    2023$11,022 +2.9%$853,400 +18.9%
    2022$10,711 -3.5%$717,900 +27.4%
    2021$11,104 -3.1%$563,700 0%
    2020$11,457 -0.1%$563,800 +1.7%
    2019$11,466 $554,500 +5.3%
    2018$11,466 +6.2%$526,700 +0.6%
    2017$10,802 -1.3%$523,500 +445.3%
    2016$10,945 +162.6%$96,000 +28.3%
    2015$4,168 +39.9%$74,800 +44.4%
    2014$2,980 $51,800 +50.1%
    2013-- $34,500 +50%
    2012-- $23,000
    2011-- $23,000 -20.1%
    2010-- $28,800 -71.2%
    2009-- $100,000 -49.7%
    2008-- $198,800
    Find assessor info on the county website

    Neighborhood: 34747

    Nearby schools

    GreatSchools rating
    Get a cash offer in 3 minutes
    Find out how much your home could sell for in as little as 3 minutes with a no-obligation cash offer.
    Estimated market value
    $1,001,500
    Get a cash offer in 3 minutes
    Find out how much your home could sell for in as little as 3 minutes with a no-obligation cash offer.
    Estimated market value
    $1,001,500