Transferable Reunion Membership Included — Skip the Wait and Start Living or using this as your Investment with the Resort Lifestyle Immediately! This is one of the lowest priced homes on the Jack Nicklaus course. This is more than a home—it’s your private luxury retreat in one of Central Florida’s most sought-after resort communities. Perfectly positioned with sweeping views of the Jack Nicklaus Signature Golf Course Hole 2 and peaceful conservation, this stunning 5-bedroom home delivers the lifestyle buyers dream about—but rarely find. It's perfect as a home or investment for your family and friends to rent. This home is fully furnished ready for you to move right in or have guests immediately! Step outside and you’ll understand what makes this home truly special. Your expansive outdoor living space features a sparkling pool, relaxing spa, covered lanai, and a brand-new BBQ setup—all designed for effortless entertaining or unwinding under the Florida sun. The upgraded, fully automated Pentair system ensures everything runs smoothly with the touch of a button. Inside, the home strikes the perfect balance between elegance and comfort. The open-concept layout flows beautifully from the formal dining area into the spacious living room and into a sleek, modern kitchen outfitted with stone countertops, premium stainless steel appliances, and a 5-burner gas cooktop—ideal for hosting or everyday living and weekend get aways. The main-floor primary suite offers privacy and convenience, while upstairs, a generous loft creates the perfect second living area, media space, or game lounge. Every guest bedroom features its own en-suite bath, delivering comfort and privacy for family and guests alike. The second primary suite elevates the experience even further with a private balcony overlooking the golf course, plus a spa-like bathroom with soaking tub and separate shower. And then there’s the showstopper: a fully converted theater and game room complete with new equipment, arcade games, and furnishings—ready to impress from day one. A great place for guests to enjoy! Major upgrades include a new AC system with UV light purification, a mini-split for the theater, updated lighting and fans throughout, and high-end Sony TVs—all adding value and peace of mind. As part of Reunion Resort, you’ll enjoy access to three world-class golf courses, a water park, 12 pools, tennis and pickleball courts, dining, and more—all just minutes from Disney and a short drive to Florida’s best beaches. Homes in this condition, with these views and upgrades, rarely come available—especially with a transferable membership. If you’ve been waiting for the right home in Reunion, this is it.
Sold for $800,000
$800,000
1181 CASTLE PINES COURT, REUNION, FL 34747
5beds
3,228sqft
Single Family Residence
Built in 2013
5,619 Square Feet Lot
$799,800 Zestimate®
$248/sqft
$7,532 Estimated rent
Home value
$799,800
$736,000 - $864,000
$7,532/mo
Zestimate® history
Owner options
List your home for rent
$7,532/mo
Rent Zestimate®
Find your next renter with Zillow Rental Manager. Plus, with online applications, you can quickly screen prospective tenants – for free.
$7,532/mo
Rent Zestimate®
Refinance and save
$5,817/mo
Est. payment
Refinancing to a lower rate could help reduce your monthly payments and save thousands over the life of the loan.
$5,817/mo
Est. payment
Explore your selling options
Work with a Zillow partner agent
Leverage their expertise and Zillow's premium Showcase listings to get your home seen by more buyers.
Get startedList with your own agent
Get your home in front of millions of buyers by listing it on Zillow.
Learn how to do itSell it yourself
Take full control of how buyers see your home on Zillow by listing For Sale by Owner (FSBO).
List your homeWhat's special
Fully furnishedCovered lanaiGenerous loftSparkling poolOpen-concept layoutHigh-end sony tvsExpansive outdoor living space
Zillow last checked:
Listing updated:
Listed by:
Harold Olson 407-738-6600,
EPIC FLORIDA REALTY LLC 407-553-3313
Bought with:
Lyss Caputo, 3400262
TOP TIER RESORT REALTY
Source: Stellar MLS,MLS#: O6377851 Originating MLS: Orlando Regional
Originating MLS: Orlando Regional
Facts & features
Interior
Bedrooms & bathrooms
- Bedrooms: 5
- Bathrooms: 6
- Full bathrooms: 5
- 1/2 bathrooms: 1
Rooms
- Room types: Utility Room, Loft
Primary bedroom
- Description: Room3
- Features: En Suite Bathroom, Ceiling Fan(s), Walk-In Closet(s)
- Level: First
- Area: 256 Square Feet
- Dimensions: 16x16
Other
- Description: Room7
- Features: En Suite Bathroom, Ceiling Fan(s), Walk-In Closet(s)
- Level: Second
- Area: 300 Square Feet
- Dimensions: 20x15
Bedroom 2
- Description: Room4
- Features: En Suite Bathroom, Ceiling Fan(s), Built-in Closet
- Level: Second
- Area: 225 Square Feet
- Dimensions: 15x15
Bedroom 3
- Description: Room5
- Features: En Suite Bathroom, Ceiling Fan(s), Built-in Closet
- Level: Second
- Area: 225 Square Feet
- Dimensions: 15x15
Bedroom 4
- Description: Room6
- Features: En Suite Bathroom, Ceiling Fan(s), Built-in Closet
- Level: Second
- Area: 225 Square Feet
- Dimensions: 15x15
Kitchen
- Description: Room1
- Features: Breakfast Bar
- Level: First
- Area: 225 Square Feet
- Dimensions: 15x15
Living room
- Description: Room2
- Level: First
- Area: 352 Square Feet
- Dimensions: 22x16
Heating
- Electric
Cooling
- Central Air
Appliances
- Included: Dishwasher, Disposal, Dryer, Gas Water Heater, Microwave, Range, Refrigerator, Washer
- Laundry: Inside, Laundry Room
Features
- Ceiling Fan(s), Crown Molding, Kitchen/Family Room Combo, Stone Counters, Walk-In Closet(s)
- Flooring: Carpet, Laminate
- Doors: Outdoor Grill, Sliding Doors
- Windows: Window Treatments
- Has fireplace: No
Interior area
- Total structure area: 4,093
- Total interior livable area: 3,228 sqft
Property
Parking
- Total spaces: 2
- Parking features: Golf Cart Garage, On Street
- Attached garage spaces: 2
- Has uncovered spaces: Yes
Features
- Levels: Two
- Stories: 2
- Patio & porch: Covered, Rear Porch
- Exterior features: Irrigation System, Outdoor Grill, Sidewalk
- Has private pool: Yes
- Pool features: Heated, In Ground, Lighting
- Has spa: Yes
- Spa features: Heated, In Ground
Lot
- Size: 5,619 Square Feet
- Features: On Golf Course, Sidewalk
- Residential vegetation: Trees/Landscaped
Details
- Parcel number: 352527489200011120
- Zoning: OPUD
- Special conditions: None
Construction
Type & style
- Home type: SingleFamily
- Architectural style: Florida
- Property subtype: Single Family Residence
Materials
- Block, Stucco
- Foundation: Slab
- Roof: Tile
Condition
- Completed
- New construction: No
- Year built: 2013
Utilities & green energy
- Sewer: Public Sewer
- Water: Public
- Utilities for property: BB/HS Internet Available, Cable Connected, Electricity Connected, Natural Gas Connected
Community & HOA
Community
- Features: Clubhouse, Deed Restrictions, Fitness Center, Gated Community - Guard, Golf, Irrigation-Reclaimed Water, Park, Pool, Restaurant, Sidewalks
- Security: Gated Community, Smoke Detector(s)
- Pet fee: $0 monthly
- Subdivision: REUNION WEST VILLAGE 03A
HOA
- Has HOA: Yes
- Amenities included: Clubhouse, Fitness Center, Gated, Playground, Pool, Security
- Services included: 24-Hour Guard, Cable TV, Community Pool, Internet, Maintenance Grounds, Recreational Facilities, Security
- HOA fee: $575 monthly
- HOA name: John Kingsley
- HOA phone: 407-705-2190
Location
- Region: Kissimmee
Financial & listing details
- Price per square foot: $248/sqft
- Tax assessed value: $826,600
- Annual tax amount: $14,845
- Date on market: 1/29/2026
- Cumulative days on market: 154 days
- Listing terms: Cash,Conventional,FHA,VA Loan
- Ownership: Fee Simple
- Total actual rent: 0
- Electric utility on property: Yes
- Road surface type: Paved, Asphalt
Price history
| Date | Event | Price |
|---|---|---|
| 7/20/2026 | Sold | $800,000-7.5%$248/sqft |
Source:  Stellar MLS #O6377851 Report a problem Stellar MLS #O6377851 Report a problem | ||
| 7/2/2026 | Pending sale | $865,000$268/sqft |
Source: Stellar MLS #O6377851 Report a problem | ||
| 5/19/2026 | Price change | $865,000-2.8%$268/sqft |
Source: Stellar MLS #O6377851 Report a problem | ||
| 4/23/2026 | Price change | $890,000-0.6%$276/sqft |
Source: Stellar MLS #O6377851 Report a problem | ||
| 4/2/2026 | Price change | $895,000-3.1%$277/sqft |
Source: Stellar MLS #O6377851 Report a problem | ||
| 2/27/2026 | Price change | $924,000-1.7%$286/sqft |
Source: Stellar MLS #O6377851 Report a problem | ||
| 1/29/2026 | Listed for sale | $939,900+88%$291/sqft |
Source: Stellar MLS #O6377851 Report a problem | ||
| 12/22/2020 | Sold | $500,000-4.9%$155/sqft |
Source: Stellar MLS #S5039267 Report a problem | ||
| 11/24/2020 | Pending sale | $525,500$163/sqft |
Source: TITAN REALTY GROUP LLC #S5039267 Report a problem | ||
| 10/21/2020 | Price change | $525,500-1.8%$163/sqft |
Source: TITAN REALTY GROUP LLC #S5039267 Report a problem | ||
| 9/10/2020 | Price change | $535,000-0.2%$166/sqft |
Source: TITAN REALTY GROUP LLC #S5039267 Report a problem | ||
| 9/2/2020 | Listed for sale | $535,900+94.9%$166/sqft |
Source: TITAN REALTY GROUP LLC #S5039267 Report a problem | ||
| 7/8/2014 | Sold | $275,000-41.4%$85/sqft |
Source: Public Record Report a problem | ||
| 8/6/2013 | Sold | $469,585+1941.7%$145/sqft |
Source: Stellar MLS #S4707629 Report a problem | ||
| 8/28/2012 | Sold | $23,000$7/sqft |
Source: Public Record Report a problem | ||
Public tax history
| Year | Property taxes | Tax assessment |
|---|---|---|
| 2025 | $14,846 +2% | $826,600 -8% |
| 2024 | $14,550 +9.3% | $898,500 +18.5% |
| 2023 | $13,312 +10.7% | $758,200 +19.5% |
| 2022 | $12,028 +11.8% | $634,700 +27% |
| 2021 | $10,754 +1.9% | $499,600 -0.4% |
| 2020 | $10,553 -0.1% | $501,600 +1.6% |
| 2019 | $10,566 | $493,600 +5.4% |
| 2018 | $10,566 +6.4% | $468,300 +0.6% |
| 2017 | $9,928 -1.3% | $465,500 +0.1% |
| 2016 | $10,056 +0% | $464,900 +6.9% |
| 2015 | $10,053 +11.7% | $434,700 +9.5% |
| 2014 | $9,002 | $397,000 +1050.7% |
| 2013 | -- | $34,500 +50% |
| 2012 | -- | $23,000 |
| 2011 | -- | $23,000 -20.1% |
| 2010 | -- | $28,800 -71.2% |
| 2009 | -- | $100,000 -49.7% |
| 2008 | -- | $198,800 |
Find assessor info on the county website
Neighborhood: 34747
Nearby homes
- $---- bd-- ba-- sqft1181 Castle Pines Ct, Kissimmee, FL 34747Off Market
- $1,001,5005 bd6 ba3.7k sqft1177 Castle Pines Ct, Kissimmee, FL 34747Off Market

- $87,5005,641 Square Feet1189 Castle Pines Ct, Kissimmee, FL 34747Off Market

- $675,3005 bd5 ba2.7k sqft1173 Castle Pines Ct, Kissimmee, FL 34747Off Market
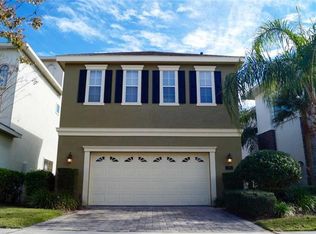
- $892,4005 bd6 ba3.7k sqft1169 Castle Pines Ct, Kissimmee, FL 34747Off Market
- $--5 bd6 ba3.3k sqft1164 Castle Pines Ct #ID1247903P, Kissimmee, FL 34747Off Market
- $11,9625 bd5 ba3.1k sqft1164 Castle Pines Ct #ID1564823P, Kissimmee, FL 34747For Rent
- $891,0005 bd5 ba3.3k sqft1201 Castle Pines Ct, Kissimmee, FL 34747Off Market
Nearby schools
GreatSchools rating
- 5/10Westside K-8 SchoolGrades: PK-8Distance: 4 mi
- 4/10Poinciana High SchoolGrades: 9-12Distance: 7.6 mi
Get a cash offer in 3 minutes
Find out how much your home could sell for in as little as 3 minutes with a no-obligation cash offer.
Estimated market value
$799,800
Get a cash offer in 3 minutes
Find out how much your home could sell for in as little as 3 minutes with a no-obligation cash offer.
Estimated market value
$799,800
- Florida
- Osceola County
- Davenport
- 34747
- 1181 CASTLE PINES COURT
Nearby cities
Nearby neighborhoods
Nearby zip codes
Other Davenport Topics
