Welcome to the peaceful, safe and quiet neighborhood of Eagles Landing. This beautiful POOL HOME features an open concept floor plan, with a formal living room, dining room, and a family room. A large, open kitchen with granite countertops and solid wood cabinets, stainless steel appliances, and a walk-in pantry will delight those cook lovers who love preparing inspired dishes from a chef's heart. The bathrooms are renovated and the pool bath has a walk-in tub with climate controls. NEW ROOF - OCTOBER 2023, RENEWED POOL AND DECK - AUGUST 2023, NEW VINYL FENCE - MAY 2023. This gem immersed in the heart of Winter Springs, is surrounded by nature, yet close to shopping, dining, entertainment and access to Central Florida's major roads and highways. Plus, the A-rated schools this home belongs to will make this the perfect place for the whole family to grow together. Bedroom Closet Type: Walk-in Closet (Primary Bedroom).
Sold for $590,000
$590,000
1177 CLINGING VINE PLACE, WINTER SPRINGS, FL 32708
4beds
2,346sqft
Single Family Residence
Built in 1993
9,601 Square Feet Lot
$609,300 Zestimate®
$251/sqft
$3,243 Estimated rent
Home value
$609,300
$579,000 - $640,000
$3,243/mo
Zestimate® history
Owner options
List your home for rent
$3,243/mo
Rent Zestimate®
Find your next renter with Zillow Rental Manager. Plus, with online applications, you can quickly screen prospective tenants – for free.
$3,243/mo
Rent Zestimate®
Refinance and save
$3,272/mo
Est. payment
Refinancing to a lower rate could help reduce your monthly payments and save thousands over the life of the loan.
$3,272/mo
Est. payment
Explore your selling options
Work with a Zillow partner agent
Leverage their expertise and Zillow's premium Showcase listings to get your home seen by more buyers.
Get startedList with your own agent
Get your home in front of millions of buyers by listing it on Zillow.
Learn how to do itSell it yourself
Take full control of how buyers see your home on Zillow by listing For Sale by Owner (FSBO).
List your homeWhat's special
Walk-in tubSolid wood cabinetsPool bathGranite countertopsClose to shoppingNew roofOpen concept floor plan
Zillow last checked:
Listing updated:
Listed by:
Roque Correa 407-539-4439,
COLDWELL BANKER REALTY 407-696-8000
Bought with:
Sanjeev Malik, 3313715
EXP REALTY LLC
Source: Stellar MLS,MLS#: O6163897 Originating MLS: Orlando Regional
Originating MLS: Orlando Regional
Facts & features
Interior
Bedrooms & bathrooms
- Bedrooms: 4
- Bathrooms: 3
- Full bathrooms: 3
Rooms
- Room types: Family Room, Dining Room, Living Room
Primary bedroom
- Features: Ceiling Fan(s), En Suite Bathroom, Walk-In Closet(s)
- Level: First
- Dimensions: 19x14
Bedroom 2
- Features: Ceiling Fan(s), Built-in Closet
- Level: First
- Dimensions: 15x11
Bedroom 3
- Features: Ceiling Fan(s), Walk-In Closet(s)
- Level: First
- Dimensions: 12x11
Bedroom 4
- Features: Ceiling Fan(s), Walk-In Closet(s)
- Level: First
- Dimensions: 12x11
Primary bathroom
- Features: Bath With Whirlpool, En Suite Bathroom, Granite Counters, Rain Shower Head, Split Vanities, Tub with Separate Shower Stall, Water Closet/Priv Toilet, Window/Skylight in Bath
- Level: First
- Dimensions: 19x6
Bathroom 2
- Features: Exhaust Fan, Granite Counters, Rain Shower Head, Single Vanity, Tub With Shower
- Level: First
- Dimensions: 8x5
Bathroom 3
- Features: Bath w Spa/Hydro Massage Tub, Exhaust Fan, Granite Counters, Handicapped Accessible, Single Vanity, Walk-In Tub
- Level: First
- Dimensions: 10x5
Balcony porch lanai
- Features: Ceiling Fan(s)
- Level: First
- Dimensions: 14x10
Dining room
- Features: Ceiling Fan(s)
- Level: First
- Dimensions: 13x11
Family room
- Features: Ceiling Fan(s)
- Level: First
- Dimensions: 19x14
Kitchen
- Features: Bar, Breakfast Bar, Ceiling Fan(s), Pantry, Exhaust Fan, Granite Counters
- Level: First
- Dimensions: 17x13
Living room
- Features: Ceiling Fan(s)
- Level: First
- Dimensions: 15x13
Heating
- Central, Electric, Heat Pump
Cooling
- Central Air
Appliances
- Included: Dishwasher, Disposal, Dryer, Electric Water Heater, Exhaust Fan, Microwave, Range, Refrigerator, Washer, Wine Refrigerator
- Laundry: Inside, Laundry Room
Features
- Cathedral Ceiling(s), Ceiling Fan(s), High Ceilings, Open Floorplan, Primary Bedroom Main Floor, Solid Surface Counters, Solid Wood Cabinets, Stone Counters, Thermostat, Walk-In Closet(s)
- Flooring: Ceramic Tile, Laminate
- Doors: Sliding Doors
- Windows: Aluminum Frames, Blinds, Insulated Windows, Skylight(s)
- Has fireplace: Yes
- Fireplace features: Family Room, Masonry, Wood Burning
Interior area
- Total structure area: 3,062
- Total interior livable area: 2,346 sqft
Property
Parking
- Total spaces: 2
- Parking features: Driveway, Garage Door Opener, Ground Level, Off Street, On Street
- Attached garage spaces: 2
- Has uncovered spaces: Yes
- Details: Garage Dimensions: 22x20
Accessibility
- Accessibility features: Accessible Full Bath
Features
- Levels: One
- Stories: 1
- Patio & porch: Covered, Front Porch, Patio, Rear Porch, Screened
- Exterior features: Irrigation System, Rain Gutters, Sidewalk, Sprinkler Metered
- Has private pool: Yes
- Pool features: Child Safety Fence, Chlorine Free, Deck, Fiber Optic Lighting, Gunite, Heated, In Ground, Lighting, Outside Bath Access, Salt Water
- Fencing: Vinyl
- Has view: Yes
- View description: Park/Greenbelt, Trees/Woods
Lot
- Size: 9,601 Square Feet
- Dimensions: 120 x 80
- Features: Cleared, Greenbelt, City Lot, In County, Private, Above Flood Plain
Details
- Additional structures: Shed(s)
- Parcel number: 24213050900000090
- Zoning: R-1A
- Special conditions: None
Construction
Type & style
- Home type: SingleFamily
- Architectural style: Contemporary
- Property subtype: Single Family Residence
Materials
- Block, Concrete
- Foundation: Slab
- Roof: Shingle
Condition
- Completed
- New construction: No
- Year built: 1993
Utilities & green energy
- Sewer: Public Sewer
- Water: Public
- Utilities for property: Cable Available, Electricity Connected, Phone Available, Public, Sewer Connected, Sprinkler Meter, Sprinkler Recycled, Street Lights, Underground Utilities, Water Connected
Green energy
- Energy efficient items: Appliances, HVAC, Lighting, Thermostat, Water Heater
- Indoor air quality: HVAC Cartridge/Media Filter, No Smoking-Interior Buildg, Ventilation
- Water conservation: Irrigation-Reclaimed Water
Community & HOA
Community
- Features: Community Mailbox, Deed Restrictions, Irrigation-Reclaimed Water, Sidewalks
- Security: Smoke Detector(s), Fire/Smoke Detection Integration
- Pet fee: $0 monthly
- Subdivision: EAGLES LANDING
HOA
- Has HOA: Yes
- Services included: Maintenance Structure
- HOA fee: $50 monthly
- HOA name: Great Communities
- HOA phone: 407-647-2622
Location
- Region: Winter Springs
Financial & listing details
- Price per square foot: $251/sqft
- Tax assessed value: $511,127
- Annual tax amount: $5,126
- Date on market: 12/16/2023
- Cumulative days on market: 38 days
- Listing terms: Cash,Conventional
- Ownership: Fee Simple
- Total actual rent: 0
- Electric utility on property: Yes
- Road surface type: Paved, Asphalt
Price history
| Date | Event | Price |
|---|---|---|
| 10/13/2024 | Listing removed | $480,000-18.6%$205/sqft |
Source:  Stellar MLS #O5968298 Report a problem Stellar MLS #O5968298 Report a problem | ||
| 3/7/2024 | Sold | $590,000-3.3%$251/sqft |
Source: Stellar MLS #O6163897 Report a problem | ||
| 1/24/2024 | Pending sale | $609,900$260/sqft |
Source: Stellar MLS #O6163897 Report a problem | ||
| 12/16/2023 | Listed for sale | $609,900+30%$260/sqft |
Source: Stellar MLS #O6163897 Report a problem | ||
| 10/13/2023 | Listing removed | -- |
Source: Stellar MLS #O5968298 Report a problem | ||
| 11/2/2021 | Sold | $469,000-2.3%$200/sqft |
Source: Public Record Report a problem | ||
| 9/3/2021 | Pending sale | $480,000$205/sqft |
Source: Stellar MLS #O5968298 Report a problem | ||
| 8/26/2021 | Listed for sale | $480,000+92.1%$205/sqft |
Source: Stellar MLS #O5968298 Report a problem | ||
| 5/21/2012 | Sold | $249,900$107/sqft |
Source: Public Record Report a problem | ||
| 2/14/2012 | Listed for sale | $249,900+3.1%$107/sqft |
Source: Charles Rutenberg Realty Orlando, LLC. #O5085814 Report a problem | ||
| 9/11/2003 | Sold | $242,500+75.1%$103/sqft |
Source: Public Record Report a problem | ||
| 12/14/1993 | Sold | $138,500$59/sqft |
Source: Public Record Report a problem | ||
Public tax history
| Year | Property taxes | Tax assessment |
|---|---|---|
| 2025 | $6,997 +48.6% | $511,127 +28.9% |
| 2024 | $4,710 +2.5% | $396,550 +3% |
| 2023 | $4,593 +2.6% | $385,000 +3% |
| 2022 | $4,478 +32.1% | $373,786 +48.8% |
| 2021 | $3,391 +0.8% | $251,228 +1.4% |
| 2020 | $3,364 +1% | $247,759 +2.3% |
| 2019 | $3,332 | $242,189 +1.9% |
| 2018 | $3,332 +1.1% | $237,673 +2.1% |
| 2017 | $3,294 +0.5% | $232,785 +1.4% |
| 2016 | $3,276 -1.4% | $229,593 +1.4% |
| 2015 | $3,324 | $226,412 +3.5% |
| 2014 | $3,324 +0.7% | $218,853 +6.1% |
| 2013 | $3,302 +51.6% | $206,302 +15% |
| 2012 | $2,177 -6.4% | $179,378 -4.2% |
| 2011 | $2,327 -15.2% | $187,333 -11.8% |
| 2010 | $2,744 -7.5% | $212,338 -6.7% |
| 2009 | $2,966 +2.5% | $227,467 -0.9% |
| 2008 | $2,893 -1% | $229,608 +3% |
| 2007 | $2,923 -5.8% | $222,920 +2.5% |
| 2006 | $3,102 +1.7% | $217,483 +3% |
| 2005 | $3,050 +0.3% | $211,149 +3% |
| 2004 | $3,042 +30.9% | $204,999 +27.6% |
| 2003 | $2,325 +1.2% | $160,607 +2.4% |
| 2002 | $2,297 +4.1% | $156,843 +4.6% |
| 2000 | $2,208 | $149,877 |
Find assessor info on the county website
Neighborhood: 32708
Nearby homes
- $481,5004 bd2 ba2k sqft1181 Clinging Vine Pl, Winter Springs, FL 32708Off Market
- $527,9004 bd2 ba2.1k sqft1173 Clinging Vine Pl, Winter Springs, FL 32708Off Market
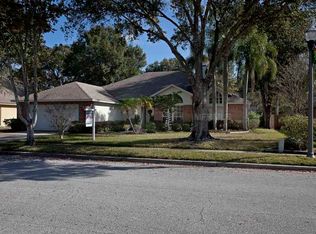
- $531,0003 bd2 ba2k sqft1185 Clinging Vine Pl, Winter Springs, FL 32708Sold
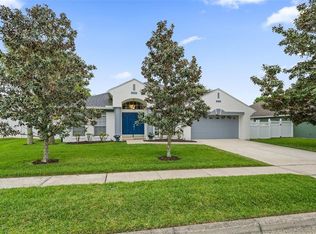
- $370,0004 bd2 ba1.5k sqft1205 La Mesa Ave, Winter Springs, FL 32708Sold
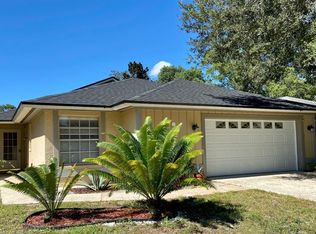
- $362,8003 bd2 ba1.4k sqft1203 La Mesa Ave, Winter Springs, FL 32708Off Market
- $519,1003 bd2 ba2k sqft1169 Clinging Vine Pl, Winter Springs, FL 32708Off Market
- $528,9003 bd2 ba2.3k sqft1176 Clinging Vine Pl, Winter Springs, FL 32708Off Market
- $340,0002 bd2 ba1k sqft1207 La Mesa Ave, Winter Springs, FL 32708Sold
Nearby schools
GreatSchools rating
- 10/10Rainbow Elementary SchoolGrades: PK-5Distance: 0.6 mi
- 7/10Indian Trails Middle SchoolGrades: 6-8Distance: 2.3 mi
- 8/10Oviedo High SchoolGrades: 9-12Distance: 3 mi
Schools provided by the listing agent
- Elementary: Rainbow Elementary
- Middle: Indian Trails Middle
- High: Oviedo High
Source: Stellar MLS. This data may not be complete. We recommend contacting the local school district to confirm school assignments for this home.
Get a cash offer in 3 minutes
Find out how much your home could sell for in as little as 3 minutes with a no-obligation cash offer.
Estimated market value
$609,300
Get a cash offer in 3 minutes
Find out how much your home could sell for in as little as 3 minutes with a no-obligation cash offer.
Estimated market value
$609,300
- Florida
- Seminole County
- Winter Springs
- 32708
- 1177 CLINGING VINE PLACE
Nearby cities
Nearby zip codes
Other Winter Springs Topics
