Skip main navigation
Closed
  • $334,800

    1177 Comiskey Ave #1177, North Aurora, IL 60542

    2beds
    2,127sqft
    Condominium, Single Family Residence
    Built in 2007
    -- sqft lot
    $334,800 Zestimate®
    $157/sqft
    $2,790 Estimated rent

    Home value

    $334,800

    $318,000 - $352,000

    $2,790/mo

    Zestimate® history
    Loading
    Loading...

    Owner options

    List your home for rent

    $2,790/mo

    Rent Zestimate®

    Find your next renter with Zillow Rental Manager. Plus, with online applications, you can quickly screen prospective tenants – for free.

    Learn more

    $2,790/mo

    Rent Zestimate®

    Refinance and save

    $2,703/mo

    Est. payment

    Refinancing to a lower rate could help reduce your monthly payments and save thousands over the life of the loan.

    See today's rates

    $2,703/mo

    Est. payment

    Explore your selling options

    Work with a Zillow partner agent

    Leverage their expertise and Zillow's premium Showcase listings to get your home seen by more buyers.

    Get started

    List with your own agent

    Get your home in front of millions of buyers by listing it on Zillow.

    Learn how to do it

    Sell it yourself

    Take full control of how buyers see your home on Zillow by listing For Sale by Owner (FSBO).

    List your home

    What's special

    Bonus roomSs appliancesSpacious main bedroomFull guest bathBeautiful cherry cabinets

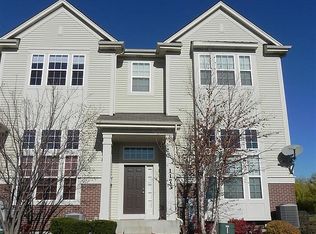
    WOW!!! Beautifully maintained and updated end unit offers 2,127 square feet of living space! Upon entering the home you will notice loads of sunlight fill the main living space from the many windows. So many appealing architectural features! The kitchen, 2 bedrooms, full guest bath, living room and eating area make up the main living area. The kitchen offers an abundance of beautiful cherry cabinets, SS appliances and additional counter space to add some stools for extra seating. There is a balcony located just off of the eating area that offers a space to enjoy your morning coffee or evening sunsets. The spacious main bedroom has a large full bath, WIC and additional closet space. The 2nd bedroom also features a WIC. The finished lower level offers additional space for an office, entertainment, bonus room and/or the potential for a 3rd bedroom. The newly added 3rd full bath completes the space! Laundry room/utility room also located on lower level. Newer Feldco triple pane windows (less than 5 years old). Tons of storage. Oversized 2.5 car garage for storage that includes shelving and a workbench. Just a mile north of I88 access on Orchard makes this a great commuter opportunity. Shopping nearby, which includes Woodman's and Aldi grocery stores, JC Penney, Target and others. Within walking distance to restaurants and craft brewery. There is also easy access to Aurora, Batavia, Geneva and St. Charles via Randall Road or Rt. 31. The beautiful fox river is nearby to enjoy walks, runs or bike riding via the Fox River Trail. Such a great home! Come see it TODAY before it's gone. Please note that property is being as is

    This property is not currently displayed as for sale or rent on Zillow. This may be different from what's on other websites or public sources.

    Zillow last checked:

    Listing updated:

    Listed by:

    Kathleen Linsner, ABR,SRES 630-642-0194,

    Century 21 Circle

    Bought with:

    Kim Preusch, CSC

    @properties Christies International Real Estate

    Source: MRED as distributed by MLS GRID,MLS#: 11756249MLS Logo

    Facts & features

    Interior

    Bedrooms & bathrooms
    • Bedrooms: 2
    • Bathrooms: 3
    • Full bathrooms: 3
    Rooms
    • Room types: Eating Area, Bonus Room
    Primary bedroom
    • Features: Flooring (Carpet), Window Treatments (Shades), Bathroom (Full)
    • Level: Main
    • Area: 182 Square Feet
    • Dimensions: 14X13
    Bedroom 2
    • Features: Flooring (Carpet), Window Treatments (Blinds)
    • Level: Main
    • Area: 120 Square Feet
    • Dimensions: 12X10
    Bonus room
    • Features: Flooring (Carpet), Window Treatments (Blinds)
    • Level: Lower
    • Area: 156 Square Feet
    • Dimensions: 13X12
    Dining room
    • Features: Flooring (Ceramic Tile), Window Treatments (Blinds)
    • Level: Main
    • Area: 150 Square Feet
    • Dimensions: 15X10
    Eating area
    • Features: Flooring (Ceramic Tile), Window Treatments (Blinds)
    • Level: Main
    • Area: 108 Square Feet
    • Dimensions: 12X9
    Family room
    • Features: Flooring (Carpet)
    • Level: Lower
    • Area: 280 Square Feet
    • Dimensions: 20X14
    Kitchen
    • Features: Kitchen (Pantry-Closet), Flooring (Ceramic Tile)
    • Level: Main
    • Area: 144 Square Feet
    • Dimensions: 12X12
    Laundry
    • Features: Flooring (Vinyl)
    • Level: Lower
    • Area: 56 Square Feet
    • Dimensions: 8X7
    Living room
    • Features: Flooring (Ceramic Tile), Window Treatments (Blinds)
    • Level: Main
    • Area: 150 Square Feet
    • Dimensions: 15X10
    Heating
    • Natural Gas, Forced Air
    Cooling
    • Central Air
    Appliances
    • Included: Range, Microwave, Dishwasher, Refrigerator, Washer, Dryer, Disposal
    • Laundry: In Unit
    Features
    • Cathedral Ceiling(s)
    • Basement: Finished,Daylight
    Interior area
    • Total structure area: 2,127
    • Total interior livable area: 2,127 sqft

    Property

    Parking
    • Total spaces: 2
    • Parking features: Asphalt, Garage Door Opener, On Site, Attached, Garage
    • Attached garage spaces: 2
    • Has uncovered spaces: Yes
    Accessibility
    • Accessibility features: No Disability Access
    Details
    • Parcel number: 1232377013
    • Special conditions: None
    • Other equipment: Ceiling Fan(s)

    Construction

    Type & style
    • Home type: Condo
    • Property subtype: Condominium, Single Family Residence
    Materials
    • Aluminum Siding, Brick
    • Foundation: Concrete Perimeter
    • Roof: Asphalt
    Condition
    • New construction: No
    • Year built: 2007

    Utilities & green energy

    • Electric: Circuit Breakers
    • Sewer: Public Sewer
    • Water: Public

    Community & HOA

    Community
    • Security: Fire Sprinkler System, Carbon Monoxide Detector(s)
    HOA
    • Has HOA: Yes
    • Services included: Insurance, Exterior Maintenance, Lawn Care, Snow Removal
    • HOA fee: $274 monthly
    Location
    • Region: North Aurora

    Financial & listing details

    • Price per square foot: $157/sqft
    • Annual tax amount: $4,653
    • Date on market: 4/13/2023
    • Listing terms: Conventional
    • Ownership: Condo

    Price history

    DateEventPrice
    8/14/2023Sold$290,000-3.3%$136/sqft
    Source: MRED as distributed by MLS GRID #11756249 Report a problem
    7/14/2023Contingent$299,999$141/sqft
    Source: MRED as distributed by MLS GRID #11756249 Report a problem
    7/3/2023Price change$299,999-4.8%$141/sqft
    Source: MRED as distributed by MLS GRID #11756249 Report a problem
    6/26/2023Listed for sale$315,000$148/sqft
    Source: MRED as distributed by MLS GRID #11756249 Report a problem
    6/7/2023Contingent$315,000$148/sqft
    Source: MRED as distributed by MLS GRID #11756249 Report a problem
    5/7/2023Listed for sale$315,000$148/sqft
    Source: MRED as distributed by MLS GRID #11756249 Report a problem
    4/18/2023Contingent$315,000$148/sqft
    Source: MRED as distributed by MLS GRID #11756249 Report a problem
    4/13/2023Listed for sale$315,000+79%$148/sqft
    Source: MRED as distributed by MLS GRID #11756249 Report a problem
    9/24/2014Listing removed$176,000$83/sqft
    Source: Karen Douglas Realty #08572823 Report a problem
    8/26/2014Listed for sale$176,000$83/sqft
    Source: Karen Douglas Realty #08572823 Report a problem

    Public tax history

    Tax history is unavailable.
    Find assessor info on the county website

    Neighborhood: 60542

    Nearby schools

    GreatSchools rating
    Schools provided by the listing agent
    • Elementary: Fearn Elementary School
    • Middle: Jewel Middle School
    • High: West Aurora High School
    • District: 129

    Source: MRED as distributed by MLS GRID. This data may not be complete. We recommend contacting the local school district to confirm school assignments for this home.

    Get a cash offer in 3 minutes
    Find out how much your home could sell for in as little as 3 minutes with a no-obligation cash offer.
    Estimated market value
    $334,800
    Get a cash offer in 3 minutes
    Find out how much your home could sell for in as little as 3 minutes with a no-obligation cash offer.
    Estimated market value
    $334,800