Skip main navigation
Off market
  • Price Unknown

    1177 Cynthia Ln, Oakville, ON L6J 2W2

    4beds
    3,725sqft
    Single Family Residence
    Built in 2023
    8,407 Square Feet Lot
    $-- Zestimate®
    C$--/sqft
    C$7,727 Estimated rent

    Home value

    Not available

    Estimated sales range

    Not available

    Not available

    Loading
    Loading...

    Owner options

    List your home for rent

    C$7,727/mo

    Rent Zestimate®

    Find your next renter with Zillow Rental Manager. Plus, with online applications, you can quickly screen prospective tenants – for free.

    Learn more

    C$7,727/mo

    Rent Zestimate®

    Refinance and save

    Refinancing to a lower rate could help reduce your monthly payments and save thousands over the life of the loan.

    See today's rates

    Explore your selling options

    Work with a Zillow partner agent

    Leverage their expertise and Zillow's premium Showcase listings to get your home seen by more buyers.

    Get started

    List with your own agent

    Get your home in front of millions of buyers by listing it on Zillow.

    Learn how to do it

    Sell it yourself

    Take full control of how buyers see your home on Zillow by listing For Sale by Owner (FSBO).

    List your home

    What's special

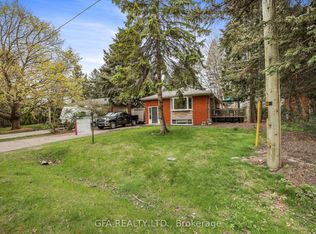
    Simply spectacular???newly built Morrison custom with smart home technology backing on to greenspace. From the moment you enter the spacious double floor sunlit foyer with gleaming ceramics & warm hardwoods, you will feel a sense of calm & serenity in this beautiful 4 bed, 6 bath home with over 5,700 sq ft of luxurious living space & impeccable finishes throughout. On the main floor with 10??? ceilings, you will find an open concept formal living & dining room, bright office, large gourmet eat-in kitchen with Thermador appliances & massive centre island, open to the family room with walk-out to the covered porch, & very private rear yard. The 2nd level with 9??? ceilings, offers a spacious & airy primary suite, with 5 pce bath, & massive walk-in closet, along with 3 other very generous bedrooms, each with 3 pce ensuites, & walk-in closets, as well as a laundry room. The giant open concept finished lower level with deep windows, 9??? ceilings, glass exercise room, & 3 pce bath provides the perfect opportunity to furnish for your exact needs. Close to all amenities, shopping, & highways. 2023-11-01

    This property is off market, which means it's not currently listed for sale or rent on Zillow. This may be different from what's available on other websites or public sources.


    Zillow last checked:

    Source: Engel & Volkers,MLS®#: 40502667MLS Logo

    Facts & features

    Interior

    Bedrooms & bathrooms
    • Bedrooms: 4
    • Bathrooms: 6
    • Full bathrooms: 5
    • 1/2 bathrooms: 1
    Heating
    • Forced Air
    Cooling
    • Central Air
    Appliances
    • Included: Dishwasher, Dryer, Microwave, Range, Refrigerator
    Interior area
    • Total structure area: 3,725
    • Total interior livable area: 3,725 sqft

    Property

    Parking
    • Total spaces: 2
    • Parking features: GarageAttached
    • Has attached garage: Yes
    Lot
    • Size: 8,407 Square Feet
    Details
    • Parcel number: 248050128

    Construction

    Type & style
    • Home type: SingleFamily
    • Property subtype: Single Family Residence
    Materials
    • Roof: Asphalt,Metal
    Condition
    • Year built: 2023

    Community & HOA

    Community
    • Subdivision: 1 - Oakville
    Location
    • Region: Oakville

    Financial & listing details

    • Date on market: 2/20/2024
    • Lease term: Contact For Details

    Price history

    DateEventPrice
    2/23/2024Listing removedC$4,200,000C$1,128/sqft
    Source: Engel & Volkers #40502667 Report a problem
    10/24/2023Listed for saleC$4,200,000C$1,128/sqft
    Source: Engel & Volkers #40502667 Report a problem

    Public tax history

    Tax history is unavailable.

    Neighborhood: Eastlake

    Nearby schools

    GreatSchools rating

    No schools nearby

    We couldn't find any schools near this home.