One or more photo(s) has been virtually staged. NEW LISTING in one of the newest, hottest locations in THE VILLAGES, FLORIDA! From the moment you drive up to this beautifully enhanced corner-lot home in the Village of Lake Denham, you’ll feel a sense of warmth and welcome. Located just minutes from Eastport—The Villages’ future hub of dining, entertainment, and community activity—Lake Denham places you right in the emerging heart of The Villages, offering convenience and excitement while still providing a peaceful residential setting. In addition, while the home sits in a tranquil neighborhood, it is just minutes away from the Florida Turnpike – and just 45 minutes away from Orlando! Take your guests on a short excursion to enjoy Disney, Sea World, Lego Land, top notch shopping and dining! That’s just for starters! The freshly painted block/stucco exterior, enhanced landscaping, and screened front entry of this gorgeous home create an immediate impression of care, quality, and timeless curb appeal. This inviting Mockingbird model features a split 3-bedroom, 2-bath floor plan with high ceilings throughout and approximately $52,000 in thoughtful upgrades. Inside, the home feels bright, open, and modern, with luxury vinyl plank flooring in the main living spaces and fresh interior paint. The entry and dining room boast upgraded lighting fixtures, adding a refined touch to the home’s warm ambiance. The kitchen is a standout, equipped with GE stainless steel appliances and complemented by a whole-home water softener and water filtration system for added comfort and convenience. Outdoor living is exceptional, thanks to a 4-ft lanai expansion with custom epoxy flooring that continues across the driveway and the expanded 2-ft garage. With its corner preserve view and space available for a future pool, the backyard offers a serene setting perfect for relaxation or entertaining. Additional upgrades include an enhanced Solaris Air Quality HVAC system, ensuring cleaner, healthier indoor air. Thoughtfully updated and ideally located, this Lake Denham gem blends style, comfort, and convenience—perfectly positioned in the vibrant growth area that will soon be the heart of The Villages.
Sold for $509,000
$509,000
1177 ELKINGTON ROAD, THE VILLAGES, FL 34762
3beds
2,058sqft
Single Family Residence
Built in 2023
7,781 Square Feet Lot
$508,500 Zestimate®
$247/sqft
$3,546 Estimated rent
Home value
$508,500
$473,000 - $549,000
$3,546/mo
Zestimate® history
Owner options
List your home for rent
$3,546/mo
Rent Zestimate®
Find your next renter with Zillow Rental Manager. Plus, with online applications, you can quickly screen prospective tenants – for free.
$3,546/mo
Rent Zestimate®
Refinance and save
$3,633/mo
Est. payment
Refinancing to a lower rate could help reduce your monthly payments and save thousands over the life of the loan.
$3,633/mo
Est. payment
Explore your selling options
Work with a Zillow partner agent
Leverage their expertise and Zillow's premium Showcase listings to get your home seen by more buyers.
Get startedList with your own agent
Get your home in front of millions of buyers by listing it on Zillow.
Learn how to do itSell it yourself
Take full control of how buyers see your home on Zillow by listing For Sale by Owner (FSBO).
List your homeWhat's special
Fresh interior paintCorner preserve viewBeautifully enhanced corner-lot homeEnhanced landscapingScreened front entry
Zillow last checked:
Listing updated:
Listed by:
Jamie Noll 352-459-5892,
REALTY EXECUTIVES IN THE VILLAGES 352-753-7500
Bought with:
Timothy Millson, 3611269
REALTY EXECUTIVES IN THE VILLAGES
Elijah Cavitt, 3639692
REALTY EXECUTIVES IN THE VILLAGES
Source: Stellar MLS,MLS#: G5105118 Originating MLS: Ocala - Marion
Originating MLS: Ocala - Marion
Facts & features
Interior
Bedrooms & bathrooms
- Bedrooms: 3
- Bathrooms: 2
- Full bathrooms: 2
Primary bedroom
- Features: Ceiling Fan(s), En Suite Bathroom, Walk-In Closet(s)
- Level: First
- Area: 250.71 Square Feet
- Dimensions: 18.3x13.7
Bedroom 2
- Features: Ceiling Fan(s), Built-in Closet
- Level: First
- Area: 123.17 Square Feet
- Dimensions: 11.3x10.9
Bedroom 3
- Features: Ceiling Fan(s), Built-in Closet
- Level: First
- Area: 132.21 Square Feet
- Dimensions: 11.3x11.7
Primary bathroom
- Features: Bidet, Built-In Shower Bench, Linen Closet
- Level: First
Bathroom 2
- Features: Tub With Shower, Linen Closet
- Level: First
Balcony porch lanai
- Level: First
- Area: 363.6 Square Feet
- Dimensions: 30.3x12
Dinette
- Level: First
- Area: 73.15 Square Feet
- Dimensions: 9.5x7.7
Kitchen
- Features: Stone Counters
- Level: First
- Area: 144.9 Square Feet
- Dimensions: 13.8x10.5
Laundry
- Features: Built-in Closet
- Level: First
Living room
- Features: Ceiling Fan(s)
- Level: First
- Area: 331.74 Square Feet
- Dimensions: 19.4x17.1
Heating
- Electric, Natural Gas
Cooling
- Central Air
Appliances
- Included: Dishwasher, Disposal, Gas Water Heater, Microwave, Range, Refrigerator, Tankless Water Heater, Water Filtration System, Water Purifier, Water Softener
- Laundry: Gas Dryer Hookup, Inside
Features
- High Ceilings, Open Floorplan, Primary Bedroom Main Floor, Solid Surface Counters, Solid Wood Cabinets, Stone Counters, Thermostat, Tray Ceiling(s), Vaulted Ceiling(s)
- Flooring: Carpet, Ceramic Tile
- Doors: Sliding Doors
- Windows: Window Treatments
- Has fireplace: No
Interior area
- Total structure area: 3,072
- Total interior livable area: 2,058 sqft
Property
Parking
- Total spaces: 3
- Parking features: Golf Cart Garage
- Attached garage spaces: 3
- Details: Garage Dimensions: 19X22
Features
- Levels: One
- Stories: 1
- Exterior features: Irrigation System, Sprinkler Metered
Lot
- Size: 7,781 Square Feet
Details
- Parcel number: 062024006600001800
- Zoning: RESI
- Special conditions: None
Construction
Type & style
- Home type: SingleFamily
- Property subtype: Single Family Residence
Materials
- Block, Stucco
- Foundation: Slab
- Roof: Shingle
Condition
- New construction: No
- Year built: 2023
Utilities & green energy
- Sewer: Public Sewer
- Water: Public
- Utilities for property: BB/HS Internet Available, Electricity Connected, Natural Gas Connected, Phone Available, Public, Sewer Connected, Sprinkler Meter, Sprinkler Recycled, Street Lights, Underground Utilities, Water Connected
Green energy
- Water conservation: Irrigation-Reclaimed Water
Community & HOA
Community
- Features: Community Mailbox, Deed Restrictions, Dog Park, Gated Community - No Guard, Golf Carts OK, Golf, Irrigation-Reclaimed Water, Pool, Wheelchair Access
- Pet fee: $0 monthly
- Senior community: Yes
- Subdivision: VILLAGES/WEST LAKE UN 66
HOA
- Has HOA: No
- Amenities included: Fence Restrictions, Gated, Golf Course, Pickleball Court(s), Pool, Recreation Facilities, Shuffleboard Court, Tennis Court(s), Trail(s)
- Services included: Maintenance Grounds
- HOA fee: $199 monthly
- Second HOA name: THE VILLAGES
Location
- Region: The Villages
Financial & listing details
- Price per square foot: $247/sqft
- Annual tax amount: $10,109
- Date on market: 12/5/2025
- Cumulative days on market: 72 days
- Ownership: Fee Simple
- Total actual rent: 0
- Electric utility on property: Yes
- Road surface type: Paved
Price history
| Date | Event | Price |
|---|---|---|
| 3/5/2026 | Sold | $509,000-1.1%$247/sqft |
Source:  Stellar MLS #G5105118 Report a problem Stellar MLS #G5105118 Report a problem | ||
| 2/17/2026 | Pending sale | $514,900$250/sqft |
Source: Stellar MLS #G5105118 Report a problem | ||
| 1/6/2026 | Price change | $514,900-2.8%$250/sqft |
Source: Stellar MLS #G5105118 Report a problem | ||
| 12/5/2025 | Listed for sale | $529,900$257/sqft |
Source: Stellar MLS #G5105118 Report a problem | ||
Public tax history
Tax history is unavailable.
Neighborhood: 34762
Nearby homes
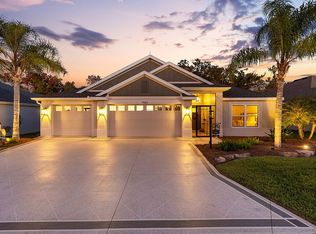
- $554,7003 bd3 ba2.1k sqft7083 Tucson Trl, Okahumpka, FL 34762Off Market
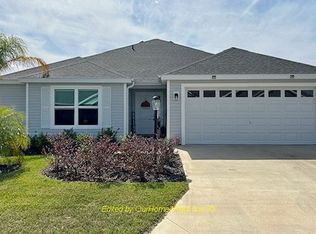
- $431,6003 bd2 ba2.1k sqft1196 Hans Ln, Okahumpka, FL 34762Off Market
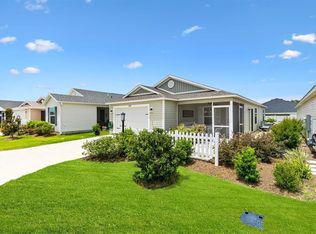
- $249,9002 bd2 ba1.1k sqft1225 Eunice St, Okahumpka, FL 34762Sold
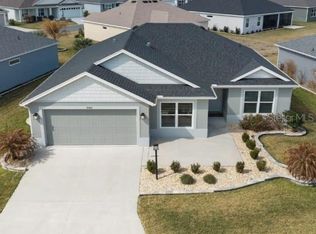
- $390,0003 bd2 ba1.5k sqft7140 Tucson Trl, Okahumpka, FL 34762Sold
- $---- bd-- ba-- sqft1218 Eunice St, The Villages, FL 34762Off Market
- $295,0002 bd2 ba1.2k sqft7163 Jerry Ave, Okahumpka, FL 34762Sold
- $275,0002 bd2 ba1.2k sqft1228 Lachapelle Ln, The Villages, FL 34762Sold
- $2,9003 bd2 ba1.8k sqft7183 Tucson Trl, Okahumpka, FL 34762For Rent
Nearby schools
GreatSchools rating
- 2/10Leesburg Elementary SchoolGrades: PK-5Distance: 3.3 mi
- 3/10Oak Park Middle SchoolGrades: 6-8Distance: 3.5 mi
- 2/10Leesburg High SchoolGrades: 9-12Distance: 4.1 mi
Get a cash offer in 3 minutes
Find out how much your home could sell for in as little as 3 minutes with a no-obligation cash offer.
Estimated market value
$508,500
Get a cash offer in 3 minutes
Find out how much your home could sell for in as little as 3 minutes with a no-obligation cash offer.
Estimated market value
$508,500
- Florida
- Lake County
- The Villages
- 34762
- 1177 ELKINGTON ROAD
Nearby cities
Nearby zip codes
Other The Villages Topics
