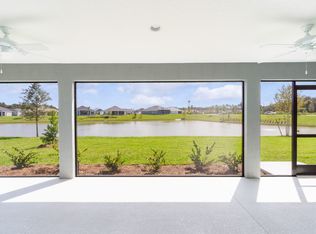
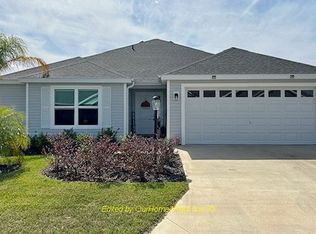
I am a 2-BEDROOM, 2-BATH EMERALD FLOORPLAN with an easy, comfortable layout everyone loves. My kitchen shines with QUARTZ COUNTERTOPS, a TILE BACKSPLASH, and a LARGE DEEP KITCHEN SINK that makes everyday living feel a little more upgraded. I come TURNKEY, and yes, my furniture is actually nice not “leftover from three houses ago” nice. Move in, unpack, and get going. CAN BE RENTED SHORT TERM! IF YOU ARE IN INVESTOR. You will appreciate all the windows that provide Bright Light, INTERIOR LAUNDRY, NOVA WATER FILTRATION SYSTEM, and SIDE PATIO WITH FENCING BEHIND FOR ADDED PRIVACY. I give you comfort, convenience, and a little breathing room. You will also love my SPLIT GARAGE WITH GOLF CART GARAGE, giving you space for the car, the cart, and all the extras that come with living here. Even better, I am located NEAR SAWGRASS AND EASTPORT, putting dining, entertainment, recreation, and future fun close by. I am not just a house. I am your invitation to start enjoying the lifestyle you came here for. Current tax amount listed includes the bond, cdd and fire assessment. Oh, don't panic the "Association Fees" listed is the annual amount you pay for the amenity fee.
Sold for $295,000
Zestimate®
$295,000
7163 JERRY AVENUE, THE VILLAGES, FL 34762
2beds
1,280sqft
Villa
Built in 2023
3,520 Square Feet Lot
$295,000 Zestimate®
$230/sqft
$2,478 Estimated rent
Home value
$295,000
$280,000 - $310,000
$2,478/mo
Zestimate® history
Owner options
List your home for rent
$2,478/mo
Rent Zestimate®
Find your next renter with Zillow Rental Manager. Plus, with online applications, you can quickly screen prospective tenants – for free.
$2,478/mo
Rent Zestimate®
Refinance and save
$2,196/mo
Est. payment
Refinancing to a lower rate could help reduce your monthly payments and save thousands over the life of the loan.
$2,196/mo
Est. payment
Explore your selling options
Work with a Zillow partner agent
Leverage their expertise and Zillow's premium Showcase listings to get your home seen by more buyers.
Get startedList with your own agent
Get your home in front of millions of buyers by listing it on Zillow.
Learn how to do itSell it yourself
Take full control of how buyers see your home on Zillow by listing For Sale by Owner (FSBO).
List your homeWhat's special
Quartz countertopsEasy comfortable layoutInterior laundryNova water filtration systemTile backsplashLarge deep kitchen sink
Zillow last checked:
Listing updated:
Listed by:
Robyn Cavallaro 352-901-0838,
FLORIDA REALTY INVESTMENTS 407-207-2220
Bought with:
Anthony Romer, 3573038
ATLAS CENTRAL FLORIDA REALTY
Source: Stellar MLS,MLS#: G5114028 Originating MLS: Orlando Regional
Originating MLS: Orlando Regional
Facts & features
Interior
Bedrooms & bathrooms
- Bedrooms: 2
- Bathrooms: 2
- Full bathrooms: 2
Primary bedroom
- Features: Walk-In Closet(s)
- Level: First
- Area: 192 Square Feet
- Dimensions: 16x12
Bedroom 2
- Features: Built-in Closet
- Level: First
- Area: 148.8 Square Feet
- Dimensions: 12.4x12
Balcony porch lanai
- Level: First
- Area: 171 Square Feet
- Dimensions: 15x11.4
Dining room
- Level: First
- Area: 114.4 Square Feet
- Dimensions: 10.4x11
Kitchen
- Level: First
- Area: 194.56 Square Feet
- Dimensions: 12.8x15.2
Living room
- Level: First
- Area: 169 Square Feet
- Dimensions: 13x13
Heating
- Central
Cooling
- Central Air
Appliances
- Included: Dishwasher, Disposal, Dryer, Ice Maker, Microwave, Refrigerator, Tankless Water Heater, Washer, Water Filtration System
- Laundry: Gas Dryer Hookup, In Kitchen, Laundry Closet, Washer Hookup
Features
- Ceiling Fan(s), High Ceilings, Kitchen/Family Room Combo, Open Floorplan, Solid Surface Counters, Vaulted Ceiling(s), Walk-In Closet(s)
- Flooring: Carpet, Luxury Vinyl
- Doors: Sliding Doors
- Has fireplace: No
Interior area
- Total structure area: 1,850
- Total interior livable area: 1,280 sqft
Property
Parking
- Total spaces: 1
- Parking features: Golf Cart Garage, Split Garage
- Attached garage spaces: 1
- Details: Garage Dimensions: 13x20
Features
- Levels: One
- Stories: 1
- Patio & porch: Covered, Porch, Screened
- Exterior features: Irrigation System, Lighting, Rain Gutters
Lot
- Size: 3,520 Square Feet
Details
- Parcel number: 062024006700003900
- Special conditions: None
Construction
Type & style
- Home type: SingleFamily
- Property subtype: Villa
Materials
- Vinyl Siding, Wood Frame
- Foundation: Slab
- Roof: Shingle
Condition
- New construction: No
- Year built: 2023
Details
- Builder model: Emerald
Utilities & green energy
- Sewer: Public Sewer
- Water: Public
- Utilities for property: Cable Connected, Electricity Connected, Natural Gas Connected, Sewer Connected, Sprinkler Recycled, Street Lights, Underground Utilities, Water Connected
Community & HOA
Community
- Features: Community Mailbox, Deed Restrictions, Dog Park, Fitness Center, Gated Community - No Guard, Golf, Playground, Pool, Restaurant, Sidewalks, Tennis Court(s)
- Pet fee: $0 monthly
- Senior community: Yes
- Subdivision: VILLAGE OF LAKE DENHAM
HOA
- Has HOA: No
- HOA fee: $204 monthly
Location
- Region: Okahumpka
Financial & listing details
- Price per square foot: $230/sqft
- Annual tax amount: $5,928
- Date on market: 6/20/2026
- Cumulative days on market: 10 days
- Listing terms: Cash,Conventional,FHA,VA Loan
- Ownership: Fee Simple
- Total actual rent: 0
- Electric utility on property: Yes
- Road surface type: Paved
Price history
| Date | Event | Price |
|---|---|---|
| 7/30/2026 | Sold | $295,000-0.7%$230/sqft |
Source:  Stellar MLS #G5114028 Report a problem Stellar MLS #G5114028 Report a problem | ||
| 7/8/2026 | Contingent | $297,000$232/sqft |
Source: Stellar MLS #G5114028 Report a problem | ||
| 7/1/2026 | Pending sale | $297,000$232/sqft |
Source: Stellar MLS #G5114028 Report a problem | ||
| 6/20/2026 | Listed for sale | $297,000-8.6%$232/sqft |
Source: Stellar MLS #G5114028 Report a problem | ||
| 5/30/2025 | Listing removed | $324,900$254/sqft |
Source: Stellar MLS #G5093397 Report a problem | ||
| 5/8/2025 | Price change | $324,900-1.2%$254/sqft |
Source: Stellar MLS #G5093397 Report a problem | ||
| 3/14/2025 | Listed for sale | $329,000$257/sqft |
Source: Stellar MLS #G5093397 Report a problem | ||
Public tax history
Tax history is unavailable.
Neighborhood: 34762
Nearby homes
- $2,9003 bd2 ba1.8k sqft7183 Tucson Trl, Okahumpka, FL 34762For Rent
- $401,2003 bd2 ba2k sqft7189 Tucson Trl, Okahumpka, FL 34762Off Market

- $431,6003 bd2 ba2.1k sqft1196 Hans Ln, Okahumpka, FL 34762Off Market
- $---- bd-- ba-- sqft1218 Eunice St, The Villages, FL 34762Off Market
- $390,0003 bd2 ba1.5k sqft7140 Tucson Trl, Okahumpka, FL 34762Sold
- $249,9002 bd2 ba1.1k sqft1225 Eunice St, Okahumpka, FL 34762Sold
- $275,0002 bd2 ba1.2k sqft1228 Lachapelle Ln, The Villages, FL 34762Sold
- $509,0003 bd2 ba2k sqft1177 Elkington Rd, The Villages, FL 34762Sold
Nearby schools
GreatSchools rating
- 2/10Leesburg Elementary SchoolGrades: PK-5Distance: 3.4 mi
- 3/10Oak Park Middle SchoolGrades: 6-8Distance: 3.6 mi
- 2/10Leesburg High SchoolGrades: 9-12Distance: 4.2 mi
Get a cash offer in 3 minutes
Find out how much your home could sell for in as little as 3 minutes with a no-obligation cash offer.
Estimated market value
$295,000
Get a cash offer in 3 minutes
Find out how much your home could sell for in as little as 3 minutes with a no-obligation cash offer.
Estimated market value
$295,000
- Florida
- Lake County
- The Villages
- 34762
- 7163 JERRY AVENUE
Nearby cities
Nearby zip codes
Other The Villages Topics
