**1177 Jimmy Phillips Road | Cobbtown, GA 30420** **Spacious Country Home with Endless Potential!** Discover the possibilities with this charming two-story brick home situated in a peaceful rural setting in Cobbtown, Georgia. Featuring a metal roof, inviting covered front porch, and spacious yard surrounded by mature trees, this property offers country living with plenty of room to make it your own. Inside, you'll find a spacious kitchen featuring abundant wood cabinetry, a center island, generous counter space, and an adjoining area offering additional storage and workspace. The formal dining room features hardwood flooring, crown molding, chair rail detailing, and a decorative chandelier. The home offers generously sized bedrooms, ample closet space, and a primary bathroom featuring a double-sink vanity, jetted soaking tub, and separate shower. Additional features include ceiling fans, decorative trim, a screened porch, and an outdoor patio area. **Bring your vision and make this home shine!** Several rooms are ready for new flooring, while interior cosmetic updates and personal touches provide an opportunity to transform this property into a beautiful country retreat. With its spacious layout, attractive brick exterior, and peaceful surroundings, this property offers excellent potential for buyers looking to customize a home to their preferences. **Schedule your showing today and explore the possibilities at 1177 Jimmy Phillips Road!** *Property is being sold in its current condition. Buyers are encouraged to conduct their own inspections and verify property details.*
Active
$264,900
1177 Jimmy Phillips Rd, Cobbtown, GA 30420
3beds
2,286sqft
Single Family Residence
Built in 2004
2 Acres Lot
$260,300 Zestimate®
$116/sqft
$-- HOA
What's special
Crown moldingOutdoor patio areaTwo-story brick homeCenter islandMetal roofInviting covered front porchGenerous counter space
- 8 days
- 224
- 21
Likely to sell faster than
Zillow last checked:
Listing updated:
Listed by:
L. Denise Mikell 912-531-7878,
Kamden Realty & Associates Inc
Source: GAMLS,MLS#: 10882405
Facts & features
Interior
Bedrooms & bathrooms
- Bedrooms: 3
- Bathrooms: 4
- Full bathrooms: 3
- 1/2 bathrooms: 1
- Main level bathrooms: 1
- Main level bedrooms: 1
Rooms
- Room types: Family Room
Kitchen
- Features: Kitchen Island
Heating
- Central
Cooling
- Central Air
Appliances
- Included: None
- Laundry: Mud Room
Features
- Master On Main Level, Walk-In Closet(s)
- Flooring: Laminate, Other
- Basement: None
- Number of fireplaces: 1
Interior area
- Total structure area: 2,286
- Total interior livable area: 2,286 sqft
- Finished area above ground: 2,286
- Finished area below ground: 0
Video & virtual tour
Property
Parking
- Parking features: Attached
- Has attached garage: Yes
Features
- Levels: Two
- Stories: 2
- Patio & porch: Porch
Lot
- Size: 2 Acres
- Features: None
Details
- Parcel number: 018 006B
Construction
Type & style
- Home type: SingleFamily
- Architectural style: Contemporary
- Property subtype: Single Family Residence
Materials
- Brick
- Roof: Metal
Condition
- Resale
- New construction: No
- Year built: 2004
Utilities & green energy
- Sewer: Septic Tank
- Water: Shared Well
- Utilities for property: Electricity Available
Community & HOA
Community
- Features: None
- Subdivision: none
HOA
- Has HOA: No
- Services included: None
Location
- Region: Cobbtown
Financial & listing details
- Price per square foot: $116/sqft
- Tax assessed value: $304,600
- Annual tax amount: $2,828
- Date on market: 10/30/2026
- Cumulative days on market: 8 days
- Listing agreement: Exclusive Right To Sell
- Electric utility on property: Yes
Estimated market value
$260,300
$247,000 - $273,000
$1,788/mo
Price history
| Date | Event | Price |
|---|---|---|
| 10/31/2026 | Listed for sale | $264,900+58.6%$116/sqft |
Source:  GAMLS #10882405 Report a problem | ||
| 8/11/2026 | Sold | $167,008+15.3%$73/sqft |
Source: Public Record Report a problem | ||
| 6/27/2019 | Listing removed | $144,882$63/sqft |
Source: Auction.com Report a problem | ||
| 6/26/2019 | Price change | $144,882+4.3%$63/sqft |
Source: Auction.com Report a problem | ||
| 6/19/2019 | Price change | $138,926-3.8%$61/sqft |
Source: Auction.com Report a problem | ||
| 6/15/2019 | Price change | $144,356+0.2%$63/sqft |
Source: Auction.com Report a problem | ||
| 6/14/2019 | Price change | $144,038+11.1%$63/sqft |
Source: Auction.com Report a problem | ||
| 6/12/2019 | Listed for sale | $129,665$57/sqft |
Source: Auction.com Report a problem | ||
Public tax history
| Year | Property taxes | Tax assessment |
|---|---|---|
| 2025 | $2,590 | $121,840 +28.4% |
| 2024 | $2,590 -0.4% | $94,880 |
| 2023 | $2,600 +24.1% | $94,880 +20% |
| 2022 | $2,094 +5.5% | $79,080 +5.4% |
| 2021 | $1,985 -2% | $75,040 |
| 2020 | $2,025 +16.8% | $75,040 +18.3% |
| 2019 | $1,733 | $63,440 |
| 2018 | $1,733 -8.6% | $63,440 |
| 2017 | $1,897 | $63,440 +3.3% |
| 2016 | -- | $61,440 +0.1% |
| 2015 | -- | $61,360 -4.1% |
| 2014 | -- | $63,960 |
| 2013 | -- | $63,960 |
| 2012 | -- | -- |
| 2011 | -- | -- |
| 2010 | -- | -- |
| 2009 | -- | -- |
Find assessor info on the county website
Monthly payment
Est. payment
Payment breakdown
Explore the cost of this home by adjusting the details. Changes won't be saved.Climate risks
Neighborhood: 30420
Nearby schools
Schools provided by the listing agent
- Elementary: North Tattnall
- Middle: North Tattnall
- High: Tattnall
Source: GAMLS. This data may not be complete. We recommend contacting the local school district to confirm school assignments for this home.
Similar homes
- $257,0003 bd2 ba1.8k sqft16877 Ga Highway 129 S, Cobbtown, GA 30420Active
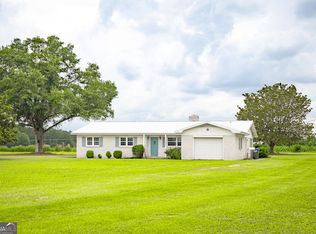
 MLS ID #10781363, Michelle Clifton, Wilder Realty SCGA Inc.. GAMLS
- $209,9004 bd3 ba1.9k sqft3317 Henry Moxley Rd, Cobbtown, GA 30420For Sale
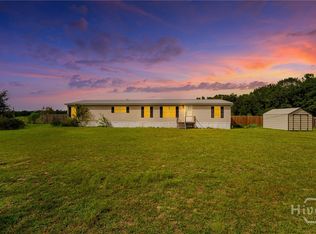
 MLS ID #SA364596, Brooklyn Hewitt, Rawls Realty. Hive MLS
- $249,9004 bd2 ba2.4k sqft2203 Joyce Ct, Vidalia, GA 30474Active
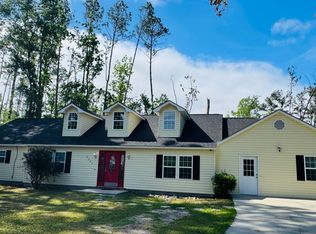 MLS ID #10882994, Michelle A Lands, South Central Realty. GAMLS
- $--3 bd3 ba2.4k sqft822 Estroff Dr, Vidalia, GA 30474Auction
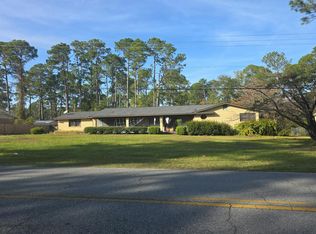 Auction.com 2
- $250,0003 bd3 ba2k sqft915 Cedar St, Metter, GA 30439ActiveMLS ID #10877583, Dona A Westberry, Weichert Realtors-Webb & Associates. GAMLS
- $237,9003 bd2 ba1.3k sqft109 Redwood Dr, Vidalia, GA 30474ActiveMLS ID #10885233, Deidre H Barnett, South Central Realty. GAMLS
- $270,0003 bd2 ba1.9k sqft505 Lewis Dr, Vidalia, GA 30474ActiveMLS ID #10857402, Sara Brown, Brown Realty Company. GAMLS
- $239,0003 bd2 ba2.2k sqft191 Smith Ave, Reidsville, GA 30453ActiveMLS ID #10825490, Michelle A Lands, South Central Realty. GAMLS
- $230,0004 bd2 ba2k sqft17979 Kermit Rd, Metter, GA 30439ActiveMLS ID #10845995, Nicole Haley, RE/MAX Preferred Realty. GAMLS
- $285,0003 bd3 ba2.6k sqft40 S College St, Metter, GA 30439ActiveMLS ID #10854407, Heather S Womack, Georgia Hometown Realty. GAMLS
- $300,0003 bd2 ba1.5k sqft52 Northgate Ln, Collins, GA 30421Active Under ContractMLS ID #10729760, Jennifer Zubis, eXp Realty. GAMLS
- $259,0004 bd2 ba1.9k sqft1503 Acton Dr, Vidalia, GA 30474ActiveMLS ID #10787147, Maggie Brice Snell, Georgia Properties. GAMLS
- $279,0003 bd2 ba2.3k sqft1106 Mount Vernon Rd, Vidalia, GA 30474ActiveMLS ID #10758163, Sara Brown, Brown Realty Company. GAMLS
- $265,5003 bd2 ba2.2k sqft1002 Darby Cir, Vidalia, GA 30474ActiveMLS ID #10758171, Sara Brown, Brown Realty Company. GAMLS
- $279,9003 bd2 ba2k sqft247 Darrell Thompson Rd, Lyons, GA 30436ActiveMLS ID #10794854, Arlene Davis, Brown Realty Company. GAMLS
- $286,0003 bd2 ba2.5k sqft6901 Us Highway 280, Claxton, GA 30417ActiveMLS ID #10755052, John Spandle, Southern Property Services Inc. GAMLS
- $239,0003 bd2 ba1.6k sqft505 Hope St, Metter, GA 30439ActiveMLS ID #10848379, Regan M Slater, Next Move Real Estate. GAMLS
- $236,5003 bd2 ba1.8k sqft380 N Lexington St, Lyons, GA 30436ActiveMLS ID #10833290, Patrick Mitchell, Real Broker, LLC. GAMLS
- $264,9003 bd2 ba1.3k sqft2635 Victoria Rd, Metter, GA 30439ActiveMLS ID #10876615, Ken Jackson, RE/MAX Preferred Realty. GAMLS
- $245,0003 bd2 ba1.4k sqft65 Crestview Ln, Claxton, GA 30417ActiveMLS ID #10885303, Charla Nail, Triple Nail Realty. GAMLS
