Welcome to 505 Lewis Drive in the desirable Forest Hills Subdivision, just minutes from downtown Vidalia! Situated on a spacious corner lot with over an acre, this home offers plenty of room to enjoy both inside and out. The property features a one-car carport, workshop, and a great deck for relaxing or entertaining. Inside, you'll enter into a formal living and dining area that flows into a cozy den. The kitchen has been updated with cabinetry, countertops, and stainless steel appliances. One side of the home features the primary suite with a newly remodeled tile bath designed to be ADA compliant, along with the laundry room for added convenience. On the opposite side are two additional bedrooms and a hall bath. Major updates include an HVAC system replaced just one month ago, along with an updated roof and exterior paint. Located in a welcoming, walkable neighborhood close to shopping, dining, schools, and downtown Vidalia, this home offers a great combination of space, updates, and location. More pictures coming soon!
Active
$270,000
505 Lewis Dr, Vidalia, GA 30474
3beds
1,928sqft
Single Family Residence
Built in 1960
1.03 Acres Lot
$264,500 Zestimate®
$140/sqft
$-- HOA
What's special
- 12 days
- 172
- 13
Likely to sell faster than
Zillow last checked:
Listing updated:
Listed by:
Sara Brown 912-293-2225,
Brown Realty Company
Source: GAMLS,MLS#: 10857402
Facts & features
Interior
Bedrooms & bathrooms
- Bedrooms: 3
- Bathrooms: 2
- Full bathrooms: 2
- Main level bathrooms: 2
- Main level bedrooms: 3
Rooms
- Room types: Den, Laundry
Dining room
- Features: Dining Rm/Living Rm Combo
Heating
- Central, Electric
Cooling
- Ceiling Fan(s), Central Air
Appliances
- Included: Dishwasher, Microwave, Oven/Range (Combo), Refrigerator, Stainless Steel Appliance(s)
- Laundry: Mud Room
Features
- Bookcases, Split Bedroom Plan, Tile Bath
- Flooring: Hardwood, Laminate
- Basement: Crawl Space
- Has fireplace: No
Interior area
- Total structure area: 1,928
- Total interior livable area: 1,928 sqft
- Finished area above ground: 1,928
- Finished area below ground: 0
Property
Parking
- Parking features: Attached, Carport
- Has carport: Yes
Features
- Levels: One
- Stories: 1
- Patio & porch: Deck
- Exterior features: Other
Lot
- Size: 1.03 Acres
- Features: Corner Lot
Details
- Additional structures: Shed(s)
- Parcel number: V22 005
Construction
Type & style
- Home type: SingleFamily
- Architectural style: Bungalow/Cottage
- Property subtype: Single Family Residence
Materials
- Brick
- Roof: Composition
Condition
- Resale
- New construction: No
- Year built: 1960
Utilities & green energy
- Sewer: Public Sewer
- Water: Public
- Utilities for property: High Speed Internet
Community & HOA
Community
- Features: None
- Subdivision: Forest Hills
HOA
- Has HOA: No
- Services included: None
Location
- Region: Vidalia
Financial & listing details
- Price per square foot: $140/sqft
- Tax assessed value: $207,569
- Annual tax amount: $2,500
- Date on market: 10/1/2026
- Cumulative days on market: 12 days
- Listing agreement: Exclusive Right To Sell
Estimated market value
$264,500
$251,000 - $278,000
$1,471/mo
Price history
| Date | Event | Price |
|---|---|---|
| 10/2/2026 | Listed for sale | $270,000+58.9%$140/sqft |
Source:  GAMLS #10857402 Report a problem GAMLS #10857402 Report a problem | ||
| 8/13/2020 | Sold | $169,900$88/sqft |
Source: Public Record Report a problem | ||
| 6/22/2020 | Pending sale | $169,900$88/sqft |
Source: Tom Peterson, Inc Realtors #18340 Report a problem | ||
| 6/3/2020 | Price change | $169,900-5.6%$88/sqft |
Source: Tom Peterson, Inc Realtors #18340 Report a problem | ||
| 4/28/2020 | Price change | $179,900-4.1%$93/sqft |
Source: Owner Report a problem | ||
| 3/16/2020 | Listed for sale | $187,500$97/sqft |
Source: Owner Report a problem | ||
Public tax history
| Year | Property taxes | Tax assessment |
|---|---|---|
| 2025 | $2,232 +4.2% | $83,028 |
| 2024 | $2,141 -1.2% | $83,028 +5.2% |
| 2023 | $2,167 +10.3% | $78,906 +12.7% |
| 2022 | $1,965 +27.8% | $70,040 +29.7% |
| 2021 | $1,538 +27% | $53,998 +26.5% |
| 2020 | $1,211 +0.1% | $42,692 |
| 2019 | $1,211 -1% | $42,692 |
| 2018 | $1,223 +1.1% | $42,692 +5.1% |
| 2017 | $1,210 +221.4% | $40,614 |
| 2016 | $376 | $40,614 -1.9% |
| 2015 | -- | $41,412 |
| 2014 | -- | $41,412 |
| 2013 | -- | -- |
| 2012 | -- | -- |
| 2011 | -- | -- |
| 2010 | -- | -- |
| 2009 | -- | $45,828 |
| 2008 | -- | $45,828 |
| 2007 | -- | $45,828 |
| 2006 | -- | $45,828 +54.7% |
| 2005 | -- | $29,625 |
| 2004 | -- | $29,625 |
| 2003 | -- | $29,625 +13.2% |
| 2002 | -- | $26,181 |
| 2001 | -- | $26,181 |
| 2000 | -- | $26,181 |
Find assessor info on the county website
Monthly payment
Est. payment
Payment breakdown
Explore the cost of this home by adjusting the details. Changes won't be saved.Climate risks
Neighborhood: 30474
Nearby schools
Schools provided by the listing agent
- Elementary: J D Dickerson
- Middle: J R Trippe
- High: Vidalia
Source: GAMLS. This data may not be complete. We recommend contacting the local school district to confirm school assignments for this home.

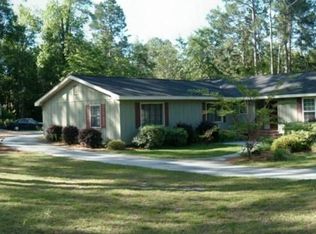
Similar homes
- $265,5003 bd2 ba2.2k sqft1002 Darby Cir, Vidalia, GA 30474Active
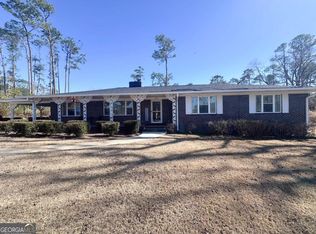
 MLS ID #10758171, Sara Brown, Brown Realty Company. GAMLS
 - $279,0003 bd2 ba2.3k sqft1106 Mount Vernon Rd, Vidalia, GA 30474Active
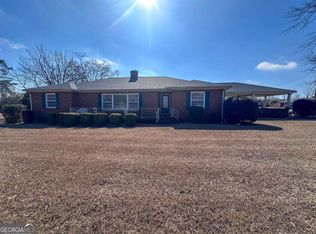 MLS ID #10758163, Sara Brown, Brown Realty Company. GAMLS
 - $259,0004 bd2 ba1.9k sqft1503 Acton Dr, Vidalia, GA 30474Active
 MLS ID #10787147, Maggie Brice Snell, Georgia Properties. GAMLS
 - $--4 bd2 ba1.8k sqft1609 Clyde Blvd, Vidalia, GA 30474Auction
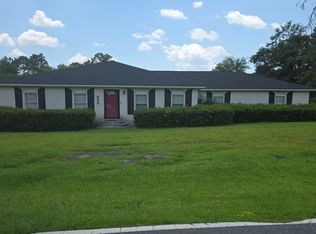 Auction.com 1
 - $315,0003 bd2 ba2.5k sqft1800 Irene St, Vidalia, GA 30474ActiveMLS ID #10718698, Sara Brown, Brown Realty Company. GAMLS
- $288,4504 bd3 ba2.1k sqft1202 Judy Pl, Vidalia, GA 30474ActiveMLS ID #10811334, Patrick Mitchell, Real Broker, LLC. GAMLS
- $245,0003 bd1 ba1.7k sqft709 Bob Sharpe Rd, Vidalia, GA 30474ActiveMLS ID #10852106, Tammie GIbbs, Lovins Realty. GAMLS
- $249,0003 bd2 ba1.4k sqft1808 Rossway Dr, Vidalia, GA 30474ActiveMLS ID #10803911, Elizabeth Harvill, eXp Realty. GAMLS
- $249,9004 bd2 ba2.4k sqft2203 Joyce Ct, Vidalia, GA 30474ActiveMLS ID #10742256, Michelle A Lands, South Central Realty. GAMLS
- $249,9004 bd3 ba2k sqft906 McAllister Dr, Vidalia, GA 30474ActiveMLS ID #10786485, Deidre H Barnett, South Central Realty. GAMLS
- $224,9003 bd2 ba1.6k sqft1700 N Maple Dr, Vidalia, GA 30474ActiveMLS ID #10785385, Sara Brown, Brown Realty Company. GAMLS
- $286,0003 bd2 ba1.7k sqft1332 Woodlawn Cir, Vidalia, GA 30474ActiveMLS ID #10783824, Karen Clark, Tom Peterson, Inc. Realtors. GAMLS
- $330,0003 bd2 ba1.7k sqft439 Bob Sharpe Rd, Vidalia, GA 30474ActiveMLS ID #10846498, Brenda Hadden, TurnKey Realty Company. GAMLS
- $199,0003 bd2 ba1.9k sqft1601 Prosperity Ln, Vidalia, GA 30474ActiveMLS ID #10816784, Maggie Brice Snell, Georgia Properties. GAMLS
- $224,9003 bd2 ba1.9k sqft607 W Oxley Blvd, Vidalia, GA 30474ActiveMLS ID #10755143, Elizabeth Harvill, eXp Realty. GAMLS
- $348,0003 bd3 ba2.1k sqft231 Sandspur Ln, Vidalia, GA 30474ActiveMLS ID #10845074, Maggie Brice Snell, Georgia Properties. GAMLS
- $195,0003 bd2 ba1.7k sqft1404 Adams St, Vidalia, GA 30474ActiveMLS ID #10787603, Arlene Davis, Brown Realty Company. GAMLS
- $174,5003 bd3 ba1.5k sqft1511 S Cheney Dr, Vidalia, GA 30474ActiveMLS ID #10797726, Patrick Mitchell, Real Broker, LLC. GAMLS
- $259,4003 bd2 ba1.5k sqft212 Palmetto Loop, Vidalia, GA 30474ActiveMLS ID #10760522, Arlene Davis, Brown Realty Company. GAMLS
