Charming 3-Bedroom Home with Open Floor Plan & Spacious Fenced Backyard Welcome home to this beautiful 3-bedroom, 2.5-bath residence offering the perfect blend of comfort, style, and convenience. The open-concept layout creates a bright and inviting atmosphere, seamlessly connecting the main living areas for everyday living and entertaining. Enjoy both a spacious family room and a separate living room, providing plenty of space for relaxing, hosting guests, or creating a home office or play area. The kitchen is equipped with brand-new stainless steel appliances, including a refrigerator, oven, and dishwasher, making it move-in ready from day one. Step outside to a large, fenced backyard with plenty of room for children, pets, gardening, or outdoor gatherings. Conveniently located just minutes from shopping, schools, and the hospital, this home offers easy access to everything you need while providing the comfort of a welcoming neighborhood. Don't miss your opportunity to own this wonderful home-schedule your private showing today! Please give 24 Hour notice for showings!
Active
Price cut: $5.4K (9/22)
$174,500
1511 S Cheney Dr, Vidalia, GA 30474
3beds
1,562sqft
Single Family Residence
Built in 1963
0.46 Acres Lot
$168,300 Zestimate®
$112/sqft
$-- HOA
What's special
Large fenced backyardOpen-concept layoutSpacious family roomBright and inviting atmosphereBrand-new stainless steel appliancesRefrigerator oven and dishwasher
- 111 days
- 434
- 27
Zillow last checked:
Listing updated:
Listed by:
Patrick Mitchell 912-585-3139,
Real Broker, LLC
Source: GAMLS,MLS#: 10797726
Facts & features
Interior
Bedrooms & bathrooms
- Bedrooms: 3
- Bathrooms: 3
- Full bathrooms: 2
- 1/2 bathrooms: 1
- Main level bathrooms: 2
- Main level bedrooms: 3
Rooms
- Room types: Den, Family Room
Heating
- Central, Electric
Cooling
- Central Air
Appliances
- Included: Dishwasher, Electric Water Heater, Oven/Range (Combo), Refrigerator, Stainless Steel Appliance(s)
- Laundry: In Garage
Features
- Master On Main Level, Walk-In Closet(s)
- Flooring: Vinyl
- Basement: None
- Has fireplace: No
Interior area
- Total structure area: 1,562
- Total interior livable area: 1,562 sqft
- Finished area above ground: 1,562
- Finished area below ground: 0
Property
Parking
- Parking features: Carport
- Has carport: Yes
Features
- Levels: One
- Stories: 1
Lot
- Size: 0.46 Acres
- Features: Level
Details
- Parcel number: V33 038
Construction
Type & style
- Home type: SingleFamily
- Architectural style: Brick 4 Side
- Property subtype: Single Family Residence
Materials
- Brick
- Roof: Tar/Gravel
Condition
- Resale
- New construction: No
- Year built: 1963
Utilities & green energy
- Sewer: Public Sewer
- Water: Public
- Utilities for property: Electricity Available, High Speed Internet, Phone Available
Community & HOA
Community
- Features: None
- Subdivision: None
HOA
- Has HOA: No
- Services included: None
Location
- Region: Vidalia
Financial & listing details
- Price per square foot: $112/sqft
- Tax assessed value: $118,293
- Annual tax amount: $1,235
- Date on market: 7/2/2026
- Cumulative days on market: 111 days
- Listing agreement: Exclusive Right To Sell
- Electric utility on property: Yes
Estimated market value
$168,300
$160,000 - $177,000
$1,580/mo
Price history
| Date | Event | Price |
|---|---|---|
| 9/22/2026 | Price change | $174,500-3%$112/sqft |
Source:  GAMLS #10797726 Report a problem GAMLS #10797726 Report a problem | ||
| 8/19/2026 | Price change | $179,850-2.7%$115/sqft |
Source: GAMLS #10797726 Report a problem | ||
| 7/2/2026 | Listed for sale | $184,850+21.6%$118/sqft |
Source: GAMLS #10797726 Report a problem | ||
| 6/17/2024 | Sold | $152,000-4.9%$97/sqft |
Source: GAMLS #10743605 Report a problem | ||
| 5/17/2024 | Pending sale | $159,900$102/sqft |
Source: Altamaha Basin BOR #21137 Report a problem | ||
| 3/22/2024 | Price change | $159,900-3%$102/sqft |
Source: Altamaha Basin BOR #21137 Report a problem | ||
| 11/6/2023 | Listed for sale | $164,900$106/sqft |
Source: Altamaha Basin BOR #21137 Report a problem | ||
Public tax history
| Year | Property taxes | Tax assessment |
|---|---|---|
| 2025 | $1,245 +2.9% | $47,317 +0.9% |
| 2024 | $1,209 -2.4% | $46,897 +4% |
| 2023 | $1,238 +10.9% | $45,095 +13.3% |
| 2022 | $1,117 +28.4% | $39,818 +30.3% |
| 2021 | $870 +1.9% | $30,555 +3.1% |
| 2020 | $854 +0.1% | $29,640 |
| 2019 | $854 -1% | $29,640 |
| 2018 | $863 +3.6% | $29,640 +6% |
| 2017 | $833 +205.6% | $27,953 |
| 2016 | $272 | $27,953 +13.4% |
| 2015 | -- | $24,658 |
| 2014 | -- | $24,658 |
| 2013 | -- | -- |
| 2012 | -- | -- |
| 2011 | -- | -- |
| 2010 | -- | -- |
| 2009 | -- | $25,930 |
| 2008 | -- | $25,930 |
| 2007 | -- | $25,930 |
| 2006 | -- | $25,930 +0.8% |
| 2005 | -- | $25,735 +37.3% |
| 2004 | -- | $18,737 |
| 2003 | -- | $18,737 +10.3% |
| 2002 | -- | $16,981 |
| 2001 | -- | $16,981 |
| 2000 | -- | $16,981 |
Find assessor info on the county website
Monthly payment
Est. payment
Payment breakdown
Explore the cost of this home by adjusting the details. Changes won't be saved.Climate risks
Neighborhood: 30474
Nearby schools
Schools provided by the listing agent
- Elementary: J D Dickerson
- Middle: J R Trippe
- High: Vidalia
Source: GAMLS. This data may not be complete. We recommend contacting the local school district to confirm school assignments for this home.

Similar homes
- $165,0003 bd2 ba1.1k sqft1509 Ridgeway Dr, Vidalia, GA 30474Active
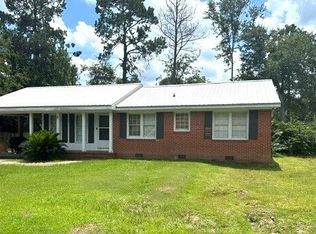
 MLS ID #10821391, Kimberly Powell, Tom Peterson, Inc. Realtors. GAMLS
 - $179,9003 bd2 ba1.5k sqft912 Jungle Rd, Vidalia, GA 30474Active
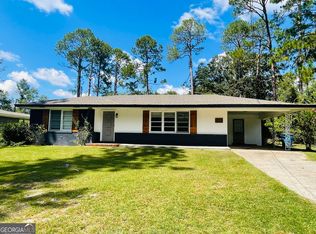 MLS ID #10840584, Tiffany K Sittle, Kicklighter Realty. GAMLS
 - $--4 bd2 ba1.8k sqft1609 Clyde Blvd, Vidalia, GA 30474Auction
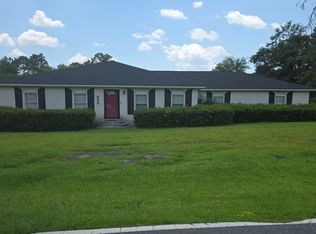 Auction.com 1
 - $189,0003 bd2 ba1.2k sqft1301 Acton Dr, Vidalia, GA 30474Active
 MLS ID #10821224, Elizabeth Harvill, eXp Realty. GAMLS
 - $173,0003 bd3 ba2.2k sqft412 W 4th St, Vidalia, GA 30474ActiveMLS ID #10707763, Tiffany K Sittle, Kicklighter Realty. GAMLS
- $199,0003 bd2 ba1.9k sqft1601 Prosperity Ln, Vidalia, GA 30474ActiveMLS ID #10816784, Maggie Brice Snell, Georgia Properties. GAMLS
- $159,0003 bd2 ba1.4k sqft2103 Aimwell Rd, Vidalia, GA 30474ActiveMLS ID #10636365, Ronald J Love, Platinum Landmark Realty. GAMLS
- $165,0003 bd2 ba1.1k sqft710 Smith St, Vidalia, GA 30474ActiveMLS ID #10693066, Alissa F LeClair, Lifestyles Real Estate Services. GAMLS
- $195,0003 bd2 ba1.7k sqft1404 Adams St, Vidalia, GA 30474ActiveMLS ID #10787603, Arlene Davis, Brown Realty Company. GAMLS
- $150,0003 bd2 ba1.2k sqft1109 5th Ave, Vidalia, GA 30474ActiveMLS ID #10856030, Shelly Dollar, Premier Properties of Dublin, LLC. GAMLS
- $224,9003 bd2 ba1.6k sqft1700 N Maple Dr, Vidalia, GA 30474ActiveMLS ID #10785385, Sara Brown, Brown Realty Company. GAMLS
- $259,0004 bd2 ba1.9k sqft1503 Acton Dr, Vidalia, GA 30474ActiveMLS ID #10787147, Maggie Brice Snell, Georgia Properties. GAMLS
- $145,0004 bd2 ba1.6k sqft2010 Cottonwood St, Vidalia, GA 30474ActiveMLS ID #10741278, Jessie Higgs, Brown Realty Company. GAMLS
- $185,0003 bd2 ba1.3k sqft365 Skyline Blvd, Lyons, GA 30436ActiveMLS ID #10815307, Patrick Mitchell, Real Broker, LLC. GAMLS
- $249,0003 bd2 ba1.4k sqft1808 Rossway Dr, Vidalia, GA 30474ActiveMLS ID #10803911, Elizabeth Harvill, eXp Realty. GAMLS
- $199,9003 bd2 ba1.2k sqft3172 State Highway 130 W, Vidalia, GA 30474ActiveMLS ID #10816747, Melvin Charles Tapley, South Central Realty. GAMLS
- $224,9003 bd2 ba1.9k sqft607 W Oxley Blvd, Vidalia, GA 30474ActiveMLS ID #10755143, Elizabeth Harvill, eXp Realty. GAMLS
- $145,0003 bd2 ba1.1k sqft419 Old Kibbee Rd N, Vidalia, GA 30474ActiveMLS ID #10867577, Kimberly Powell, Tom Peterson, Inc. Realtors. GAMLS
- $179,9003 bd1 ba950 sqft177 Skyline Blvd, Lyons, GA 30436ActiveMLS ID #10813296, Tiffany K Sittle, Kicklighter Realty. GAMLS
