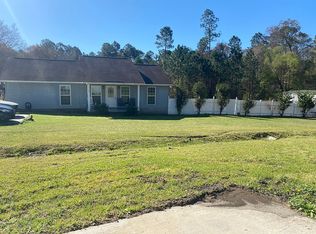
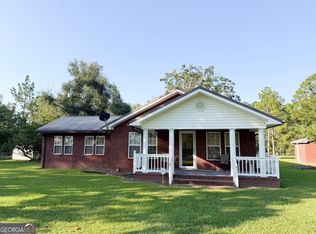
Welcome home to this beautifully updated 3-bedroom, 2-bath home situated on almost an acre of land! From the moment you arrive, you'll appreciate the care and attention that's gone into making this home truly move-in ready. Enjoy peace of mind with a brand-new roof, newer LVP flooring, and an updated kitchen featuring newer appliances installed in 2023. Step outside to a fantastic back deck that's perfect for enjoying your morning coffee, entertaining friends, or simply relaxing while overlooking the spacious backyard. With nearly an acre of outdoor space, there's plenty of room for gardening, pets, play, or future projects. If you've been searching for a home that's been completely updated and is ready for its next owner, this is the one. Don't miss your opportunity to make this beautiful property your own-schedule your private showing today!
Active
Price cut: $5.1K (9/27)
$199,900
365 Skyline Blvd, Lyons, GA 30436
3beds
1,344sqft
Single Family Residence
Built in 2004
0.92 Acres Lot
$194,700 Zestimate®
$149/sqft
$-- HOA
What's special
Spacious backyardFantastic back deckUpdated kitchenBrand-new roofNewer lvp flooring
- 71 days
- 158
- 12
Zillow last checked:
Listing updated:
Listed by:
Patrick Mitchell 912-585-3139,
Real Broker, LLC
Source: GAMLS,MLS#: 10815307
Facts & features
Interior
Bedrooms & bathrooms
- Bedrooms: 3
- Bathrooms: 2
- Full bathrooms: 2
- Main level bathrooms: 2
- Main level bedrooms: 3
Rooms
- Room types: Family Room, Laundry
Heating
- Central, Electric
Cooling
- Central Air
Appliances
- Included: Dishwasher, Electric Water Heater, Oven/Range (Combo), Refrigerator
- Laundry: Mud Room
Features
- High Ceilings, Master On Main Level, Vaulted Ceiling(s), Walk-In Closet(s)
- Flooring: Vinyl
- Basement: None
- Has fireplace: No
Interior area
- Total structure area: 1,344
- Total interior livable area: 1,344 sqft
- Finished area above ground: 1,344
- Finished area below ground: 0
Property
Parking
- Parking features: Parking Pad
- Has uncovered spaces: Yes
Features
- Levels: One
- Stories: 1
Lot
- Size: 0.92 Acres
- Features: Corner Lot, Level
Details
- Parcel number: L07 001Q
Construction
Type & style
- Home type: SingleFamily
- Architectural style: Ranch
- Property subtype: Single Family Residence
Materials
- Vinyl Siding
- Roof: Tar/Gravel
Condition
- Resale
- New construction: No
- Year built: 2004
Utilities & green energy
- Sewer: Public Sewer
- Water: Public
- Utilities for property: Cable Available, Electricity Available, High Speed Internet, Sewer Connected, Water Available
Community & HOA
Community
- Features: None
- Subdivision: None
HOA
- Has HOA: No
- Services included: None
Location
- Region: Lyons
Financial & listing details
- Price per square foot: $149/sqft
- Tax assessed value: $120,535
- Annual tax amount: $1,258
- Date on market: 7/30/2026
- Cumulative days on market: 71 days
- Listing agreement: Exclusive Right To Sell
- Electric utility on property: Yes
Estimated market value
$194,700
$185,000 - $204,000
$1,556/mo
Price history
| Date | Event | Price |
|---|---|---|
| 9/27/2026 | Price change | $199,900-2.5%$149/sqft |
Source:  GAMLS #10815307 Report a problem GAMLS #10815307 Report a problem | ||
| 8/26/2026 | Price change | $205,000-6.4%$153/sqft |
Source: GAMLS #10815307 Report a problem | ||
| 7/30/2026 | Listed for sale | $219,000-0.4%$163/sqft |
Source: GAMLS #10815307 Report a problem | ||
| 7/28/2026 | Listing removed | $219,900$164/sqft |
Source: GAMLS #10721973 Report a problem | ||
| 5/7/2026 | Price change | $219,900-2.2%$164/sqft |
Source: GAMLS #10721973 Report a problem | ||
| 4/1/2026 | Price change | $224,900-2.2%$167/sqft |
Source: GAMLS #10721973 Report a problem | ||
| 3/6/2026 | Listed for sale | $229,900+24.3%$171/sqft |
Source: Owner Report a problem | ||
| 3/23/2023 | Sold | $185,000-2.6%$138/sqft |
Source: Public Record Report a problem | ||
| 2/27/2023 | Pending sale | $189,900$141/sqft |
Source: Altamaha Basin BOR #20494 Report a problem | ||
| 2/23/2023 | Listed for sale | $189,900+99.9%$141/sqft |
Source: Altamaha Basin BOR #20494 Report a problem | ||
| 5/23/2018 | Listing removed | $95,000$71/sqft |
Source: Georgia Properties #16518 Report a problem | ||
| 5/22/2018 | Price change | $95,000+3.3%$71/sqft |
Source: Georgia Properties #16518 Report a problem | ||
| 3/21/2018 | Listed for sale | $92,000$68/sqft |
Source: Georgia Properties #16518 Report a problem | ||
Public tax history
| Year | Property taxes | Tax assessment |
|---|---|---|
| 2025 | $1,259 +0.2% | $48,214 |
| 2024 | $1,257 +20.5% | $48,214 +6.7% |
| 2023 | $1,044 +25.4% | $45,188 +11% |
| 2022 | $833 -2% | $40,707 +10.8% |
| 2021 | $849 +1.7% | $36,726 +5.5% |
| 2020 | $835 +4% | $34,820 |
| 2019 | $803 -0.4% | $34,820 |
| 2018 | $806 -8.8% | $34,820 +7.2% |
| 2017 | $883 +24% | $32,474 |
| 2016 | $713 | $32,474 +25.3% |
| 2015 | -- | $25,921 0% |
| 2014 | -- | $25,922 |
| 2013 | -- | -- |
| 2012 | -- | -- |
| 2011 | -- | -- |
| 2010 | -- | -- |
| 2009 | -- | $32,360 |
| 2008 | -- | $32,360 |
| 2007 | -- | $32,360 |
| 2006 | -- | $32,360 |
Find assessor info on the county website
Monthly payment
Est. payment
Payment breakdown
Explore the cost of this home by adjusting the details. Changes won't be saved.Climate risks
Neighborhood: 30436
Nearby schools
Schools provided by the listing agent
- Elementary: Toombs Central
- Middle: Toombs
- High: Toombs
Source: GAMLS. This data may not be complete. We recommend contacting the local school district to confirm school assignments for this home.
Similar homes
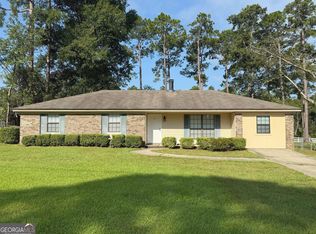
- $216,5004 bd2 ba1.7k sqft157 Extension N Jefferson St, Lyons, GA 30436Active
 MLS ID #10833212, Rhett Blount, DRB Realty & Properties LLC. GAMLS
 - $179,9003 bd1 ba950 sqft177 Skyline Blvd, Lyons, GA 30436Active
 MLS ID #10813296, Tiffany K Sittle, Kicklighter Realty. GAMLS
 - $236,5003 bd2 ba1.8k sqft380 N Lexington St, Lyons, GA 30436Active
 MLS ID #10833290, Patrick Mitchell, Real Broker, LLC. GAMLS
 - $220,0002 bd2 ba1.6k sqft1182 Us Highway 280 E, Lyons, GA 30436Active
 MLS ID #10846560, Sara Brown, Brown Realty Company. GAMLS
 - $160,0003 bd2 ba1.9k sqft127 W Stuart Ave, Lyons, GA 30436ActiveMLS ID #10823091, Deidre H Barnett, South Central Realty. GAMLS
- $189,0003 bd2 ba1.2k sqft1301 Acton Dr, Vidalia, GA 30474ActiveMLS ID #10821224, Elizabeth Harvill, eXp Realty. GAMLS
- $179,9003 bd2 ba1.5k sqft912 Jungle Rd, Vidalia, GA 30474ActiveMLS ID #10840584, Tiffany K Sittle, Kicklighter Realty. GAMLS
- $199,9003 bd2 ba1.2k sqft3172 State Highway 130 W, Vidalia, GA 30474ActiveMLS ID #10816747, Melvin Charles Tapley, South Central Realty. GAMLS
- $159,9003 bd2 ba1.7k sqft163 Indigo Rd, Lyons, GA 30436ActiveMLS ID #10815363, Tiffany K Sittle, Kicklighter Realty. GAMLS
- $174,5003 bd3 ba1.5k sqft1511 S Cheney Dr, Vidalia, GA 30474ActiveMLS ID #10797726, Patrick Mitchell, Real Broker, LLC. GAMLS
- $232,5003 bd2 ba1.2k sqft123 Parker Pl, Lyons, GA 30436ActiveMLS ID #10811991, Sara Brown, Brown Realty Company. GAMLS
- $232,5003 bd2 ba1.2k sqft108 Parker Pl, Lyons, GA 30436ActiveMLS ID #10811992, Sara Brown, Brown Realty Company. GAMLS
- $199,0003 bd2 ba1.9k sqft1601 Prosperity Ln, Vidalia, GA 30474ActiveMLS ID #10816784, Maggie Brice Snell, Georgia Properties. GAMLS
- $195,0003 bd2 ba1.7k sqft1404 Adams St, Vidalia, GA 30474ActiveMLS ID #10787603, Arlene Davis, Brown Realty Company. GAMLS
- $199,0003 bd2 ba1.5k sqft1910 Loop Rd APT 6A, Vidalia, GA 30474ActiveMLS ID #10798156, Karen Clark, Tom Peterson, Inc. Realtors. GAMLS
- $224,9003 bd2 ba1.6k sqft1700 N Maple Dr, Vidalia, GA 30474ActiveMLS ID #10785385, Sara Brown, Brown Realty Company. GAMLS
- $165,0003 bd2 ba1.1k sqft1509 Ridgeway Dr, Vidalia, GA 30474ActiveMLS ID #10821391, Kimberly Powell, Tom Peterson, Inc. Realtors. GAMLS
- $199,0002 bd2 ba1.2k sqft11114 Cool Springs Church Rd, Metter, GA 30439ActiveMLS ID #10842803, Armoni Sarpong, Weichert Realtors-Webb & Associates. GAMLS
