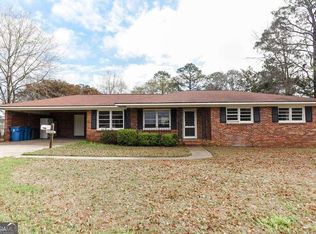
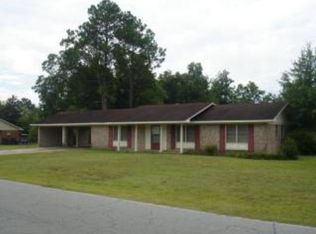
Move right into this beautifully refreshed 3-bedroom, 2-bath home offering modern updates and a functional floor plan. Inside, you'll find both a formal living room and a spacious open-concept living, dining, and kitchen area, providing flexible spaces for entertaining, relaxing, or everyday family life. Recent improvements include new flooring throughout, a newer roof and HVAC system, updated sheetrock, fixtures, and fresh paint, creating a clean, move-in-ready feel. A separate laundry room adds convenience and functionality to the home's thoughtful layout. Step outside to enjoy the generous fenced backyard with plenty of room for children, pets, gardening, or weekend gatherings. A storage building provides additional space for tools and equipment, while the covered carport offers protected parking and includes extra storage for seasonal items and outdoor gear. Located in an established neighborhood close to schools, shopping, and local amenities, this well-maintained home offers the perfect combination of comfort, space, and convenience.
Active
Price cut: $4.1K (9/17)
$224,900
1700 N Maple Dr, Vidalia, GA 30474
3beds
1,675sqft
Single Family Residence
Built in 1970
0.44 Acres Lot
$-- Zestimate®
$134/sqft
$-- HOA
What's special
Modern updatesGenerous fenced backyardCovered carportStorage buildingNewer roofFunctional floor planSeparate laundry room
- 121 days
- 177
- 21
Zillow last checked:
Listing updated:
Listed by:
Sara Brown 912-293-2225,
Brown Realty Company
Source: GAMLS,MLS#: 10785385
Facts & features
Interior
Bedrooms & bathrooms
- Bedrooms: 3
- Bathrooms: 2
- Full bathrooms: 2
- Main level bathrooms: 2
- Main level bedrooms: 3
Rooms
- Room types: Den, Family Room
Heating
- Central, Electric
Cooling
- Central Air
Appliances
- Included: Dishwasher
- Laundry: Mud Room
Features
- Flooring: Vinyl
- Basement: None
- Attic: Pull Down Stairs
- Has fireplace: No
Interior area
- Total structure area: 1,675
- Total interior livable area: 1,675 sqft
- Finished area above ground: 1,675
- Finished area below ground: 0
Property
Parking
- Total spaces: 1
- Parking features: Attached, Carport
- Has carport: Yes
Features
- Levels: One
- Stories: 1
- Fencing: Back Yard,Chain Link
Lot
- Size: 0.44 Acres
- Features: Corner Lot
Details
- Additional structures: Outbuilding
- Parcel number: C14E 128
Construction
Type & style
- Home type: SingleFamily
- Architectural style: Brick 4 Side
- Property subtype: Single Family Residence
Materials
- Brick
- Foundation: Slab
- Roof: Composition
Condition
- Updated/Remodeled
- New construction: No
- Year built: 1970
Utilities & green energy
- Sewer: Public Sewer
- Water: Public
- Utilities for property: Cable Available, High Speed Internet
Community & HOA
Community
- Features: None
- Subdivision: Glendale Estates
HOA
- Has HOA: No
- Services included: None
Location
- Region: Vidalia
Financial & listing details
- Price per square foot: $134/sqft
- Tax assessed value: $135,488
- Annual tax amount: $1,456
- Date on market: 6/13/2026
- Cumulative days on market: 121 days
- Listing agreement: Exclusive Right To Sell
Estimated market value
Not available
Estimated sales range
Not available
$1,694/mo
Price history
| Date | Event | Price |
|---|---|---|
| 9/17/2026 | Price change | $224,900-1.8%$134/sqft |
Source:  GAMLS #10785385 Report a problem GAMLS #10785385 Report a problem | ||
| 7/16/2026 | Price change | $229,000-8%$137/sqft |
Source: GAMLS #10785385 Report a problem | ||
| 6/13/2026 | Price change | $249,000-3.9%$149/sqft |
Source: GAMLS #10785385 Report a problem | ||
| 5/5/2026 | Listed for sale | $259,000+215.9%$155/sqft |
Source: Owner Report a problem | ||
| 2/18/2005 | Sold | $82,000$49/sqft |
Source: Public Record Report a problem | ||
Public tax history
| Year | Property taxes | Tax assessment |
|---|---|---|
| 2025 | $1,457 +87.5% | $54,195 |
| 2024 | $777 -26.8% | $54,195 +4.1% |
| 2023 | $1,061 +5.7% | $52,081 +13.6% |
| 2022 | $1,004 +2.7% | $45,847 +31.1% |
| 2021 | $977 +5.7% | $34,978 +6.8% |
| 2020 | $925 +0.1% | $32,753 |
| 2019 | $924 -1% | $32,753 |
| 2018 | $934 +2.1% | $32,753 +6.7% |
| 2017 | $914 +226.9% | $30,689 |
| 2016 | $280 | $30,689 -5.1% |
| 2015 | -- | $32,323 -13.6% |
| 2014 | -- | $37,410 |
| 2013 | -- | -- |
| 2012 | -- | -- |
| 2011 | -- | -- |
| 2010 | -- | -- |
| 2009 | -- | $36,105 |
| 2008 | -- | $36,105 |
| 2007 | -- | $36,105 |
Find assessor info on the county website
Monthly payment
Est. payment
Payment breakdown
Explore the cost of this home by adjusting the details. Changes won't be saved.Climate risks
Neighborhood: 30474
Nearby schools
Schools provided by the listing agent
- Elementary: J D Dickerson
- Middle: J R Trippe
- High: Vidalia
Source: GAMLS. This data may not be complete. We recommend contacting the local school district to confirm school assignments for this home.
Similar homes
- $249,0003 bd2 ba1.4k sqft1808 Rossway Dr, Vidalia, GA 30474Active
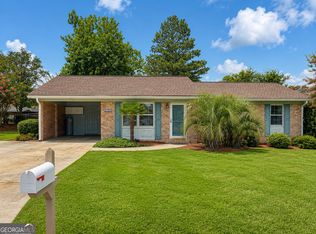
 MLS ID #10803911, Elizabeth Harvill, eXp Realty. GAMLS
 - $199,0003 bd2 ba1.9k sqft1601 Prosperity Ln, Vidalia, GA 30474Active
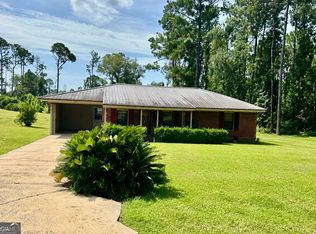 MLS ID #10816784, Maggie Brice Snell, Georgia Properties. GAMLS
 - $--4 bd2 ba1.8k sqft1609 Clyde Blvd, Vidalia, GA 30474Auction
 Auction.com 1
 - $249,9004 bd2 ba2.4k sqft2203 Joyce Ct, Vidalia, GA 30474Active
 MLS ID #10742256, Michelle A Lands, South Central Realty. GAMLS
 - $270,0003 bd2 ba1.9k sqft505 Lewis Dr, Vidalia, GA 30474ActiveMLS ID #10857402, Sara Brown, Brown Realty Company. GAMLS
- $259,0004 bd2 ba1.9k sqft1503 Acton Dr, Vidalia, GA 30474ActiveMLS ID #10787147, Maggie Brice Snell, Georgia Properties. GAMLS
- $224,9003 bd2 ba1.9k sqft607 W Oxley Blvd, Vidalia, GA 30474ActiveMLS ID #10755143, Elizabeth Harvill, eXp Realty. GAMLS
- $195,0003 bd2 ba1.7k sqft1404 Adams St, Vidalia, GA 30474ActiveMLS ID #10787603, Arlene Davis, Brown Realty Company. GAMLS
- $189,0003 bd2 ba1.2k sqft1301 Acton Dr, Vidalia, GA 30474ActiveMLS ID #10821224, Elizabeth Harvill, eXp Realty. GAMLS
- $179,9003 bd2 ba1.5k sqft912 Jungle Rd, Vidalia, GA 30474ActiveMLS ID #10840584, Tiffany K Sittle, Kicklighter Realty. GAMLS
- $169,9993 bd2 ba1.4k sqft2103 Aimwell Rd, Vidalia, GA 30474ActiveMLS ID #10636365, Ronald J Love, Platinum Landmark Realty. GAMLS
- $174,5003 bd3 ba1.5k sqft1511 S Cheney Dr, Vidalia, GA 30474ActiveMLS ID #10797726, Patrick Mitchell, Real Broker, LLC. GAMLS
- $245,0003 bd1 ba1.7k sqft709 Bob Sharpe Rd, Vidalia, GA 30474ActiveMLS ID #10852106, Tammie GIbbs, Lovins Realty. GAMLS
- $249,9004 bd3 ba2k sqft906 McAllister Dr, Vidalia, GA 30474ActiveMLS ID #10786485, Deidre H Barnett, South Central Realty. GAMLS
- $265,5003 bd2 ba2.2k sqft1002 Darby Cir, Vidalia, GA 30474ActiveMLS ID #10758171, Sara Brown, Brown Realty Company. GAMLS
- $173,0003 bd3 ba2.2k sqft412 W 4th St, Vidalia, GA 30474ActiveMLS ID #10707763, Tiffany K Sittle, Kicklighter Realty. GAMLS
- $224,9003 bd2 ba1.2k sqft304 E 6th St, Vidalia, GA 30474ActiveMLS ID #10781304, Greg Williamson, Piedmont Realty. GAMLS
- $199,9003 bd2 ba1.2k sqft3172 State Highway 130 W, Vidalia, GA 30474ActiveMLS ID #10816747, Melvin Charles Tapley, South Central Realty. GAMLS
