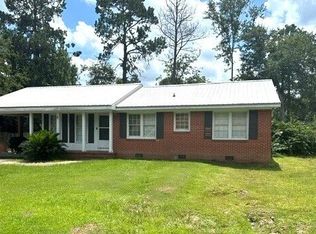
Looking for affordable housing? Come check out this remodeled 3 bedroom 1 1/2 bath house. This house has new cabinets, countertops, completely remodeled bathrooms, new HVAC unit and all new flooring. At this price, it won't last long.
Active
Price cut: $19.9K (10/7)
$150,000
1109 5th Ave, Vidalia, GA 30474
3beds
1,248sqft
Single Family Residence
Built in 1966
7,840 Square Feet Lot
$147,400 Zestimate®
$120/sqft
$-- HOA
What's special
New hvac unitNew cabinetsCompletely remodeled bathroomsAll new flooring
- 18 days
- 311
- 16
Likely to sell faster than
Zillow last checked:
Listing updated:
Listed by:
Shelly Dollar 478-279-0289,
Premier Properties of Dublin, LLC
Source: GAMLS,MLS#: 10856030
Facts & features
Interior
Bedrooms & bathrooms
- Bedrooms: 3
- Bathrooms: 2
- Full bathrooms: 1
- 1/2 bathrooms: 1
- Main level bathrooms: 1
- Main level bedrooms: 3
Rooms
- Room types: Den, Family Room
Heating
- Central
Cooling
- Central Air
Appliances
- Included: Dishwasher, Electric Water Heater, Oven/Range (Combo), Refrigerator
- Laundry: Laundry Closet
Features
- Master On Main Level
- Flooring: Vinyl
- Basement: None
- Attic: Pull Down Stairs
- Has fireplace: No
Interior area
- Total structure area: 1,248
- Total interior livable area: 1,248 sqft
- Finished area above ground: 1,248
- Finished area below ground: 0
Property
Parking
- Parking features: Off Street
Features
- Levels: One
- Stories: 1
Lot
- Size: 7,840 Square Feet
- Features: Corner Lot
Details
- Parcel number: V24 026
Construction
Type & style
- Home type: SingleFamily
- Architectural style: Brick 3 Side
- Property subtype: Single Family Residence
Materials
- Brick, Vinyl Siding
- Roof: Composition
Condition
- Updated/Remodeled
- New construction: No
- Year built: 1966
Utilities & green energy
- Sewer: Public Sewer
- Water: Public
- Utilities for property: Cable Available, Electricity Available, High Speed Internet, Sewer Available, Water Available
Community & HOA
Community
- Features: None
- Subdivision: None
HOA
- Has HOA: No
- Services included: None
Location
- Region: Vidalia
Financial & listing details
- Price per square foot: $120/sqft
- Tax assessed value: $59,797
- Annual tax amount: $250
- Date on market: 9/30/2026
- Cumulative days on market: 19 days
- Listing agreement: Exclusive Right To Sell
- Electric utility on property: Yes
Estimated market value
$147,400
$140,000 - $155,000
$1,229/mo
Price history
| Date | Event | Price |
|---|---|---|
| 10/7/2026 | Price change | $150,000-11.7%$120/sqft |
Source:  GAMLS #10856030 Report a problem | ||
| 9/30/2026 | Listed for sale | $169,900+277.6%$136/sqft |
Source: GAMLS #10856030 Report a problem | ||
| 5/12/2026 | Sold | $45,000-18.2%$36/sqft |
Source: GAMLS #10715462 Report a problem | ||
| 4/28/2026 | Pending sale | $55,000$44/sqft |
Source: GAMLS #10715462 Report a problem | ||
| 4/17/2026 | Price change | $55,000-35.3%$44/sqft |
Source: GAMLS #10715462 Report a problem | ||
| 3/31/2026 | Price change | $85,000-10.5%$68/sqft |
Source: GAMLS #10715462 Report a problem | ||
| 3/21/2026 | Listed for sale | $95,000$76/sqft |
Source: GAMLS #10715462 Report a problem | ||
Public tax history
| Year | Property taxes | Tax assessment |
|---|---|---|
| 2025 | $351 +4.3% | $23,919 |
| 2024 | $336 -5.7% | $23,919 +4.8% |
| 2023 | $356 -1.2% | $22,833 +13.5% |
| 2022 | $361 -0.6% | $20,115 +14.4% |
| 2021 | $363 -0.8% | $17,577 +8.6% |
| 2020 | $366 +0.1% | $16,187 |
| 2019 | $366 -1% | $16,187 |
| 2018 | $369 -18.3% | $16,187 +6.7% |
| 2017 | $452 +304.9% | $15,169 |
| 2016 | $112 | $15,169 +17.2% |
| 2015 | -- | $12,946 |
| 2014 | -- | $12,946 |
| 2013 | -- | -- |
| 2012 | -- | -- |
| 2011 | -- | -- |
| 2010 | -- | -- |
| 2009 | -- | $13,169 |
| 2008 | -- | $13,169 |
| 2007 | -- | $13,169 |
| 2006 | -- | $13,169 |
| 2005 | -- | $13,169 |
| 2004 | -- | $13,169 |
| 2003 | -- | $13,169 +15.9% |
| 2002 | -- | $11,366 |
| 2001 | -- | $11,366 |
| 2000 | -- | $11,366 |
Find assessor info on the county website
Monthly payment
Est. payment
Payment breakdown
Explore the cost of this home by adjusting the details. Changes won't be saved.Climate risks
Neighborhood: 30474
Nearby schools
Schools provided by the listing agent
- Elementary: Sally Meadows
- Middle: J R Trippe
- High: Vidalia
Source: GAMLS. This data may not be complete. We recommend contacting the local school district to confirm school assignments for this home.
Similar homes
- $165,0003 bd2 ba1.1k sqft1509 Ridgeway Dr, Vidalia, GA 30474Active
 MLS ID #10821391, Kimberly Powell, Tom Peterson, Inc. Realtors. GAMLS
- $165,0003 bd2 ba1.1k sqft710 Smith St, Vidalia, GA 30474Active
 MLS ID #10693066, Alissa F LeClair, Lifestyles Real Estate Services. GAMLS
- $189,0003 bd2 ba1.2k sqft1301 Acton Dr, Vidalia, GA 30474Active
 MLS ID #10821224, Elizabeth Harvill, eXp Realty. GAMLS
- $159,0003 bd2 ba1.4k sqft2103 Aimwell Rd, Vidalia, GA 30474Active
 MLS ID #10636365, Ronald J Love, Platinum Landmark Realty. GAMLS
- $179,9003 bd2 ba1.5k sqft912 Jungle Rd, Vidalia, GA 30474ActiveMLS ID #10840584, Tiffany K Sittle, Kicklighter Realty. GAMLS
- $145,0004 bd2 ba1.6k sqft2010 Cottonwood St, Vidalia, GA 30474ActiveMLS ID #10741278, Jessie Higgs, Brown Realty Company. GAMLS
- $174,5003 bd3 ba1.5k sqft1511 S Cheney Dr, Vidalia, GA 30474ActiveMLS ID #10797726, Patrick Mitchell, Real Broker, LLC. GAMLS
- $145,0003 bd2 ba1.1k sqft419 Old Kibbee Rd N, Vidalia, GA 30474ActiveMLS ID #10867577, Kimberly Powell, Tom Peterson, Inc. Realtors. GAMLS
- $120,0003 bd2 ba1.3k sqft156 N Jefferson Street Ext, Lyons, GA 30436For Sale
 MLS ID #100610987, Michael Niehus, Keller Williams Realty Augusta Partners. Hive MLS
- $195,0003 bd2 ba1.7k sqft1404 Adams St, Vidalia, GA 30474ActiveMLS ID #10787603, Arlene Davis, Brown Realty Company. GAMLS
- $75,0003 bd2 ba1.5k sqft209 Montgomery St, Vidalia, GA 30474ActiveMLS ID #10787113, Patrick Mitchell, Real Broker, LLC. GAMLS
- $224,9003 bd2 ba1.6k sqft1700 N Maple Dr, Vidalia, GA 30474ActiveMLS ID #10785385, Sara Brown, Brown Realty Company. GAMLS
- $199,9003 bd2 ba1.2k sqft3172 State Highway 130 W, Vidalia, GA 30474ActiveMLS ID #10816747, Melvin Charles Tapley, South Central Realty. GAMLS
- $185,0003 bd2 ba1.3k sqft365 Skyline Blvd, Lyons, GA 30436ActiveMLS ID #10815307, Patrick Mitchell, Real Broker, LLC. GAMLS
- $179,9003 bd1 ba950 sqft177 Skyline Blvd, Lyons, GA 30436ActiveMLS ID #10813296, Tiffany K Sittle, Kicklighter Realty. GAMLS
- $159,9003 bd2 ba1.7k sqft163 Indigo Rd, Lyons, GA 30436ActiveMLS ID #10815363, Tiffany K Sittle, Kicklighter Realty. GAMLS
- $199,0003 bd2 ba1.5k sqft1910 Loop Rd APT 6A, Vidalia, GA 30474ActiveMLS ID #10798156, Karen Clark, Tom Peterson, Inc. Realtors. GAMLS
- $224,9003 bd2 ba1.2k sqft304 E 6th St, Vidalia, GA 30474ActiveMLS ID #10781304, Greg Williamson, Piedmont Realty. GAMLS
- $221,9003 bd2 ba1.2k sqft302 E 6th St, Vidalia, GA 30474ActiveMLS ID #10781306, Greg Williamson, Piedmont Realty. GAMLS
