Skip main navigation
Closed
  • $1,085,000

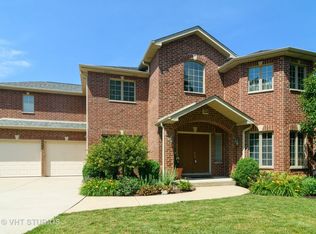
    1177 Prospect Lane Des, Plaines, IL 60018

    5beds
    3,657sqft
    Single Family Residence
    Built in 2023
    10,010 Square Feet Lot
    $1,033,800 Zestimate®
    $297/sqft
    $6,614 Estimated rent

    Home value

    $1,033,800

    $941,000 - $1.14M

    $6,614/mo

    Zestimate® history
    Loading
    Loading...

    Owner options

    List your home for rent

    $6,614/mo

    Rent Zestimate®

    Find your next renter with Zillow Rental Manager. Plus, with online applications, you can quickly screen prospective tenants – for free.

    Learn more

    $6,614/mo

    Rent Zestimate®

    Refinance and save

    $6,386/mo

    Est. payment

    Refinancing to a lower rate could help reduce your monthly payments and save thousands over the life of the loan.

    See today's rates

    $6,386/mo

    Est. payment

    Explore your selling options

    Work with a Zillow partner agent

    Leverage their expertise and Zillow's premium Showcase listings to get your home seen by more buyers.

    Get started

    List with your own agent

    Get your home in front of millions of buyers by listing it on Zillow.

    Learn how to do it

    Sell it yourself

    Take full control of how buyers see your home on Zillow by listing For Sale by Owner (FSBO).

    List your home

    What's special

    Welcome to your dream home! This stunning custom-built 2-story house is a masterpiece of modern design and luxurious amenities. Located in a desirable neighborhood near Lake Opeka that offers fishing, paddle boats, golf course, playground with splashpad and picnic pavilions. This property offers a perfect blend of comfort, style, and functionality. Step inside, and be prepared to be amazed. The fully finished basement is an entertainer's paradise, featuring a large family room that can be used as recreational area complete with a wet bar and a playroom. Perfect for hosting gatherings and creating lifelong memories. Additionally, you'll find a convenient bedroom and a full bath, offering flexibility and comfort for guests or extended family. Technology and entertainment enthusiasts will appreciate the custom-built TV walls, which include the TVs themselves, providing a seamless multimedia experience. Imagine cozying up with your loved ones for a movie night or enjoying your favorite sports events in style. The first floor boasts an intelligent layout, starting with a office that can also serve as an bedroom, making it ideal for remote work or as a guest suite. Adjacent to it is a full bath for added convenience. The open concept kitchen, featuring flat panel contemporary cabinets with open shelving, that gives the space a stylish feel and creates a sense of familiarity and comfort. Equipped with a luxury GE Cafe kitchen appliance, cooking and entertaining will be a delight. The kitchen seamlessly flows into the large family room and dining room combination, creating an inviting space for family gatherings and socializing. The heart of the kitchen is an oversized eat-in island with a stunning quartz countertop. This spacious island provides ample seating for casual dining or a perfect spot for gathering with friends and family. It is not only a functional centerpiece but also a beautiful statement piece that adds a touch of sophistication to the space. No detail has been spared when it comes to organization and storage. You'll find custom-made flat panel mudroom cabinets and thoughtfully designed closets throughout the house, ensuring ample storage space for all your needs. Upstairs, the second floor accommodates four spacious bedrooms and three beautifully appointed baths. Each bedroom offers comfort and privacy, making it a perfect retreat for family members or guests. The convenience of having two laundry rooms, one on the second floor and another in the basement, adds an extra layer of practicality to your daily routines. Temperature control is a breeze with the two HVAC systems, allowing you to maintain personalized comfort throughout the house. The lawn sprinkler system ensures a lush and vibrant exterior, while the fire sprinkler system and alarm system provide peace of mind and added safety. The property presents a beautifully crafted covered patio, meticulously designed to elevate your enjoyment outside, providing a peaceful sanctuary for both relaxation and socializing. This lovely area features a custom-built grill, convenient storage drawers, and a built-in wine cooler, adding extra convenience and sophistication to your outdoor living experience. Home is equipped with a pre-wired surround sound system, allowing you to enjoy music and entertainment seamlessly. The smart thermostats further enhance energy efficiency and convenience. In conclusion, this custom-built masterpiece offers the perfect combination of luxury, functionality, and technology. With its well-designed spaces, high-end custom finishes, and thoughtful amenities, this home provides an exceptional living experience for the discerning homeowner. Don't miss your chance to own this incredible property and start enjoying the epitome of modern living.

    Zillow last checked:

    Listing updated:

    Listing courtesy of:

    Joanna Dabrowski 847-274-7045,

    Chicagoland Brokers Inc.,

    Daniel Dabrowski 847-274-2960,

    Chicagoland Brokers Inc.

    Bought with:

    Sheena Fisher

    Real People Realty

    Source: MRED as distributed by MLS GRID,MLS#: 12008585MLS Logo

    Facts & features

    Interior

    Bedrooms & bathrooms
    • Bedrooms: 5
    • Bathrooms: 5
    • Full bathrooms: 5
    Primary bedroom
    • Features: Flooring (Hardwood), Bathroom (Full, Double Sink, Tub & Separate Shwr)
    • Level: Second
    • Area: 255 Square Feet
    • Dimensions: 17X15
    Bedroom 2
    • Features: Flooring (Hardwood)
    • Level: Second
    • Area: 154 Square Feet
    • Dimensions: 14X11
    Bedroom 3
    • Features: Flooring (Hardwood)
    • Level: Second
    • Area: 144 Square Feet
    • Dimensions: 12X12
    Bedroom 4
    • Features: Flooring (Hardwood)
    • Level: Second
    • Area: 144 Square Feet
    • Dimensions: 12X12
    Bedroom 5
    • Features: Flooring (Vinyl)
    • Level: Basement
    • Area: 168 Square Feet
    • Dimensions: 14X12
    Dining room
    • Features: Flooring (Hardwood)
    • Level: Main
    • Area: 192 Square Feet
    • Dimensions: 12X16
    Family room
    • Features: Flooring (Vinyl)
    • Level: Basement
    • Area: 640 Square Feet
    • Dimensions: 20X32
    Kitchen
    • Features: Kitchen (Island, Pantry-Closet, Custom Cabinetry), Flooring (Hardwood)
    • Level: Main
    • Area: 300 Square Feet
    • Dimensions: 15X20
    Laundry
    • Level: Second
    • Area: 20 Square Feet
    • Dimensions: 5X4
    Living room
    • Features: Flooring (Hardwood)
    • Level: Main
    • Area: 400 Square Feet
    • Dimensions: 20X20
    Mud room
    • Features: Flooring (Hardwood)
    • Level: Main
    • Area: 60 Square Feet
    • Dimensions: 5X12
    Office
    • Features: Flooring (Hardwood)
    • Level: Main
    • Area: 120 Square Feet
    • Dimensions: 10X12
    Play room
    • Features: Flooring (Vinyl)
    • Level: Basement
    • Area: 196 Square Feet
    • Dimensions: 14X14
    Heating
    • Natural Gas
    Cooling
    • Central Air, Zoned
    Appliances
    • Included: Dishwasher, Refrigerator, Washer, Dryer, Disposal, Stainless Steel Appliance(s), Wine Refrigerator, Cooktop, Electric Cooktop, Humidifier, Gas Water Heater
    • Laundry: Upper Level, Multiple Locations
    Features
    • Wet Bar, Built-in Features, Walk-In Closet(s), High Ceilings
    • Flooring: Hardwood
    • Basement: Finished,Egress Window,9 ft + pour,Concrete,Rec/Family Area,Full
    • Attic: Pull Down Stair
    Interior area
    • Total structure area: 5,205
    • Total interior livable area: 3,657 sqft
    • Finished area below ground: 1,548

    Property

    Parking
    • Total spaces: 2
    • Parking features: Concrete, Garage Door Opener, Heated Garage, Garage, On Site, Garage Owned, Attached
    • Attached garage spaces: 2
    • Has uncovered spaces: Yes
    Accessibility
    • Accessibility features: No Disability Access
    Features
    • Stories: 2
    Lot
    • Size: 10,010 sqft
    • Dimensions: 55X182
    Details
    • Parcel number: 09291012180000
    • Special conditions: None
    • Other equipment: Ceiling Fan(s), Sump Pump, Sprinkler-Lawn, Backup Sump Pump;, Radon Mitigation System

    Construction

    Type & style
    • Home type: SingleFamily
    • Property subtype: Single Family Residence
    Materials
    • Brick
    • Foundation: Concrete Perimeter
    • Roof: Asphalt
    Condition
    • New Construction
    • New construction: Yes
    • Year built: 2023

    Utilities & green energy

    • Sewer: Public Sewer
    • Water: Public

    Community & neighborhood

    Security
    • Security features: Security System, Fire Sprinkler System
    Location
    • Region: Plaines

    HOA & financial

    HOA
    • Services included: None

    Other

    Other facts
    • Listing terms: Conventional
    • Ownership: Fee Simple

    Price history

    DateEventPrice
    5/15/2024Sold$1,085,000-1.3%$297/sqft
    Source: MRED as distributed by MLS GRID #12008585 Report a problem
    4/1/2024Contingent$1,099,000$301/sqft
    Source: MRED as distributed by MLS GRID #12008585 Report a problem
    3/21/2024Listed for sale$1,099,000+4.8%$301/sqft
    Source: MRED as distributed by MLS GRID #12008585 Report a problem
    9/8/2023Listing removed--
    Source: MRED as distributed by MLS GRID #11811191 Report a problem
    7/29/2023Price change$1,049,000-2.9%$287/sqft
    Source: MRED as distributed by MLS GRID #11811191 Report a problem
    7/13/2023Price change$1,080,000-0.8%$295/sqft
    Source: MRED as distributed by MLS GRID #11811191 Report a problem
    6/18/2023Listed for sale$1,089,000$298/sqft
    Source: MRED as distributed by MLS GRID #11811191 Report a problem

    Public tax history

    Tax history is unavailable.

    Neighborhood: 60018

    Nearby schools

    GreatSchools rating
    Schools provided by the listing agent
    • Elementary: Plainfield Elementary School
    • Middle: Algonquin Middle School
    • High: Maine West High School
    • District: 62

    Source: MRED as distributed by MLS GRID. This data may not be complete. We recommend contacting the local school district to confirm school assignments for this home.

    Get a cash offer in 3 minutes
    Find out how much your home could sell for in as little as 3 minutes with a no-obligation cash offer.
    Estimated market value
    $1,033,800
    Get a cash offer in 3 minutes
    Find out how much your home could sell for in as little as 3 minutes with a no-obligation cash offer.
    Estimated market value
    $1,033,800