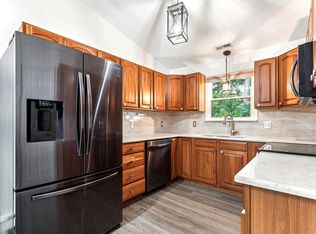
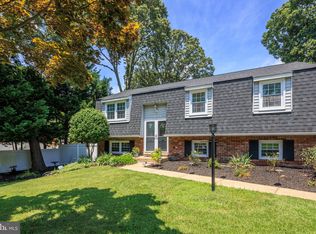
FRESH PAINT being done this weekend. This home is PRICED TO SELL! This 4-bedroom, 2.5 bathroom detached home is located in the water privilege community of Cape St Claire. In this split foyer, the upstairs provides 3 bedrooms, 2 full bathrooms, and an open floor plan for a combo living room, dining room and kitchen. The updated kitchen has an extended breakfast bar and access to backyard. The lower level offers a family room with a wood burning fireplace, 4th bedroom or office, half bathroom and the laundry room. There is plenty of parking as well as a single car garage with remote door opener. Enjoy the private backyard that is fenced in with a patio and fire pit. Your new home is centrally located to all the amenities that Cape St Claire has to offer. The CSC community has several beaches, playgrounds, ball fields, a club house, a bike path, fishing and crabbing pier, marina and boat ramp and slips. In addition, there is a grocery store, restaurants, shopping, a hardware store and easy access to Rt. 50 for commuters. Please visit the community website for the Cape St Claire Improvement Association for more details. You can also visit the Cape St Claire Swim Club website to learn more about the member only community pool.
Sold for $463,000
$463,000
1177 Southview Dr, Annapolis, MD 21409
4beds
1,916sqft
Single Family Residence
Built in 1972
0.26 Acres Lot
$474,800 Zestimate®
$242/sqft
$3,504 Estimated rent
Home value
$474,800
$442,000 - $513,000
$3,504/mo
Zestimate® history
Owner options
List your home for rent
$3,504/mo
Rent Zestimate®
Find your next renter with Zillow Rental Manager. Plus, with online applications, you can quickly screen prospective tenants – for free.
$3,504/mo
Rent Zestimate®
Refinance and save
$2,818/mo
Est. payment
Refinancing to a lower rate could help reduce your monthly payments and save thousands over the life of the loan.
$2,818/mo
Est. payment
Explore your selling options
Work with a Zillow partner agent
Leverage their expertise and Zillow's premium Showcase listings to get your home seen by more buyers.
Get startedList with your own agent
Get your home in front of millions of buyers by listing it on Zillow.
Learn how to do itSell it yourself
Take full control of how buyers see your home on Zillow by listing For Sale by Owner (FSBO).
List your homeWhat's special
Wood burning fireplaceSeveral beachesBike pathMarina and boat rampExtended breakfast barFishing and crabbing pierFire pit
Zillow last checked:
Listing updated:
Listed by:
Sue Weber-Wehnert 410-507-6020,
Long & Foster Real Estate, Inc.
Bought with:
Unrepresented Buyer
Unrepresented Buyer Office
Source: Bright MLS,MLS#: MDAA2095550
Facts & features
Interior
Bedrooms & bathrooms
- Bedrooms: 4
- Bathrooms: 3
- Full bathrooms: 2
- 1/2 bathrooms: 1
Rooms
- Room types: Living Room, Dining Room, Primary Bedroom, Bedroom 2, Bedroom 3, Bedroom 4, Kitchen, Family Room, Foyer, Attic
Basement
- Area: 480
Heating
- Forced Air, Heat Pump, Electric
Cooling
- Ceiling Fan(s), Central Air, Electric
Appliances
- Included: Disposal, Dryer, Freezer, Ice Maker, Self Cleaning Oven, Oven/Range - Gas, Range Hood, Water Heater, Microwave, Washer, Refrigerator, Electric Water Heater
Features
- Family Room Off Kitchen, Breakfast Area, Combination Kitchen/Dining, Kitchen Island, Combination Kitchen/Living, Combination Dining/Living, Upgraded Countertops, Primary Bath(s), Open Floorplan, Dry Wall
- Flooring: Wood
- Doors: ENERGY STAR Qualified Doors
- Windows: Double Pane Windows, ENERGY STAR Qualified Windows, Window Treatments
- Basement: Connecting Stairway,Partial,Partially Finished,Space For Rooms,Windows,Sump Pump,Improved,Heated,Combination
- Number of fireplaces: 1
- Fireplace features: Wood Burning, Screen
Interior area
- Total structure area: 1,916
- Total interior livable area: 1,916 sqft
- Finished area above ground: 1,436
- Finished area below ground: 480
Property
Parking
- Total spaces: 1
- Parking features: Garage Door Opener, Garage Faces Front, Off Street, Attached
- Attached garage spaces: 1
Accessibility
- Accessibility features: None
Features
- Levels: Split Foyer,Two
- Stories: 2
- Pool features: None
- Waterfront features: River, Boat - Powered, Canoe/Kayak, Fishing Allowed, Public Access, Beach Access, Swimming Allowed
- Body of water: Magothy River Chesapeake Bay
Lot
- Size: 0.26 Acres
Details
- Additional structures: Above Grade, Below Grade
- Parcel number: 020316532204300
- Zoning: R5
- Special conditions: Standard
Construction
Type & style
- Home type: SingleFamily
- Property subtype: Single Family Residence
Materials
- Vinyl Siding
- Foundation: Brick/Mortar, Block
- Roof: Shingle
Condition
- New construction: No
- Year built: 1972
- Major remodel year: 2015
Utilities & green energy
- Sewer: Public Sewer
- Water: Well
Green energy
- Energy efficient items: Appliances, HVAC
Community & HOA
Community
- Subdivision: Cape St Claire
HOA
- Has HOA: Yes
- HOA fee: $10 annually
- HOA name: CAPE ST CLAIRE IMPROVEMENT ASSOCIATION
Location
- Region: Annapolis
Financial & listing details
- Price per square foot: $242/sqft
- Tax assessed value: $407,300
- Annual tax amount: $4,840
- Date on market: 10/18/2024
- Listing agreement: Exclusive Right To Sell
- Ownership: Fee Simple
- Road surface type: Black Top, Tar and Chip
Price history
| Date | Event | Price |
|---|---|---|
| 1/27/2025 | Sold | $463,000-7%$242/sqft |
Source:  Bright MLS #MDAA2095550 Report a problem Bright MLS #MDAA2095550 Report a problem | ||
| 1/2/2025 | Pending sale | $498,000$260/sqft |
Source:  Long & Foster Broker Feed #MDAA2095550 Report a problem Long & Foster Broker Feed #MDAA2095550 Report a problem | ||
| 10/27/2024 | Price change | $498,000-9.1%$260/sqft |
Source: Bright MLS #MDAA2095550 Report a problem | ||
| 10/18/2024 | Listed for sale | $548,000+39.7%$286/sqft |
Source: Bright MLS #MDAA2095550 Report a problem | ||
| 1/10/2018 | Sold | $392,300-1.9%$205/sqft |
Source: Public Record Report a problem | ||
| 12/11/2017 | Pending sale | $399,900$209/sqft |
Source: RE/MAX ONE #1004133155 Report a problem | ||
| 11/16/2017 | Listed for sale | $399,900+11.1%$209/sqft |
Source: Re/Max One #1004133155 Report a problem | ||
| 2/4/2016 | Sold | $359,900$188/sqft |
Source: Public Record Report a problem | ||
| 11/19/2015 | Price change | $359,900-2.5%$188/sqft |
Source: Keller Williams - Crofton/Ft. Meade #AA9504108 Report a problem | ||
| 11/13/2015 | Price change | $369,000-0.2%$193/sqft |
Source: Keller Williams - Crofton/Ft. Meade #AA9504108 Report a problem | ||
| 10/22/2015 | Listed for sale | $369,900+68%$193/sqft |
Source: Keller Williams Flagship of Maryland #AA9504108 Report a problem | ||
| 7/1/2015 | Sold | $220,150-9.2%$115/sqft |
Source: Public Record Report a problem | ||
| 6/24/2015 | Pending sale | $242,400$127/sqft |
Source: Mount Vernon Realty #AA8664862 Report a problem | ||
| 6/12/2015 | Listed for sale | $242,400+3.1%$127/sqft |
Source: Mount Vernon Realty #AA8664862 Report a problem | ||
| 6/2/2012 | Listing removed | $235,000$123/sqft |
Source: Long & Foster Real Estate #AA7378501 Report a problem | ||
| 12/31/2011 | Price change | $235,000-17.5%$123/sqft |
Source: Long & Foster Real Estate #AA7378501 Report a problem | ||
| 8/4/2011 | Price change | $285,000-12.3%$149/sqft |
Source: Long & Foster Real Estate #AA7378501 Report a problem | ||
| 8/25/2010 | Price change | $325,000-5.8%$170/sqft |
Source: Long & Foster Real Estate #AA7378501 Report a problem | ||
| 8/9/2010 | Price change | $345,000-1.1%$180/sqft |
Source: Long & Foster Real Estate #AA7378501 Report a problem | ||
| 7/24/2010 | Price change | $349,000-1.7%$182/sqft |
Source: Long & Foster Real Estate #AA7378501 Report a problem | ||
| 7/3/2010 | Listed for sale | $355,000+157.2%$185/sqft |
Source: Long & Foster Real Estate #AA7378501 Report a problem | ||
| 5/22/1997 | Sold | $138,000$72/sqft |
Source: Public Record Report a problem | ||
Public tax history
| Year | Property taxes | Tax assessment |
|---|---|---|
| 2025 | $5,467 +22.6% | $427,767 +5% |
| 2024 | $4,460 +2.3% | $407,300 +2% |
| 2023 | $4,360 +6.6% | $399,267 +2.1% |
| 2022 | $4,088 +2.1% | $391,233 +2.1% |
| 2021 | $4,004 +5.2% | $383,200 +5.3% |
| 2020 | $3,805 +5.5% | $363,767 -5.1% |
| 2019 | $3,605 +9.4% | $383,200 +17.9% |
| 2018 | $3,294 +5.3% | $324,900 +5.9% |
| 2017 | $3,128 +902.6% | $306,900 +6.2% |
| 2016 | $312 | $288,900 +6.6% |
| 2015 | $312 | $270,900 |
| 2014 | $312 | $270,900 |
| 2013 | -- | $270,900 -3.9% |
| 2012 | -- | $282,000 |
| 2011 | -- | $282,000 |
| 2010 | -- | $282,000 -24.2% |
| 2009 | -- | $372,150 +14% |
| 2008 | -- | $326,532 +16.2% |
| 2007 | -- | $280,916 +19.4% |
| 2006 | -- | $235,300 +13.9% |
| 2005 | -- | $206,532 +16.2% |
| 2004 | -- | $177,766 +19.3% |
| 2003 | -- | $149,000 +4.2% |
| 2002 | -- | $143,010 +4.4% |
| 2001 | -- | $137,020 |
Find assessor info on the county website
Neighborhood: 21409
Nearby homes
- $503,6003 bd2 ba1.3k sqft1179 Southview Dr, Annapolis, MD 21409Off Market
- $626,800-- bd2 ba1.9k sqft1175 Southview Dr, Annapolis, MD 21409Off Market
- $--1 bd1 ba860 sqft1500 Saint Margarets Dr, Annapolis, MD 21409Off Market
- $561,5004 bd2 ba2.2k sqft964 Saint Margarets Dr, Annapolis, MD 21409Sold
- $605,4004 bd2 ba1.5k sqft969 Round Top Dr, Annapolis, MD 21409Off Market
- $413,5004 bd2 ba1.4k sqft966 Saint Margarets Dr, Annapolis, MD 21409Sold
- $657,0004 bd3 ba2.5k sqft1164 Southview Dr, Annapolis, MD 21409Off Market
- $662,200-- bd2 ba1.6k sqft971 Round Top Dr, Annapolis, MD 21409Off Market
Nearby schools
GreatSchools rating
- 8/10Cape St. Claire Elementary SchoolGrades: PK-5Distance: 0.6 mi
- 9/10Magothy River Middle SchoolGrades: 6-8Distance: 3.4 mi
- 8/10Broadneck High SchoolGrades: 9-12Distance: 0.4 mi
Schools provided by the listing agent
- Elementary: Cape St. Claire
- Middle: Magothy River
- High: Broadneck
- District: Anne Arundel County Public Schools
Source: Bright MLS. This data may not be complete. We recommend contacting the local school district to confirm school assignments for this home.
Get a cash offer in 3 minutes
Find out how much your home could sell for in as little as 3 minutes with a no-obligation cash offer.
Estimated market value
$474,800
Get a cash offer in 3 minutes
Find out how much your home could sell for in as little as 3 minutes with a no-obligation cash offer.
Estimated market value
$474,800
- Maryland
- Anne Arundel County
- Annapolis
- 21409
- 1177 Southview Dr
Nearby cities
Nearby zip codes
Other Annapolis Topics
