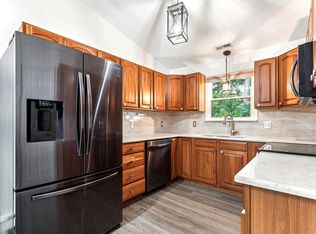
Welcome home to 964 St. Margarets Dr.! This stunning 4-bedroom, 2-bathroom residence offers a perfect blend of contemporary style and coastal charm in the highly coveted, water-privileged community of Cape St. Claire. Upon entering, you’ll be greeted by a spacious, light-filled open floor plan that boasts new flooring throughout. The heart of the home is the newly remodeled kitchen, featuring quartz countertops, 42” cabinets, and brand-new appliances that make entertaining a breeze. All the lighting throughout the home is not only new but also boasts a refined elegance and energy efficiency, enhancing the overall ambiance. The comfortable living spaces provide a relaxing atmosphere, perfect for both unwinding and gathering with family and friends. Step outside to discover a gorgeous deck that overlooks a beautifully landscaped rear yard, providing the perfect space to relax and enjoy your serene surroundings. The extensive hardscape and above-ground pool create an inviting outdoor oasis, ideal for gatherings, playtime with children, or letting pets roam freely. The brand-new oversized driveway, coupled with an additional gravel parking pad, provides ample space for all your vehicles and guests. This home also features a new roof, HVAC system, and gutters, ensuring you have peace of mind for years to come. Convenience is key, as this property is just minutes away from local shops, dining, and major commuter routes. Living in a water-privileged community allows you to easily access the Chesapeake Bay, where you can enjoy boating, kayaking, and fishing, or simply spend a day by the water lounging with friends and family. Whether you are launching your kayak from the nearby community pier or basking in the sun on your deck at sunset, this residence offers not just a home, but a lifestyle enriched by the beauty of waterfront living. Don’t miss this extraordinary opportunity to live in one of Annapolis’s most desirable neighborhoods, where water access and everyday amenities are right at your fingertips!
Sold for $561,500
$561,500
964 Saint Margarets Dr, Annapolis, MD 21409
4beds
2,216sqft
Single Family Residence
Built in 1975
9,000 Square Feet Lot
$571,500 Zestimate®
$253/sqft
$3,546 Estimated rent
Home value
$571,500
$531,000 - $612,000
$3,546/mo
Zestimate® history
Owner options
List your home for rent
$3,546/mo
Rent Zestimate®
Find your next renter with Zillow Rental Manager. Plus, with online applications, you can quickly screen prospective tenants – for free.
$3,546/mo
Rent Zestimate®
Refinance and save
$3,447/mo
Est. payment
Refinancing to a lower rate could help reduce your monthly payments and save thousands over the life of the loan.
$3,447/mo
Est. payment
Explore your selling options
Work with a Zillow partner agent
Leverage their expertise and Zillow's premium Showcase listings to get your home seen by more buyers.
Get startedList with your own agent
Get your home in front of millions of buyers by listing it on Zillow.
Learn how to do itSell it yourself
Take full control of how buyers see your home on Zillow by listing For Sale by Owner (FSBO).
List your homeWhat's special
Extensive hardscapeBeautifully landscaped rear yardNewly remodeled kitchenBrand-new appliancesNew flooringBrand-new oversized drivewayNew roof
Zillow last checked:
Listing updated:
Listed by:
Justin Kennedy 443-848-9542,
Samson Properties,
Listing Team: Lifetime Client Group
Bought with:
Gina White, 35772
Coldwell Banker Realty
Source: Bright MLS,MLS#: MDAA2118908
Facts & features
Interior
Bedrooms & bathrooms
- Bedrooms: 4
- Bathrooms: 2
- Full bathrooms: 2
- Main level bathrooms: 1
- Main level bedrooms: 3
Basement
- Area: 1108
Heating
- Heat Pump, Electric
Cooling
- Central Air, Electric
Appliances
- Included: Disposal, Dryer, Exhaust Fan, Oven/Range - Electric, Range Hood, Refrigerator, Washer, Water Heater, Microwave, Cooktop, Ice Maker, Electric Water Heater
- Laundry: In Basement
Features
- Attic, Floor Plan - Traditional, Pantry, Bathroom - Tub Shower, Breakfast Area, Ceiling Fan(s), Combination Dining/Living, Combination Kitchen/Dining, Crown Molding, Kitchen Island, Primary Bath(s), Upgraded Countertops
- Flooring: Engineered Wood, Marble, Tile/Brick
- Windows: Double Pane Windows, Energy Efficient
- Basement: Finished
- Has fireplace: No
Interior area
- Total structure area: 2,216
- Total interior livable area: 2,216 sqft
- Finished area above ground: 1,108
- Finished area below ground: 1,108
Property
Parking
- Total spaces: 5
- Parking features: Asphalt, Crushed Stone, Driveway, On Street
- Uncovered spaces: 5
Accessibility
- Accessibility features: None
Features
- Levels: Split Foyer,Two
- Stories: 2
- Patio & porch: Deck, Patio
- Exterior features: Extensive Hardscape, Lighting, Rain Gutters, Sidewalks
- Has private pool: Yes
- Pool features: Above Ground, Private
- Fencing: Privacy,Vinyl
- Waterfront features: Canoe/Kayak, Fishing Allowed, Private Access, River
- Body of water: Magothy River
Lot
- Size: 9,000 Square Feet
- Features: Landscaped, Private
Details
- Additional structures: Above Grade, Below Grade
- Parcel number: 020316526994950
- Zoning: R5
- Special conditions: Standard
Construction
Type & style
- Home type: SingleFamily
- Property subtype: Single Family Residence
Materials
- Vinyl Siding, Brick
- Foundation: Permanent
- Roof: Architectural Shingle
Condition
- Excellent
- New construction: No
- Year built: 1975
Utilities & green energy
- Electric: 200+ Amp Service
- Sewer: Public Sewer
- Water: Well
- Utilities for property: Cable Connected, Broadband, Cable, Fiber Optic
Community & HOA
Community
- Subdivision: Cape St Claire
HOA
- Has HOA: Yes
- Amenities included: Beach Access, Boat Ramp, Picnic Area, Other, Pier/Dock, Water/Lake Privileges
- HOA fee: Has HOA fee
- HOA name: CAPE ST CLAIRE COMMUNITY ASSOCIATION
Location
- Region: Annapolis
Financial & listing details
- Price per square foot: $253/sqft
- Tax assessed value: $403,400
- Annual tax amount: $4,590
- Date on market: 7/5/2025
- Listing agreement: Exclusive Right To Sell
- Listing terms: Cash,Conventional,FHA,VA Loan
- Ownership: Fee Simple
- Road surface type: Black Top, Paved
Price history
| Date | Event | Price |
|---|---|---|
| 7/31/2025 | Sold | $561,500+3.2%$253/sqft |
Source:  Bright MLS #MDAA2118908 Report a problem Bright MLS #MDAA2118908 Report a problem | ||
| 7/6/2025 | Pending sale | $543,900+47%$245/sqft |
Source: Bright MLS #MDAA2118908 Report a problem | ||
| 9/16/2020 | Sold | $370,000$167/sqft |
Source: Public Record Report a problem | ||
| 5/27/2020 | Pending sale | $370,000$167/sqft |
Source: Long & Foster Real Estate, Inc. #MDAA431026 Report a problem | ||
| 5/20/2020 | Price change | $370,000-1.3%$167/sqft |
Source: Long & Foster Real Estate, Inc. #MDAA431026 Report a problem | ||
| 4/13/2020 | Listed for sale | $375,000+17.2%$169/sqft |
Source: Long & Foster Real Estate, Inc. #MDAA431026 Report a problem | ||
| 11/9/2004 | Sold | $319,900+123.7%$144/sqft |
Source: Public Record Report a problem | ||
| 8/27/1999 | Sold | $143,000$65/sqft |
Source: Public Record Report a problem | ||
Public tax history
| Year | Property taxes | Tax assessment |
|---|---|---|
| 2025 | $4,871 +15.7% | $403,400 +4.9% |
| 2024 | $4,210 +4.2% | $384,500 +3.9% |
| 2023 | $4,042 +8.7% | $370,133 +4% |
| 2022 | $3,718 +4.2% | $355,767 +4.2% |
| 2021 | $3,568 +3.9% | $341,400 +4% |
| 2020 | $3,434 +4.1% | $328,267 -3.8% |
| 2019 | $3,299 +7.7% | $341,400 +13% |
| 2018 | $3,062 +946.9% | $302,000 +5% |
| 2017 | $293 | $287,533 +5.3% |
| 2016 | $293 | $273,067 +5.6% |
| 2015 | $293 | $258,600 |
| 2014 | $293 | $258,600 |
| 2013 | -- | $258,600 -2.7% |
| 2012 | -- | $265,700 |
| 2011 | -- | $265,700 |
| 2010 | -- | $265,700 -24.2% |
| 2009 | -- | $350,320 +13.4% |
| 2008 | -- | $308,832 +15.5% |
| 2007 | -- | $267,346 +18.4% |
| 2006 | -- | $225,860 +14.3% |
| 2005 | -- | $197,610 +16.7% |
| 2004 | -- | $169,360 +20% |
| 2003 | -- | $141,110 +4.5% |
| 2002 | -- | $135,042 +4.7% |
| 2001 | -- | $128,976 |
Find assessor info on the county website
Neighborhood: 21409
Nearby homes
- $--1 bd1 ba860 sqft1500 Saint Margarets Dr, Annapolis, MD 21409Off Market
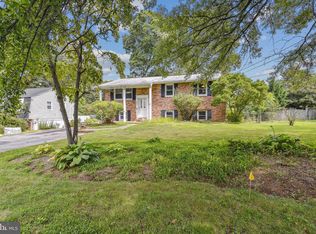
- $413,5004 bd2 ba1.4k sqft966 Saint Margarets Dr, Annapolis, MD 21409Sold
- $501,9003 bd2 ba1.3k sqft1179 Southview Dr, Annapolis, MD 21409Off Market
- $605,4004 bd2 ba1.5k sqft969 Round Top Dr, Annapolis, MD 21409Off Market

- $463,0004 bd3 ba1.9k sqft1177 Southview Dr, Annapolis, MD 21409Sold
- $662,000-- bd2 ba1.6k sqft971 Round Top Dr, Annapolis, MD 21409Off Market
- $518,1003 bd2 ba1k sqft968 Saint Margarets Dr, Annapolis, MD 21409Off Market
- $559,100-- bd2 ba1.6k sqft967 Saint Margarets Dr, Annapolis, MD 21409Off Market
Nearby schools
GreatSchools rating
- 8/10Cape St. Claire Elementary SchoolGrades: PK-5Distance: 0.6 mi
- 9/10Magothy River Middle SchoolGrades: 6-8Distance: 3.4 mi
- 8/10Broadneck High SchoolGrades: 9-12Distance: 0.4 mi
Schools provided by the listing agent
- Elementary: Cape St. Claire
- Middle: Magothy River
- High: Broadneck
- District: Anne Arundel County Public Schools
Source: Bright MLS. This data may not be complete. We recommend contacting the local school district to confirm school assignments for this home.
Get a cash offer in 3 minutes
Find out how much your home could sell for in as little as 3 minutes with a no-obligation cash offer.
Estimated market value
$571,500
Get a cash offer in 3 minutes
Find out how much your home could sell for in as little as 3 minutes with a no-obligation cash offer.
Estimated market value
$571,500
- Maryland
- Anne Arundel County
- Annapolis
- 21409
- 964 Saint Margarets Dr
Nearby cities
Nearby zip codes
Other Annapolis Topics
