Discover the perfect blend of comfort and convenience in this stunning 2-bedroom, 2-bathroom West Lake end unit townhome. A spacious ceramic tile foyer welcomes you into an inviting living room with vaulted ceilings, a skylight, and a cozy gas fireplace, creating a bright and airy ambiance. The modern kitchen features 42" Kraftmaid maple cabinets, Corian countertops, and under-cabinet lighting, while the sunny breakfast area offers picturesque views. An open oak stairway leads to a versatile loft space, perfect for a home office or sitting area. The spacious primary suite is a private retreat with a huge walk-in closet and bath featuring double sink vanity, separate soaking tub, and walk-in shower. A finished lower level adds extra living space with an additional bedroom, full bath, and a dedicated laundry area. Step outside to enjoy the maintenance-free Trex deck, perfect for relaxing or entertaining. The attached 2-car garage features a durable Polyaspartic floor coating, adding both style and longevity. Additional upgrades include a whole-home surge protector, providing peace of mind and protection for your electronics. Recent updates include- 2020 Furnace and A/C, 2022 Hot Water Heater, 2022 Refrigerator. Conveniently located near shopping centers and the Metra train, this home offers effortless commuting and easy access to everyday essentials. But the neighborhood's true highlight is backing up to the breathtaking 500-acre Hollows Park, where you can enjoy three lakes, a beach, biking and hiking trails, fishing, and kayaking. Experience modern living with a touch of nature in this exceptional home!
Closed
$330,000
1177 W Lake Dr, Cary, IL 60013
2beds
1,903sqft
Townhouse, Single Family Residence
Built in 2006
-- sqft lot
$349,900 Zestimate®
$173/sqft
$2,360 Estimated rent
Home value
$349,900
$332,000 - $367,000
$2,360/mo
Zestimate® history
Owner options
List your home for rent
$2,360/mo
Rent Zestimate®
Find your next renter with Zillow Rental Manager. Plus, with online applications, you can quickly screen prospective tenants – for free.
$2,360/mo
Rent Zestimate®
Refinance and save
$2,640/mo
Est. payment
Refinancing to a lower rate could help reduce your monthly payments and save thousands over the life of the loan.
$2,640/mo
Est. payment
Explore your selling options
Work with a Zillow partner agent
Leverage their expertise and Zillow's premium Showcase listings to get your home seen by more buyers.
Get startedList with your own agent
Get your home in front of millions of buyers by listing it on Zillow.
Learn how to do itSell it yourself
Take full control of how buyers see your home on Zillow by listing For Sale by Owner (FSBO).
List your homeWhat's special
Cozy gas fireplaceVersatile loft spacePicturesque viewsModern kitchenFinished lower levelVaulted ceilingsCorian countertops
Zillow last checked:
Listing updated:
Listed by:
Beth Repta 847-381-9500,
Keller Williams Success Realty
Bought with:
Vanessa Thomfohrda
Berkshire Hathaway HomeServices Starck Real Estate
Source: MRED as distributed by MLS GRID,MLS#: 12299178
Facts & features
Interior
Bedrooms & bathrooms
- Bedrooms: 2
- Bathrooms: 2
- Full bathrooms: 2
Rooms
- Room types: Foyer, Loft
Primary bedroom
- Features: Flooring (Carpet), Bathroom (Full)
- Level: Second
- Area: 216 Square Feet
- Dimensions: 18X12
Bedroom 2
- Features: Flooring (Carpet)
- Level: Lower
- Area: 165 Square Feet
- Dimensions: 15X11
Family room
- Features: Flooring (Carpet)
- Level: Lower
- Area: 182 Square Feet
- Dimensions: 14X13
Foyer
- Features: Flooring (Ceramic Tile)
- Level: Main
- Area: 96 Square Feet
- Dimensions: 16X06
Kitchen
- Features: Kitchen (Eating Area-Breakfast Bar, Eating Area-Table Space, Pantry-Butler, Pantry-Walk-in), Flooring (Ceramic Tile)
- Level: Main
- Area: 120 Square Feet
- Dimensions: 12X10
Laundry
- Features: Flooring (Vinyl)
- Level: Lower
- Area: 24 Square Feet
- Dimensions: 06X04
Living room
- Features: Flooring (Carpet)
- Level: Main
- Area: 225 Square Feet
- Dimensions: 15X15
Loft
- Features: Flooring (Carpet)
- Level: Second
- Area: 112 Square Feet
- Dimensions: 14X08
Heating
- Natural Gas, Forced Air
Cooling
- Central Air
Appliances
- Included: Range, Microwave, Dishwasher, Refrigerator, Washer, Dryer, Disposal
- Laundry: Washer Hookup, In Unit
Features
- Cathedral Ceiling(s)
- Windows: Screens
- Basement: Finished,Full,Daylight
- Number of fireplaces: 1
- Fireplace features: Attached Fireplace Doors/Screen, Gas Log, Living Room
- Common walls with other units/homes: End Unit
Interior area
- Total structure area: 0
- Total interior livable area: 1,903 sqft
Property
Parking
- Total spaces: 2
- Parking features: Asphalt, Garage Door Opener, On Site, Garage Owned, Attached, Garage
- Attached garage spaces: 2
- Has uncovered spaces: Yes
Accessibility
- Accessibility features: No Disability Access
Features
- Patio & porch: Deck
Lot
- Features: Common Grounds, Landscaped
Details
- Parcel number: 1911281016
- Special conditions: None
- Other equipment: TV-Cable, Ceiling Fan(s), Sump Pump
Construction
Type & style
- Home type: Townhouse
- Property subtype: Townhouse, Single Family Residence
Materials
- Vinyl Siding, Brick
- Foundation: Concrete Perimeter
- Roof: Asphalt
Condition
- New construction: No
- Year built: 2006
Details
- Builder model: BROOKSTONE
Utilities & green energy
- Electric: Circuit Breakers, 200+ Amp Service
- Sewer: Public Sewer
- Water: Public
Community & HOA
Community
- Security: Carbon Monoxide Detector(s)
- Subdivision: West Lake
HOA
- Has HOA: Yes
- Amenities included: Park
- Services included: Insurance, Exterior Maintenance, Lawn Care, Snow Removal
- HOA fee: $225 monthly
Location
- Region: Cary
Financial & listing details
- Price per square foot: $173/sqft
- Tax assessed value: $291,105
- Annual tax amount: $6,552
- Date on market: 2/27/2025
- Listing terms: Conventional
- Ownership: Fee Simple
Price history
| Date | Event | Price |
|---|---|---|
| 5/19/2025 | Sold | $330,000-2.9%$173/sqft |
Source:  MRED as distributed by MLS GRID #12299178 Report a problem MRED as distributed by MLS GRID #12299178 Report a problem | ||
| 3/5/2025 | Contingent | $339,900$179/sqft |
Source: MRED as distributed by MLS GRID #12299178 Report a problem | ||
| 2/27/2025 | Listed for sale | $339,900+63.8%$179/sqft |
Source: MRED as distributed by MLS GRID #12299178 Report a problem | ||
| 9/24/2015 | Sold | $207,500-3.4%$109/sqft |
Source: MRED as distributed by MLS GRID #08900697 Report a problem | ||
| 7/25/2015 | Pending sale | $214,900$113/sqft |
Source: RE/MAX Showcase #08900697 Report a problem | ||
| 7/6/2015 | Price change | $214,900-4.5%$113/sqft |
Source: RE/MAX Showcase #08900697 Report a problem | ||
| 4/24/2015 | Listed for sale | $225,000-17.4%$118/sqft |
Source: RE/MAX Showcase #08900697 Report a problem | ||
| 5/21/2007 | Sold | $272,545$143/sqft |
Source: Public Record Report a problem | ||
Public tax history
| Year | Property taxes | Tax assessment |
|---|---|---|
| 2024 | $6,824 +4.1% | $97,035 +11.8% |
| 2023 | $6,552 -7.7% | $86,786 0% |
| 2022 | $7,098 +5.6% | $86,805 +7.3% |
| 2021 | $6,723 +3.4% | $80,869 +3.7% |
| 2020 | $6,502 | $78,006 +4.5% |
| 2019 | -- | $74,661 +8.2% |
| 2018 | $6,443 +2.1% | $68,971 +6.2% |
| 2017 | $6,311 +0.9% | $64,975 +6.6% |
| 2016 | $6,255 | $60,941 +29.9% |
| 2013 | $6,255 | $46,900 -30.4% |
| 2011 | -- | $67,357 -18.4% |
| 2010 | -- | $82,582 -9.4% |
| 2009 | -- | $91,110 |
| 2008 | -- | $91,110 |
Find assessor info on the county website
Neighborhood: 60013
Nearby homes
- $339,9002 bd2 ba1.9k sqft1181 Westlake Dr, Cary, IL 60013For Sale
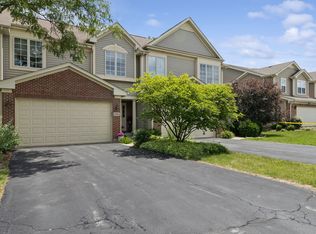
- $349,0002 bd2 ba1.9k sqft1185 W Lake Dr, Cary, IL 60013Off Market

- $381,400-- bd-- ba-- sqft1173 W Lake Dr, Cary, IL 60013Off Market
- $380,2003 bd3 ba1.9k sqft1173 Westlake Dr, Cary, IL 60013Off Market

- $346,6002 bd2 ba1.3k sqft1189 W Lake Dr, Cary, IL 60013Off Market
- $343,1002 bd2 ba1.9k sqft1181 W Lake Dr, Cary, IL 60013Off Market
- $11,688-- bd-- ba-- sqftW Lake Dr, Cary, IL 60013Off Market
- $356,9002 bd2 ba1.3k sqft1193 W Lake Dr, Cary, IL 60013Off Market
Nearby schools
GreatSchools rating
- 7/10Deer Path Elementary SchoolGrades: K-5Distance: 1.1 mi
- 7/10Cary Jr High SchoolGrades: 6-8Distance: 1.1 mi
- 10/10Cary-Grove Community High SchoolGrades: 9-12Distance: 0.8 mi
Schools provided by the listing agent
- Elementary: Deer Path Elementary School
- Middle: Cary Junior High School
- High: Cary-Grove Community High School
- District: 26
Source: MRED as distributed by MLS GRID. This data may not be complete. We recommend contacting the local school district to confirm school assignments for this home.
Get a cash offer in 3 minutes
Find out how much your home could sell for in as little as 3 minutes with a no-obligation cash offer.
Estimated market value
$349,900
Get a cash offer in 3 minutes
Find out how much your home could sell for in as little as 3 minutes with a no-obligation cash offer.
Estimated market value
$349,900
- Illinois
- McHenry County
- Cary
- 60013
- 1177 W Lake Dr
Nearby cities
Nearby zip codes
Other Cary Topics
