Nestled in a quiet setting that backs to a serene wooded area, this impeccably maintained split-level townhome shines with high end upgrades throughout. A spacious foyer opens to elegant oak stairs leading to a vaulted great room featuring maple floors, skylights, and refined crown molding. The updated kitchen impresses with 42" maple cabinetry, quartz countertops, a glass tile backsplash, upgraded stainless appliances, and a bright breakfast area. The home offers two bedrooms, a versatile loft, and a luxurious primary suite with an upgraded bath. Additional highlights include a cozy family room, Pella windows, detailed wainscoting, and glass doors that open to a private deck overlooking nature and nearby walking trails that connect to the Hollows-perfect for hiking, picnicking, and fishing. With a new roof installed in 06/2026 and a 2 car garage, this home is truly move in ready. A must see!
Contingent
Price cut: $10K (7/16)
$339,900
1181 Westlake Dr, Cary, IL 60013
2beds
1,900sqft
Townhouse, Single Family Residence
Built in 2006
2,001 Square Feet Lot
$337,000 Zestimate®
$179/sqft
$250/mo HOA
What's special
- 52 days |
- 28 |
- 2 |
Zillow last checked:
Listing updated:
Listed by:
Claire Einhorn 630-935-5020,
Brokerocity
Source: MRED as distributed by MLS GRID,MLS#: 12689214
Facts & features
Interior
Bedrooms & bathrooms
- Bedrooms: 2
- Bathrooms: 2
- Full bathrooms: 2
Rooms
- Room types: Breakfast Room, Loft
Primary bedroom
- Features: Flooring (Carpet), Window Treatments (Blinds, Curtains/Drapes), Bathroom (Full)
- Level: Second
- Area: 187 Square Feet
- Dimensions: 17X11
Bedroom 2
- Features: Flooring (Carpet), Window Treatments (Blinds, Curtains/Drapes)
- Level: Lower
- Area: 130 Square Feet
- Dimensions: 13X10
Breakfast room
- Features: Flooring (Hardwood), Window Treatments (Blinds, Curtains/Drapes)
- Level: Main
- Area: 110 Square Feet
- Dimensions: 10X11
Family room
- Features: Flooring (Carpet), Window Treatments (Blinds)
- Level: Lower
- Area: 225 Square Feet
- Dimensions: 15X15
Kitchen
- Features: Kitchen (Eating Area-Breakfast Bar, Eating Area-Table Space, Pantry-Closet), Flooring (Hardwood)
- Level: Main
- Area: 110 Square Feet
- Dimensions: 11X10
Laundry
- Features: Flooring (Ceramic Tile)
- Level: Lower
- Area: 42 Square Feet
- Dimensions: 7X6
Living room
- Features: Flooring (Hardwood), Window Treatments (Blinds, Curtains/Drapes)
- Level: Main
- Area: 225 Square Feet
- Dimensions: 15X15
Loft
- Features: Flooring (Carpet)
- Level: Second
- Area: 156 Square Feet
- Dimensions: 13X12
Heating
- Natural Gas, Forced Air
Cooling
- Central Air
Appliances
- Included: Range, Microwave, Dishwasher, High End Refrigerator, Washer, Dryer, Disposal, Stainless Steel Appliance(s)
- Laundry: Washer Hookup
Features
- Cathedral Ceiling(s)
- Flooring: Hardwood
- Windows: Screens, Skylight(s)
- Basement: Finished,Daylight
Interior area
- Total structure area: 1,903
- Total interior livable area: 1,900 sqft
Property
Parking
- Total spaces: 2
- Parking features: Asphalt, Garage Door Opener, Yes, Garage Owned, Attached, Garage
- Attached garage spaces: 2
- Has uncovered spaces: Yes
Accessibility
- Accessibility features: No Disability Access
Features
- Patio & porch: Deck
Lot
- Size: 2,001 Square Feet
- Dimensions: 25.99X77
- Features: Landscaped
Details
- Parcel number: 1911281018
- Special conditions: None
- Other equipment: Water-Softener Owned, TV-Cable, Ceiling Fan(s)
Construction
Type & style
- Home type: Townhouse
- Property subtype: Townhouse, Single Family Residence
Materials
- Aluminum Siding, Brick
- Foundation: Concrete Perimeter
- Roof: Asphalt
Condition
- New construction: No
- Year built: 2006
Details
- Builder model: BUCKINGHAM
Utilities & green energy
- Electric: Circuit Breakers, 200+ Amp Service
- Sewer: Public Sewer, Storm Sewer
- Water: Public
- Utilities for property: Cable Available
Community & HOA
Community
- Security: Carbon Monoxide Detector(s)
- Subdivision: West Lake
HOA
- Has HOA: Yes
- Amenities included: Park
- Services included: Insurance, Exterior Maintenance, Lawn Care, Snow Removal
- HOA fee: $250 monthly
Location
- Region: Cary
Financial & listing details
- Price per square foot: $179/sqft
- Tax assessed value: $312,552
- Annual tax amount: $7,074
- Date on market: 6/26/2026
- Ownership: Fee Simple w/ HO Assn.
Estimated market value
$337,000
$320,000 - $354,000
$2,265/mo
Price history
| Date | Event | Price |
|---|---|---|
| 7/18/2026 | Contingent | $339,900$179/sqft |
Source:  MRED as distributed by MLS GRID #12689214 Report a problem MRED as distributed by MLS GRID #12689214 Report a problem | ||
| 7/16/2026 | Price change | $339,900-2.9%$179/sqft |
Source: MRED as distributed by MLS GRID #12689214 Report a problem | ||
| 6/26/2026 | Listed for sale | $349,900+79.4%$184/sqft |
Source: MRED as distributed by MLS GRID #12689214 Report a problem | ||
| 7/17/2014 | Sold | $195,000-35.5%$103/sqft |
Source: Public Record Report a problem | ||
| 8/27/2007 | Sold | $302,535$159/sqft |
Source: Public Record Report a problem | ||
Public tax history
| Year | Property taxes | Tax assessment |
|---|---|---|
| 2025 | $7,074 +4.5% | $104,184 +8.1% |
| 2024 | $6,768 +4.2% | $96,368 +11.8% |
| 2023 | $6,497 -3.9% | $86,189 +3.6% |
| 2022 | $6,758 +5.6% | $83,174 +7.3% |
| 2021 | $6,397 +3.4% | $77,486 +3.7% |
| 2020 | $6,185 | $74,743 +4.5% |
| 2019 | -- | $71,538 +8.2% |
| 2018 | $5,636 +2.7% | $66,086 +6.2% |
| 2017 | $5,485 +1.7% | $62,257 +6.6% |
| 2016 | $5,396 | $58,392 +3.6% |
| 2013 | $5,396 | $56,362 -14.7% |
| 2011 | -- | $66,067 -0.1% |
| 2010 | -- | $66,131 |
| 2009 | -- | $66,131 -24.8% |
| 2008 | -- | $87,963 |
Find assessor info on the county website
Monthly payment
Est. payment
Payment breakdown
Explore the cost of this home by adjusting the details. Changes won't be saved.Climate risks
Neighborhood: 60013
Nearby schools
GreatSchools rating
- 7/10Deer Path Elementary SchoolGrades: K-5Distance: 1.1 mi
- 7/10Cary Jr High SchoolGrades: 6-8Distance: 1.1 mi
- 10/10Cary-Grove Community High SchoolGrades: 9-12Distance: 0.8 mi
Schools provided by the listing agent
- Elementary: Deer Path Elementary School
- Middle: Cary Junior High School
- High: Cary-Grove Community High School
- District: 26
Source: MRED as distributed by MLS GRID. This data may not be complete. We recommend contacting the local school district to confirm school assignments for this home.
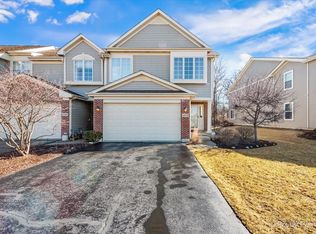
- $330,0002 bd2 ba1.9k sqft1177 W Lake Dr, Cary, IL 60013Sold
- $348,0002 bd2 ba1.9k sqft1185 W Lake Dr, Cary, IL 60013Off Market

- $365,000-- bd-- ba-- sqft1173 W Lake Dr, Cary, IL 60013Off Market
- $344,9002 bd2 ba1.3k sqft1189 W Lake Dr, Cary, IL 60013Off Market
- $355,3003 bd3 ba1.9k sqft1173 Westlake Dr, Cary, IL 60013Off Market
- $351,7002 bd2 ba1.3k sqft1193 W Lake Dr, Cary, IL 60013Off Market
- $336,9002 bd2 ba1.9k sqft1181 W Lake Dr, Cary, IL 60013Off Market
- $351,2003 bd3 ba1.9k sqft1169 Westlake Dr, Cary, IL 60013Off Market
A local agent can set up tours, give advice and negotiate with sellers.
Similar homes
- $464,9004 bd3 ba1.9k sqft49 Mohawk St, Cary, IL 60013Active
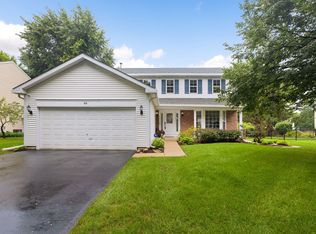 MLS ID #12415439, Lori Rowe, Coldwell Banker Realty. MRED as distributed by MLS GRID
 - $365,0003 bd3 ba2k sqft790 Oak Hollow Rd, Crystal Lake, IL 60014Active
 MLS ID #12706582, Daniel Hoeft, HomeSmart Connect LLC. MRED as distributed by MLS GRID
 - $428,9003 bd3 ba1.8k sqft1011 Woodbridge Dr, Cary, IL 60013Active
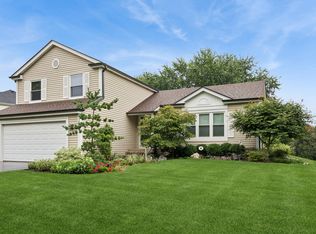 MLS ID #12657457, Michael Rein, GRI, Baird & Warner. MRED as distributed by MLS GRID
 - $370,0003 bd3 ba2k sqft2320 Stonegate Rd, Algonquin, IL 60102New
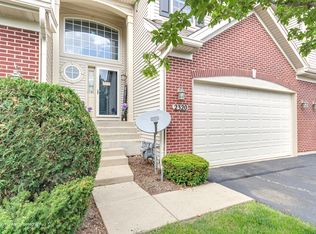 MLS ID #12730927, Cindy Kennedy, CSC, Baird & Warner. MRED as distributed by MLS GRID
 - $299,0002 bd2 ba1.2k sqft748 Tree Top Ln, Crystal Lake, IL 60014ActiveMLS ID #12725702, Sunny Shah, Baird & Warner. MRED as distributed by MLS GRID
- $285,0003 bd3 ba1.9k sqft2017 Concord Dr, McHenry, IL 60050NewMLS ID #12677725, Valarie Werderitch, CRS,GRI,SFR, Berkshire Hathaway HomeServices Starck Real Estate. MRED as distributed by MLS GRID
- $336,5002 bd3 ba1.5k sqft11970 Brunschon Ln, Huntley, IL 60142Price ChangeMLS ID #12726453, Robert Panek, CENTURY 21 New Heritage. MRED as distributed by MLS GRID
- $338,0003 bd3 ba1.8k sqft8946 Disbrow St, Huntley, IL 60142ActiveMLS ID #12684237, Gisselle Corral, Realty of America. MRED as distributed by MLS GRID
- $369,9002 bd3 ba1.6k sqft1729 Pebble Beach Ct, Hoffman Estates, IL 60169NewMLS ID #12733310, Dmytro Bezrukavyi, KOMAR. MRED as distributed by MLS GRID
- $379,0003 bd3 ba2.1k sqft105 Arcadia Ln, Lake Zurich, IL 60047ActiveMLS ID #12724144, Jen Ortman, Berkshire Hathaway HomeServices Starck Real Estate. MRED as distributed by MLS GRID
- $339,9002 bd2 ba1.2k sqft13759 Briargate Dr #1, Huntley, IL 60142ActiveMLS ID #12695751, John Trandel, Baird & Warner. MRED as distributed by MLS GRID
- $350,0003 bd3 ba1.9k sqft828 Amelia Ct, Grayslake, IL 60030NewMLS ID #12722644, Jamie Hering, CSC, Coldwell Banker Realty. MRED as distributed by MLS GRID
- $325,0002 bd3 ba1.8k sqft10 Thomas Ct, Grayslake, IL 60030ActiveMLS ID #12721305, Michael Saladino, Keller Williams ONEChicago. MRED as distributed by MLS GRID
- $430,0004 bd3 ba2.8k sqft368 Hiawatha Dr, Lake In The Hills, IL 60156NewMLS ID #12734525, Jamie Fudym, ABR,CSC,PSA,SRS, Berkshire Hathaway HomeServices Chicago. MRED as distributed by MLS GRID
- $329,9993 bd3 ba1.8k sqft205 Station Park Cir, Grayslake, IL 60030ActiveMLS ID #12689890, Jake Wirtz, Wirtz Real Estate Group Inc.. MRED as distributed by MLS GRID
- $400,0003 bd4 ba1.9k sqft1248 Bradley Cir, Elgin, IL 60120NewMLS ID #12732361, April Hieronymus, ABR,PSA,SFR,SRES, Berkshire Hathaway HomeServices Starck Real Estate. MRED as distributed by MLS GRID
- $335,0003 bd3 ba1.5k sqft2020 Quaker Hollow Ln #0, Streamwood, IL 60107ActiveMLS ID #12719743, Katelyn Mucci Segura, CSC, Baird & Warner. MRED as distributed by MLS GRID
- $350,0003 bd3 ba1.7k sqft2259 N Orchard Ln, Round Lake Beach, IL 60073ActiveMLS ID #12730454, Herbert Straus, Keller Williams Thrive. MRED as distributed by MLS GRID
- $264,9002 bd3 ba1.5k sqft31632 Tall Grass Ct #31632, McHenry, IL 60051ActiveMLS ID #12711273, Peter Ceithaml, ABR,CSC,GRI, Coldwell Banker Realty. MRED as distributed by MLS GRID
- $330,0003 bd3 ba1.8k sqft582 Cannonball Dr #582, Grayslake, IL 60030ActiveMLS ID #12685121, Michael Rychtanek, Berkshire Hathaway HomeServices Chicago. MRED as distributed by MLS GRID
