This beautifully designed end unit townhome offers the perfect blend of comfort and style. Located in the Four Seasons Neighborhood near I-205, parks, schools and shopping. Built where every detail whispers comfort, style and convience.The main level features Beautiful Laminate flooring that stretches throughout the main level. The upper level offers spacious rooms with a cozy loft for unwinding and relaxation complete with upstairs laundry. As an end unit, this home offers extra privacy, with a two-car garage tucked away for your convenience.The community provides places and spaces for family or fur babies alike. With an exclusive locked dog park for your dogs to roam freely, or within minutes of Endeavour Neighborhood park.
Sold
Listed by: eXp Realty • Shastine M Bredlie
Bought with: ZNonMember-Office-MLS
$410,000
11772 NE 21st Way, Vancouver, WA 98684
3beds
1,603sqft
Townhouse, Single Family Residence
Built in 2020
2,522 Square Feet Lot
$409,800 Zestimate®
$256/sqft
$2,418 Estimated rent
Home value
$409,800
$385,000 - $438,000
$2,418/mo
Zestimate® history
Owner options
List your home for rent
$2,418/mo
Rent Zestimate®
Find your next renter with Zillow Rental Manager. Plus, with online applications, you can quickly screen prospective tenants – for free.
$2,418/mo
Rent Zestimate®
Refinance and save
$2,736/mo
Est. payment
Refinancing to a lower rate could help reduce your monthly payments and save thousands over the life of the loan.
$2,736/mo
Est. payment
Explore your selling options
Work with a Zillow partner agent
Leverage their expertise and Zillow's premium Showcase listings to get your home seen by more buyers.
Get startedList with your own agent
Get your home in front of millions of buyers by listing it on Zillow.
Learn how to do itSell it yourself
Take full control of how buyers see your home on Zillow by listing For Sale by Owner (FSBO).
List your homeWhat's special
Cozy loftUpstairs laundrySpacious roomsBeautiful laminate flooring
Zillow last checked:
Listing updated:
Listed by:
Shastine M Bredlie,
eXp Realty
Bought with:
Non Member ZDefault
ZNonMember-Office-MLS
Source: NWMLS as distributed by MLS GRID,MLS#: 2318240
Facts & features
Interior
Bedrooms & bathrooms
- Bedrooms: 3
- Bathrooms: 3
- Full bathrooms: 2
- 1/2 bathrooms: 1
- Main level bathrooms: 1
Other
- Level: Main
Great room
- Level: Main
Kitchen without eating space
- Level: Main
Heating
- 90%+ High Efficiency, Ductless, Electric
Cooling
- Ductless
Appliances
- Included: Dishwasher(s), Disposal, Microwave(s), Refrigerator(s), Stove(s)/Range(s), Garbage Disposal
Features
- Flooring: Laminate, Vinyl, Carpet
- Basement: None
- Has fireplace: No
Interior area
- Total structure area: 1,603
- Total interior livable area: 1,603 sqft
Property
Parking
- Total spaces: 2
- Parking features: Attached Garage
- Attached garage spaces: 2
Features
- Levels: Multi/Split
- Patio & porch: Laminate
Lot
- Size: 2,522 Square Feet
- Features: Corner Lot, Curbs, Paved, Sidewalk, Fenced-Fully, Sprinkler System
- Topography: Level
Details
- Parcel number: 986048305
- Special conditions: Standard
Construction
Type & style
- Home type: Townhouse
- Architectural style: Contemporary,Townhouse
- Property subtype: Townhouse, Single Family Residence
Materials
- Cement/Concrete
- Foundation: Poured Concrete
- Roof: Composition
Condition
- Very Good
- Year built: 2020
- Major remodel year: 2020
Utilities & green energy
- Sewer: Sewer Connected
- Water: Public
Community & HOA
Community
- Subdivision: Ellsworth
HOA
- HOA fee: $189 monthly
- HOA phone: 360-524-9665
Location
- Region: Vancouver
Financial & listing details
- Price per square foot: $256/sqft
- Tax assessed value: $382,731
- Annual tax amount: $3,388
- Date on market: 4/26/2025
- Cumulative days on market: 452 days
- Listing terms: Assumable,Conventional,FHA,VA Loan
- Inclusions: Dishwasher(s), Garbage Disposal, Microwave(s), Refrigerator(s), Stove(s)/Range(s)
Price history
| Date | Event | Price |
|---|---|---|
| 3/31/2025 | Sold | $410,000-1%$256/sqft |
Source:  NWMLS as distributed by MLS GRID #2318240 Report a problem NWMLS as distributed by MLS GRID #2318240 Report a problem | ||
| 1/7/2025 | Pending sale | $414,000$258/sqft |
Source:  RMLS (OR) #24238212 Report a problem RMLS (OR) #24238212 Report a problem | ||
| 1/2/2025 | Listed for sale | $414,000+18%$258/sqft |
Source: RMLS (OR) #24238212 Report a problem | ||
| 4/30/2021 | Sold | $350,995$219/sqft |
Source: Public Record Report a problem | ||
Public tax history
| Year | Property taxes | Tax assessment |
|---|---|---|
| 2024 | $3,799 +12.1% | $382,731 +8.1% |
| 2023 | $3,389 +5.6% | $354,042 -5.3% |
| 2022 | $3,210 +169.5% | $373,707 +18.9% |
| 2021 | $1,191 +11.1% | $314,413 +185.8% |
| 2020 | $1,072 | $110,000 |
| 2019 | $1,072 | -- |
Find assessor info on the county website
Neighborhood: Landover Sharmel
Nearby homes
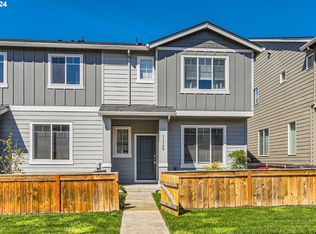
- $390,0003 bd3 ba1.5k sqft11748 NE 21st Way, Vancouver, WA 98684Sold
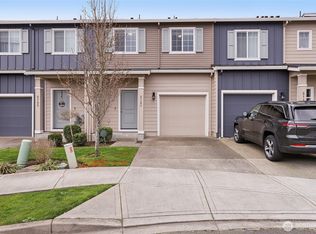
- $370,0003 bd3 ba1.3k sqft2121 NE 118th Pl, Vancouver, WA 98684For Sale
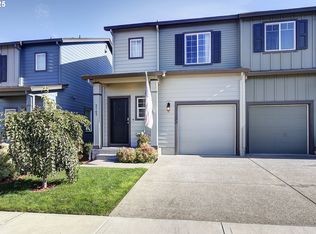
- $389,9003 bd3 ba1.5k sqft2145 NE 118th Pl, Vancouver, WA 98684Sold
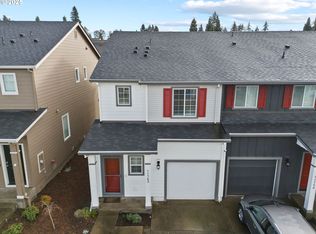
- $408,0003 bd3 ba1.5k sqft11765 NE 21st Way, Vancouver, WA 98684Sold
- $370,0003 bd3 ba1.3k sqft2153 NE 118th Pl, Vancouver, WA 98684Sold
- $350,0003 bd3 ba1.4k sqft11733 NE 22nd Way, Vancouver, WA 98684Pending
- $359,0003 bd3 ba1.3k sqft2105 NE 118th Pl, Vancouver, WA 98684Sold
- $408,0003 bd3 ba1.5k sqft2161 NE 118th Pl, Vancouver, WA 98684Sold
Nearby schools
GreatSchools rating
- 7/10Endeavour Elementary SchoolGrades: PK-5Distance: 0.3 mi
- 2/10Cascade Middle SchoolGrades: 6-8Distance: 1.1 mi
- 4/10Evergreen High SchoolGrades: 9-12Distance: 1.3 mi
Schools provided by the listing agent
- Elementary: Fircrest Elem
- Middle: Cascade Mid
- High: Evergreen High
Source: NWMLS as distributed by MLS GRID. This data may not be complete. We recommend contacting the local school district to confirm school assignments for this home.
Get a cash offer in 3 minutes
Find out how much your home could sell for in as little as 3 minutes with a no-obligation cash offer.
Estimated market value
$409,800
Get a cash offer in 3 minutes
Find out how much your home could sell for in as little as 3 minutes with a no-obligation cash offer.
Estimated market value
$409,800
- Washington
- Clark County
- Vancouver
- 98684
- Landover Sharmel
- 11772 NE 21st Way
Nearby cities
Nearby neighborhoods
Nearby zip codes
Other Vancouver Topics
