Skip main navigation
Sold
  • Price Unknown

    11773 S Hallet St, Olathe, KS 66062

    3beds
    2,626sqft
    Villa
    Built in 2007
    7,403 Square Feet Lot
    $683,300 Zestimate®
    $--/sqft
    $2,888 Estimated rent

    Home value

    $683,300

    $649,000 - $717,000

    $2,888/mo

    Zestimate® history
    Loading
    Loading...

    Owner options

    List your home for rent

    $2,888/mo

    Rent Zestimate®

    Find your next renter with Zillow Rental Manager. Plus, with online applications, you can quickly screen prospective tenants – for free.

    Learn more

    $2,888/mo

    Rent Zestimate®

    Refinance and save

    $185/mo

    Est. payment

    Refinancing to a lower rate could help reduce your monthly payments and save thousands over the life of the loan.

    See today's rates

    $185/mo

    Est. payment

    Explore your selling options

    Work with a Zillow partner agent

    Leverage their expertise and Zillow's premium Showcase listings to get your home seen by more buyers.

    Get started

    List with your own agent

    Get your home in front of millions of buyers by listing it on Zillow.

    Learn how to do it

    Sell it yourself

    Take full control of how buyers see your home on Zillow by listing For Sale by Owner (FSBO).

    List your home

    What's special

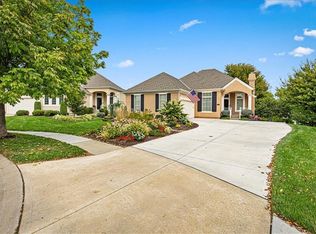
    NEW ROOF & AC + CUSTOM WALKOUT PATIO (east facing for shade) Simply Stunning Turn Key Villa in Desirable Avignon! This Sensational Home is in Tip Top Shape With A Impressive List of Upgrades & Extras: 4 Season Sun Rm, Remodeled Kitchen, Alarm System ,Upgraded Landscaping ,Gleaming Redone Hrdwds, Epoxy Garage Floor Finish+Insulated Garage Doors, Trex Deck, Paver Patio & Handsome Stone Retaining Walls, Surround Sound, Built In Ironing Board, Newer SS Appl. This Open & Spacious Floor Plan Is Ideal For Entertaining and Offers 2 Beds & 2.5 Baths On the Main Floor + A Dynamite Finished Walk Out Lower Level w/ 3rd Bed & Full Newly Tiled Bath, Rec Room,COOL Bar and Plenty Of Storage. Light and Bright Chefs Dream Kitchen w/All Redone Cabinets, SS Appliances, Dazzling NEW Granite & Blanco Under Mount Sink, New Fixtures, Faucet and Pulls + Classy White Herring Bone Backsplash. Todays Colors & Wishful Amenities, NO Disappointments Here. Voluminous Ceilings & Plantation Shutters Are the Icing on The Cake! This Picture Perfect Home Has a Relaxing Owners Suite Fit For a Queen and Convenient Laundry Off The Primary Closet. The Lovely Trex Deck Overlooks The Perfectly Treed Lot and Walks Down To a Cozy Paver Patio w Stone Retaining Walls.( No neighbor to the northwest, home sides to walking trail and offers more privacy) ~ HOA Dues cover lawn,snow removal& maint. of common areas plus the subdivision offers a neat & useful clubhouse w/ fitness center , billiards area, bar and pool withing walking distance 185 monthly) A+Curb Appeal and Inviting Front Porch Plus Nestled Deep Into a Quiet Culdesac. What more could one ask for, Hurry on over this one won't last!!!

    Zillow last checked:

    Listing updated:

    Listing Provided by:

    Shannon Brimacombe 913-269-1740,

    Compass Realty Group

    Bought with:

    Kelly Miller, 00244345

    Source: Heartland MLS as distributed by MLS GRID,MLS#: 2446096MLS Logo

    Facts & features

    Interior

    Bedrooms & bathrooms
    • Bedrooms: 3
    • Bathrooms: 3
    • Full bathrooms: 3
    Primary bedroom
    • Features: Carpet, Ceiling Fan(s)
    • Level: First
    • Area: 224 Square Feet
    • Dimensions: 14 x 16
    Bedroom 2
    • Features: Carpet, Ceiling Fan(s)
    • Level: First
    • Area: 168 Square Feet
    • Dimensions: 14 x 12
    Bedroom 3
    • Features: Carpet, Ceiling Fan(s), Walk-In Closet(s)
    • Level: Basement
    • Area: 192 Square Feet
    • Dimensions: 16 x 12
    Primary bathroom
    • Features: Double Vanity, Separate Shower And Tub, Walk-In Closet(s)
    • Level: First
    Bathroom 2
    • Features: Shower Only, Wood Floor
    • Level: First
    Breakfast room
    • Features: Built-in Features, Pantry, Wood Floor
    • Level: First
    • Area: 143 Square Feet
    • Dimensions: 13 x 11
    Dining room
    • Features: Carpet
    • Level: First
    • Area: 143 Square Feet
    • Dimensions: 13 x 11
    Other
    • Features: Shower Only
    • Level: Basement
    Kitchen
    • Features: Pantry, Wood Floor
    • Level: First
    • Area: 121 Square Feet
    • Dimensions: 11 x 11
    Living room
    • Features: Carpet, Fireplace
    • Level: First
    • Area: 286 Square Feet
    • Dimensions: 22 x 13
    Recreation room
    • Features: Carpet, Wet Bar
    • Level: Basement
    • Area: 475 Square Feet
    • Dimensions: 25 x 19
    Sun room
    • Features: Ceiling Fan(s), Ceramic Tiles
    • Level: First
    • Area: 156 Square Feet
    • Dimensions: 13 x 12
    Heating
    • Forced Air, Heat Pump
    Cooling
    • Electric, Heat Pump
    Appliances
    • Included: Dishwasher, Disposal, Microwave, Refrigerator, Built-In Electric Oven
    • Laundry: Laundry Room, Main Level
    Features
    • Ceiling Fan(s), Pantry, Walk-In Closet(s), Wet Bar
    • Flooring: Carpet, Wood
    • Basement: Basement BR,Finished,Sump Pump,Walk-Out Access
    • Number of fireplaces: 1
    • Fireplace features: Gas, Gas Starter, Living Room
    Interior area
    • Total structure area: 2,626
    • Total interior livable area: 2,626 sqft
    • Finished area above ground: 1,651
    • Finished area below ground: 975

    Property

    Parking
    • Total spaces: 2
    • Parking features: Attached, Garage Door Opener, Garage Faces Front
    • Attached garage spaces: 2
    Features
    • Patio & porch: Deck, Covered
    • Exterior features: Sat Dish Allowed
    • Spa features: Bath
    Lot
    • Size: 7,403 sqft
    • Features: Cul-De-Sac
    Details
    • Parcel number: DP01250000 0042
    • Special conditions: Standard
    • Other equipment: Back Flow Device

    Construction

    Type & style
    • Home type: SingleFamily
    • Architectural style: Contemporary,Traditional
    • Property subtype: Villa
    Materials
    • Stucco
    • Roof: Composition
    Condition
    • Year built: 2007
    Details
    • Builder model: Allechant
    • Builder name: Price Brothers

    Utilities & green energy

    • Sewer: Public Sewer
    • Water: Public

    Community & neighborhood

    Security
    • Security features: Security System, Smoke Detector(s)
    Location
    • Region: Olathe
    • Subdivision: Avignon

    HOA & financial

    HOA
    • Has HOA: Yes
    • HOA fee: $185 monthly
    • Amenities included: Clubhouse, Exercise Room, Other, Party Room, Pool
    • Services included: Maintenance Grounds, Management, Snow Removal

    Other

    Other facts
    • Listing terms: Cash,Conventional,FHA
    • Ownership: Private

    Price history

    DateEventPrice
    11/21/2023Sold--
    Source: Heartland MLS as distributed by MLS GRID #2446096 Report a problem
    9/2/2023Pending sale$639,000$243/sqft
    Source: Heartland MLS as distributed by MLS GRID #2446096 Report a problem
    8/31/2023Contingent$639,000$243/sqft
    Source: Heartland MLS as distributed by MLS GRID #2446096 Report a problem
    8/29/2023Listed for sale$639,000$243/sqft
    Source: Heartland MLS as distributed by MLS GRID #2446096 Report a problem
    8/28/2023Contingent$639,000$243/sqft
    Source: Heartland MLS as distributed by MLS GRID #2446096 Report a problem
    8/25/2023Pending sale$639,000$243/sqft
    Source: Heartland MLS as distributed by MLS GRID #2446096 Report a problem
    8/24/2023Listed for sale$639,000+72.7%$243/sqft
    Source: Heartland MLS as distributed by MLS GRID #2446096 Report a problem
    5/6/2011Listing removed$370,000$141/sqft
    Source: Platinum Realty #1716254 Report a problem
    4/22/2011Price change$370,000-2.6%$141/sqft
    Source: Platinum Realty #1716254 Report a problem
    3/7/2011Listed for sale$380,000$145/sqft
    Source: Platinum Realty #1716254 Report a problem

    Public tax history

    YearProperty taxesTax assessment
    2025$8,401 +5.2%$74,577 +6.5%
    2024$7,984 +18.6%$70,047 +20%
    2023$6,731 +5.5%$58,351 +8.5%
    2022$6,378 $53,774 +6.6%
    2021-- $50,450 -1.5%
    2020$6,413 $51,198 +4.9%
    2019-- $48,817 +0.6%
    2018-- $48,507 +5.7%
    2017$5,889 +6.7%$45,897 +4.1%
    2016$5,517 +2.1%$44,103 +2.1%
    2015$5,402 +6.6%$43,206 +8.8%
    2013$5,067 +4.9%$39,710 -4.7%
    2012$4,831 -4.3%$41,688 +4.9%
    2010$5,050 +2.2%$39,756 -2.6%
    2009$4,939 -4.4%$40,825 -2%
    2008$5,169 +497.5%$41,653 +553.7%
    2007$865 +129.8%$6,372 +104.2%
    2006$376 $3,120

    Find assessor info on the county website

    Neighborhood: Avignon

    Nearby schools

    GreatSchools rating
    Schools provided by the listing agent
    • Elementary: Walnut Grove
    • High: Olathe East

    Source: Heartland MLS as distributed by MLS GRID. This data may not be complete. We recommend contacting the local school district to confirm school assignments for this home.

    Get a cash offer in 3 minutes
    Find out how much your home could sell for in as little as 3 minutes with a no-obligation cash offer.
    Estimated market value
    $683,300
    Get a cash offer in 3 minutes
    Find out how much your home could sell for in as little as 3 minutes with a no-obligation cash offer.
    Estimated market value
    $683,300