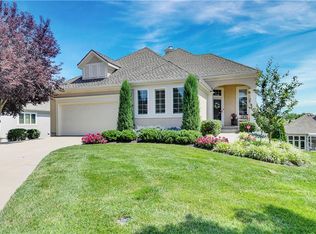
Welcome to low-maintenance luxury living in the highly sought-after Avignon subdivision. This beautifully updated Ranch Reverse 1.5-story 3 bed 2.5 bath home offers the perfect blend of comfort, function, and style, with thoughtful details throughout, offering a flexible layout.
Inside, you’ll find rich hardwood floors, custom blinds, and a welcoming gas fireplace in the open-concept living area. The heart of the home has a well-appointed kitchen featuring granite countertops, stainless steel appliances, and a walk-in pantry, ideal for both entertaining and everyday life.
The main level also features a light-filled four seasons room, perfect for enjoying morning coffee or relaxing evenings. The primary suite is a peaceful retreat with an en-suite bath housing a low-entry shower and walk in closet. An additional second bedroom and half bath are also located on the main level. You’ll appreciate the main floor laundry room, complete with a new washing machine for your convenience.
Downstairs, the finished lower level offers a third bedroom with a large walk-in closet, a second full bathroom, and a versatile space perfect for a home office, gym, or hobby room. A kitchenette adds extra convenience for guests or multi-generational living with a large living room area and a fully screened-in patio. A professionally installed chair lift ensures easy, accessible movement between floors.
With lawn care and snow removal included, you’ll enjoy true maintenance-free living in a vibrant, well-kept neighborhood. This home has been lovingly maintained and is ready for its next chapter.
Don’t miss this rare opportunity to own a spacious, updated home in one of the area’s most desirable maintenance provided communities—including a pool, clubhouse, community center, exercise room, trash, snow removal and lawn care.
Sold
Zillow last checked:
Listing updated:
Bought with:
Dan Couse, BR00055198
EXP Realty LLC
Source: Heartland MLS as distributed by MLS GRID,MLS#: 2566045
Price history
| Date | Event | Price |
|---|---|---|
| 10/31/2025 | Sold | -- |
Source:  Heartland MLS as distributed by MLS GRID #2566045 Report a problem Heartland MLS as distributed by MLS GRID #2566045 Report a problem | ||
| 9/24/2025 | Pending sale | $630,000$208/sqft |
Source: Heartland MLS as distributed by MLS GRID #2566045 Report a problem | ||
| 9/22/2025 | Listed for sale | $630,000+37%$208/sqft |
Source: Heartland MLS as distributed by MLS GRID #2566045 Report a problem | ||
| 3/11/2020 | Sold | -- |
Source: Heartland MLS as distributed by MLS GRID #2197348 Report a problem | ||
| 11/9/2019 | Listed for sale | $459,900+21.3%$152/sqft |
Source: Keller Williams Realty Partner #2197348 Report a problem | ||
| 5/12/2008 | Listing removed | $379,000$125/sqft |
Source: Listhub #1422634 Report a problem | ||
| 4/29/2008 | Listed for sale | $379,000$125/sqft |
Source: Listhub #1422634 Report a problem | ||

Get a cash offer in 3 minutes
Find out how much your home could sell for in as little as 3 minutes with a no-obligation cash offer.
Estimated market value
$645,300
