Stunning maintenance provided patio villa in sought after Avignon. This popular Reverse 1.5 story Bordeaux Floor Plan offers an open concept with high ceilings and hardwood floors throughout the main level. Expanded 3 car garage. The master bedroom is spacious, and there is a roomy closet. The master bath has a new double vanity at comfort height. The 2nd bedroom on the main level has walk-in closet and makes for a great office. Sitting in the all-season sunroom (currently used as their breakfast room) enjoy the beautiful landscape and greenspace. This particular lot is next to the walking path that is only minutes away from a magnificent club house that offers residents a coffee bar, 24-hour fitness center and much more (see attachments). A large lower level is open with 9-foot ceilings and another office/craft room space. The LL bedroom is big with an enormous closet. There is plenty of unfinished area for storage, too.
Sold
Price Unknown
11774 S Hallet St, Olathe, KS 66062
3beds
3,076sqft
Villa
Built in 2007
8,539 Square Feet Lot
$662,900 Zestimate®
$--/sqft
$3,012 Estimated rent
Home value
$662,900
$630,000 - $696,000
$3,012/mo
Zestimate® history
Owner options
List your home for rent
$3,012/mo
Rent Zestimate®
Find your next renter with Zillow Rental Manager. Plus, with online applications, you can quickly screen prospective tenants – for free.
$3,012/mo
Rent Zestimate®
Refinance and save
$185/mo
Est. payment
Refinancing to a lower rate could help reduce your monthly payments and save thousands over the life of the loan.
$185/mo
Est. payment
Explore your selling options
Work with a Zillow partner agent
Leverage their expertise and Zillow's premium Showcase listings to get your home seen by more buyers.
Get startedList with your own agent
Get your home in front of millions of buyers by listing it on Zillow.
Learn how to do itSell it yourself
Take full control of how buyers see your home on Zillow by listing For Sale by Owner (FSBO).
List your homeWhat's special
Coffee barHardwood floors throughoutWalk-in closetHigh ceilingsNew double vanityPatio villaMaster bedroom
Zillow last checked:
Listing updated:
Listed by:
David Gundersen 913-485-1055,
RE/MAX Realty Suburban Inc
Bought with:
Tony Long, SP00225441
Realty Executives
Source: Heartland MLS as distributed by MLS GRID,MLS#: 2436384
Facts & features
Interior
Bedrooms & bathrooms
- Bedrooms: 3
- Bathrooms: 3
- Full bathrooms: 3
Primary bedroom
- Features: Ceiling Fan(s), Walk-In Closet(s)
- Level: First
- Area: 195 Square Feet
- Dimensions: 15 x 13
Bedroom 2
- Features: Built-in Features, Ceiling Fan(s), Walk-In Closet(s)
- Level: First
- Area: 143 Square Feet
- Dimensions: 13 x 12
Bedroom 3
- Features: Carpet, Ceiling Fan(s)
- Level: Lower
- Area: 180 Square Feet
- Dimensions: 15 x 13
Primary bathroom
- Features: Ceramic Tiles, Double Vanity, Separate Shower And Tub, Walk-In Closet(s)
- Level: First
- Area: 90 Square Feet
- Dimensions: 11 x 9
Bathroom 2
- Features: Ceramic Tiles, Shower Only
- Level: First
- Dimensions: 9 x 5
Bathroom 3
- Features: Ceramic Tiles, Shower Only
- Level: Lower
- Dimensions: 9 x 6
Breakfast room
- Level: First
- Area: 100 Square Feet
- Dimensions: 10 x 10
Dining room
- Level: First
- Area: 176 Square Feet
- Dimensions: 15 x 11
Family room
- Features: Carpet, Fireplace, Wet Bar
- Level: Lower
- Area: 624 Square Feet
- Dimensions: 27 x 24
Great room
- Features: Ceiling Fan(s), Fireplace
- Level: First
- Area: 224 Square Feet
- Dimensions: 17 x 15
Kitchen
- Features: Granite Counters, Pantry
- Level: First
- Area: 154 Square Feet
- Dimensions: 14 x 11
Other
- Features: Carpet
- Level: Lower
- Dimensions: 13 x 12
Sun room
- Features: Ceiling Fan(s)
- Level: First
- Area: 143 Square Feet
- Dimensions: 13 x 12
Heating
- Natural Gas
Cooling
- Electric
Appliances
- Included: Dishwasher, Disposal, Dryer, Humidifier, Microwave, Refrigerator, Built-In Electric Oven, Gas Range, Washer
- Laundry: Main Level, Off The Kitchen
Features
- Ceiling Fan(s), Pantry, Stained Cabinets, Vaulted Ceiling(s), Walk-In Closet(s)
- Flooring: Carpet, Tile, Wood
- Doors: Storm Door(s)
- Windows: Window Coverings, Thermal Windows
- Basement: Egress Window(s),Finished,Full,Sump Pump
- Number of fireplaces: 2
- Fireplace features: Family Room, Gas, Great Room
Interior area
- Total structure area: 3,076
- Total interior livable area: 3,076 sqft
- Finished area above ground: 1,847
- Finished area below ground: 1,229
Property
Parking
- Total spaces: 3
- Parking features: Attached, Garage Door Opener
- Attached garage spaces: 3
Features
- Patio & porch: Patio
- Spa features: Bath
Lot
- Size: 8,539 Square Feet
- Features: City Lot, Cul-De-Sac, Level
Details
- Parcel number: DP01250000 0043
Construction
Type & style
- Home type: SingleFamily
- Architectural style: Traditional
- Property subtype: Villa
Materials
- Frame, Stucco & Frame
- Roof: Composition
Condition
- Year built: 2007
Details
- Builder model: Bordeaux
- Builder name: Price Brothers
Utilities & green energy
- Sewer: Public Sewer
- Water: Public
Community & HOA
Community
- Security: Security System
- Subdivision: Avignon
HOA
- Has HOA: Yes
- Amenities included: Clubhouse, Exercise Room, Party Room, Pool
- Services included: Maintenance Grounds, Management, Snow Removal, Trash
- HOA fee: $185 monthly
- HOA name: Community Association Management
Location
- Region: Olathe
Financial & listing details
- Tax assessed value: $630,500
- Annual tax amount: $6,590
- Date on market: 10/5/2023
- Listing terms: Cash,Conventional,FHA,VA Loan
- Ownership: Private
Price history
| Date | Event | Price |
|---|---|---|
| 11/15/2023 | Sold | -- |
Source:  Heartland MLS as distributed by MLS GRID #2436384 Report a problem Heartland MLS as distributed by MLS GRID #2436384 Report a problem | ||
| 10/6/2023 | Pending sale | $620,000$202/sqft |
Source: Heartland MLS as distributed by MLS GRID #2436384 Report a problem | ||
| 10/5/2023 | Listed for sale | $620,000$202/sqft |
Source: Heartland MLS as distributed by MLS GRID #2436384 Report a problem | ||
| 5/4/2016 | Sold | -- |
Source: Heartland MLS as distributed by MLS GRID #45001_1974654 Report a problem | ||
Public tax history
| Year | Property taxes | Tax assessment |
|---|---|---|
| 2025 | $8,163 +1.3% | $72,507 +2.6% |
| 2024 | $8,057 +13.5% | $70,667 +14.9% |
| 2023 | $7,097 +7.7% | $61,479 +10.7% |
| 2022 | $6,590 | $55,533 +3.2% |
| 2021 | -- | $53,831 +3.2% |
| 2020 | $6,534 | $52,152 +0.9% |
| 2019 | -- | $51,692 +2.7% |
| 2018 | -- | $50,312 +1% |
| 2017 | $6,397 +17.2% | $49,829 +14.2% |
| 2016 | $5,458 +2.9% | $43,631 +2.8% |
| 2015 | $5,304 +7.9% | $42,423 +4.3% |
| 2013 | $4,915 +2% | $40,664 +2.4% |
| 2012 | $4,821 -4.5% | $39,721 |
| 2010 | $5,046 +5.9% | $39,721 +0.8% |
| 2009 | $4,764 -7.6% | $39,388 -5.2% |
| 2008 | $5,156 +278.9% | $41,550 +281.5% |
| 2007 | $1,361 +257.4% | $10,891 +245.1% |
| 2006 | $381 | $3,156 |
Find assessor info on the county website
Neighborhood: Avignon
Nearby homes
- $683,3003 bd3 ba2.8k sqft11784 S Hallet St, Olathe, KS 66062Off Market
- $675,5003 bd3 ba3k sqft14055 W 117th St, Olathe, KS 66062Off Market
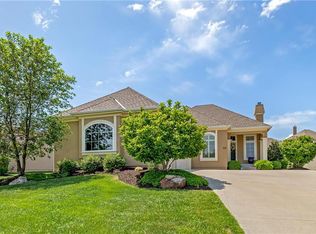
- $593,5003 bd3 ba1.8k sqft14060 W 118th St, Olathe, KS 66062Off Market
- $582,7003 bd3 ba1.6k sqft11794 S Hallet St, Olathe, KS 66062Off Market
- $615,4003 bd3 ba1.8k sqft14061 W 117th St, Olathe, KS 66062Off Market
- $570,4003 bd3 ba1.6k sqft14070 W 118th St, Olathe, KS 66062Off Market
- $666,8003 bd3 ba1.8k sqft11777 S Hagan St, Olathe, KS 66062Off Market
- $--4 bd3 ba3k sqft14069 W 117th St, Olathe, KS 66062Sold
Nearby schools
GreatSchools rating
- 9/10Walnut Grove Elementary SchoolGrades: PK-5Distance: 0.2 mi
- 5/10Pioneer Trail Middle SchoolGrades: 6-8Distance: 1.3 mi
- 9/10Olathe East Senior High SchoolGrades: 9-12Distance: 1.4 mi
Schools provided by the listing agent
- Elementary: Walnut Grove
- Middle: Pioneer Trail
- High: Olathe East
Source: Heartland MLS as distributed by MLS GRID. This data may not be complete. We recommend contacting the local school district to confirm school assignments for this home.
Get a cash offer in 3 minutes
Find out how much your home could sell for in as little as 3 minutes with a no-obligation cash offer.
Estimated market value
$662,900
Get a cash offer in 3 minutes
Find out how much your home could sell for in as little as 3 minutes with a no-obligation cash offer.
Estimated market value
$662,900
- Kansas
- Johnson County
- Olathe
- 66062
- Avignon
- 11774 S Hallet St
