Enjoy the best of Southern Maryland in this beautiful Brand New Fully finished 3 story home! Very spacious colonial which features a bright study area near the foyer and an open living area that extends to the backyard through a set of sliding glass doors. Beautiful kitchen w/Island and stainless-steel appliances. Morning room off kitchen with large windows, Family room is great for hosting family and friends while sitting next to the cozy fireplace, Upstairs is a loft area great for reading or relaxing with family, four bedrooms, three full baths, basement has full bath, 5th bedroom, rec room and walkout exit. Images of homes are solely for illustrative purposes and should not be relied upon. Images may not accurately represent the actual condition of a home as constructed, and may contain options which are not standard on all homes.
Sold for $623,990
$623,990
11774 Sir Walter Scott Ct, White Plains, MD 20695
5beds
3,512sqft
Single Family Residence
Built in 2023
7,144 Square Feet Lot
$628,400 Zestimate®
$178/sqft
$4,461 Estimated rent
Home value
$628,400
$597,000 - $660,000
$4,461/mo
Zestimate® history
Owner options
List your home for rent
$4,461/mo
Rent Zestimate®
Find your next renter with Zillow Rental Manager. Plus, with online applications, you can quickly screen prospective tenants – for free.
$4,461/mo
Rent Zestimate®
Refinance and save
$4,693/mo
Est. payment
Refinancing to a lower rate could help reduce your monthly payments and save thousands over the life of the loan.
$4,693/mo
Est. payment
Explore your selling options
Work with a Zillow partner agent
Leverage their expertise and Zillow's premium Showcase listings to get your home seen by more buyers.
Get startedList with your own agent
Get your home in front of millions of buyers by listing it on Zillow.
Learn how to do itSell it yourself
Take full control of how buyers see your home on Zillow by listing For Sale by Owner (FSBO).
List your homeWhat's special
Rec roomCozy fireplaceBeautiful kitchenBright study areaStainless-steel appliancesLarge windows
Zillow last checked:
Listing updated:
Listed by:
Errin Smith 301-452-9035,
RE/MAX Realty Group
Bought with:
Jenelle Alexander, RSR007031
Samson Properties
Source: Bright MLS,MLS#: MDCH2028692
Facts & features
Interior
Bedrooms & bathrooms
- Bedrooms: 5
- Bathrooms: 5
- Full bathrooms: 4
- 1/2 bathrooms: 1
- Main level bathrooms: 1
Basement
- Area: 902
Heating
- Programmable Thermostat, Natural Gas
Cooling
- Programmable Thermostat, Electric
Appliances
- Included: Gas Water Heater
Features
- Basement: Finished
- Has fireplace: No
Interior area
- Total structure area: 3,512
- Total interior livable area: 3,512 sqft
- Finished area above ground: 2,610
- Finished area below ground: 902
Property
Parking
- Total spaces: 2
- Parking features: Garage Faces Front, Attached, Driveway
- Attached garage spaces: 2
- Has uncovered spaces: Yes
Accessibility
- Accessibility features: None
Features
- Levels: Three
- Stories: 3
- Pool features: Community
Lot
- Size: 7,144 Square Feet
Details
- Additional structures: Above Grade, Below Grade
- Parcel number: 0908360515
- Zoning: PUD
- Special conditions: Standard
Construction
Type & style
- Home type: SingleFamily
- Architectural style: Colonial
- Property subtype: Single Family Residence
Materials
- Brick, Vinyl Siding
- Foundation: Slab
Condition
- Excellent
- New construction: Yes
- Year built: 2023
Utilities & green energy
- Sewer: Public Septic, Private Sewer
- Water: Public
Community & HOA
Community
- Subdivision: Stonehaven
HOA
- Has HOA: Yes
- Services included: Common Area Maintenance, Snow Removal, Trash
- HOA fee: $800 annually
Location
- Region: White Plains
Financial & listing details
- Price per square foot: $178/sqft
- Tax assessed value: $77,200
- Annual tax amount: $1,320
- Date on market: 12/13/2023
- Listing agreement: Exclusive Right To Sell
- Ownership: Fee Simple
Price history
| Date | Event | Price |
|---|---|---|
| 4/5/2024 | Sold | $623,990$178/sqft |
Source:  Bright MLS #MDCH2028692 Report a problem Bright MLS #MDCH2028692 Report a problem | ||
| 1/20/2024 | Pending sale | $623,990+11.4%$178/sqft |
Source: Bright MLS #MDCH2028692 Report a problem | ||
| 1/13/2024 | Price change | $559,990-6.7%$159/sqft |
Source: Bright MLS #MDCH2028692 Report a problem | ||
| 12/13/2023 | Listed for sale | $599,990$171/sqft |
Source: Bright MLS #MDCH2028692 Report a problem | ||
Public tax history
| Year | Property taxes | Tax assessment |
|---|---|---|
| 2025 | $9,460 +6.9% | $505,833 +9.6% |
| 2024 | $8,849 +814.8% | $461,567 +497.9% |
| 2023 | $967 | $77,200 |
Find assessor info on the county website
Neighborhood: 20695
Nearby homes
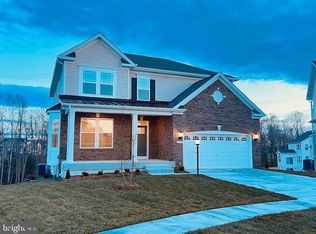
- $586,6725 bd4 ba2.3k sqft11778 Sir Walter Scott Ct, White Plains, MD 20695Sold
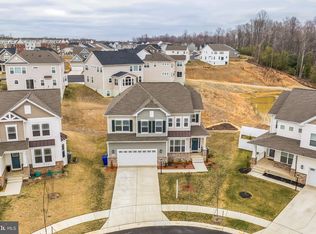
- $560,0004 bd5 ba3.1k sqft11793 Seamus Heaney Ct, White Plains, MD 20695Sold
- $609,9904 bd4 ba2.9k sqft11766 Sir Walter Scott Ct, White Plains, MD 20695Sold
- $650,0004 bd4 ba2.9k sqft11777 Sir Walter Scott Ct, White Plains, MD 20695Sold

- $589,9905 bd5 ba-- sqft11785 Seamus Heaney Ct, White Plains, MD 20695Sold
- $684,9655 bd5 ba3.9k sqft11762 Sir Walter Scott Ct, White Plains, MD 20695Sold
- $670,7405 bd5 ba4.5k sqft11781 Seamus Heaney Ct, White Plains, MD 20695Sold
- $631,840-- bd4 ba2.8k sqft11765 Sir Walter Scott Ct, White Plains, MD 20695Sold
Nearby schools
GreatSchools rating
- NAF. B. Gwynn Educational CenterGrades: PK-8Distance: 1.1 mi
- 6/10Benjamin Stoddert Middle SchoolGrades: 6-8Distance: 3.6 mi
- 4/10St Charles High SchoolGrades: 9-12Distance: 1.4 mi
Schools provided by the listing agent
- District: Charles County Public Schools
Source: Bright MLS. This data may not be complete. We recommend contacting the local school district to confirm school assignments for this home.
Get a cash offer in 3 minutes
Find out how much your home could sell for in as little as 3 minutes with a no-obligation cash offer.
Estimated market value
$628,400
Get a cash offer in 3 minutes
Find out how much your home could sell for in as little as 3 minutes with a no-obligation cash offer.
Estimated market value
$628,400
- Maryland
- Charles County
- White Plains
- 20695
- 11774 Sir Walter Scott Ct
Nearby cities
Nearby zip codes
Other White Plains Topics
