*** OPEN HOUSE Saturday, 1/13/2024 12N-3P*** Enjoy elegant living in this beautiful 3 level colonial that features an open concept living area. The first floor boasts a formal dining room near the foyer that offers an atmosphere of casual elegance that helps make the simplest family meal a memorable occasion while a 5th bedroom w/full bathroom is tucked away in the back. The kitchen is fully equipped with a versatile center island and stainless-steel appliances to enable homeowners to cook, serve and eat with ease. The morning room is great for sun-dappled meals and sipping on morning coffees. As the heart of the home the family room provides the perfect place to make cherished memories with loved ones while enjoying the gas fireplace, Upstairs are four bedrooms, including the luxurious owner’s with sitting area that boasts a sprawling bedroom for peaceful nights and restoration, a spa-style bathroom and large walk-in closet. The basement is unfinished, waiting for you to add your personal touch to it. Images of homes are solely for illustrative purposes and should not be relied upon. Images may not accurately represent the actual condition of a home as constructed, and may contain options which are not standard on all homes.
Sold for $586,672
$586,672
11778 Sir Walter Scott Ct, White Plains, MD 20695
5beds
2,318sqft
Single Family Residence
Built in ----
7,928 Square Feet Lot
$533,900 Zestimate®
$253/sqft
$3,924 Estimated rent
Home value
$533,900
$507,000 - $561,000
$3,924/mo
Zestimate® history
Owner options
List your home for rent
$3,924/mo
Rent Zestimate®
Find your next renter with Zillow Rental Manager. Plus, with online applications, you can quickly screen prospective tenants – for free.
$3,924/mo
Rent Zestimate®
Refinance and save
$4,493/mo
Est. payment
Refinancing to a lower rate could help reduce your monthly payments and save thousands over the life of the loan.
$4,493/mo
Est. payment
Explore your selling options
Work with a Zillow partner agent
Leverage their expertise and Zillow's premium Showcase listings to get your home seen by more buyers.
Get startedList with your own agent
Get your home in front of millions of buyers by listing it on Zillow.
Learn how to do itSell it yourself
Take full control of how buyers see your home on Zillow by listing For Sale by Owner (FSBO).
List your homeWhat's special
Large walk-in closetStainless-steel appliancesSpa-style bathroomFormal dining roomGas fireplace
Zillow last checked:
Listing updated:
Listed by:
Errin Smith 301-452-9035,
RE/MAX Realty Group
Bought with:
Errin Smith, SP600687
RE/MAX Realty Group
Source: Bright MLS,MLS#: MDCH2028694
Facts & features
Interior
Bedrooms & bathrooms
- Bedrooms: 5
- Bathrooms: 4
- Full bathrooms: 3
- 1/2 bathrooms: 1
- Main level bathrooms: 1
Basement
- Area: 0
Heating
- Programmable Thermostat, Natural Gas
Cooling
- Programmable Thermostat, Electric
Appliances
- Included: Gas Water Heater
Features
- Basement: Unfinished
- Has fireplace: No
Interior area
- Total structure area: 2,318
- Total interior livable area: 2,318 sqft
- Finished area above ground: 2,318
Property
Parking
- Total spaces: 2
- Parking features: Garage Faces Front, Attached
- Attached garage spaces: 2
Accessibility
- Accessibility features: None
Features
- Levels: Three
- Stories: 3
- Pool features: Community
Lot
- Size: 7,928 Square Feet
Details
- Additional structures: Above Grade
- Parcel number: 0908360516
- Zoning: PUD
- Special conditions: Standard
Construction
Type & style
- Home type: SingleFamily
- Architectural style: Colonial
- Property subtype: Single Family Residence
Materials
- Brick, Vinyl Siding
- Foundation: Slab
Condition
- Excellent
- New construction: Yes
Utilities & green energy
- Sewer: Public Sewer, Public Septic
- Water: Public
Community & HOA
Community
- Subdivision: Stonehaven
HOA
- Has HOA: Yes
- HOA fee: $800 annually
Location
- Region: White Plains
Financial & listing details
- Price per square foot: $253/sqft
- Tax assessed value: $77,200
- Annual tax amount: $1,320
- Date on market: 12/13/2023
- Listing agreement: Exclusive Right To Sell
- Ownership: Fee Simple
Price history
| Date | Event | Price |
|---|---|---|
| 2/29/2024 | Sold | $586,672+9.7%$253/sqft |
Source:  Bright MLS #MDCH2028694 Report a problem Bright MLS #MDCH2028694 Report a problem | ||
| 1/13/2024 | Pending sale | $534,990$231/sqft |
Source: Bright MLS #MDCH2028694 Report a problem | ||
| 1/12/2024 | Listing removed | -- |
Source: Bright MLS #MDCH2028694 Report a problem | ||
| 1/6/2024 | Price change | $534,990-7%$231/sqft |
Source: Bright MLS #MDCH2028694 Report a problem | ||
| 12/13/2023 | Listed for sale | $574,990$248/sqft |
Source: Bright MLS #MDCH2028694 Report a problem | ||
Public tax history
| Year | Property taxes | Tax assessment |
|---|---|---|
| 2025 | $9,107 +6.7% | $479,133 +9.4% |
| 2024 | $8,533 +782.1% | $437,767 +467.1% |
| 2023 | $967 | $77,200 |
Find assessor info on the county website
Neighborhood: 20695
Nearby homes
- $623,9905 bd5 ba3.5k sqft11774 Sir Walter Scott Ct, White Plains, MD 20695Sold

- $650,0004 bd4 ba2.9k sqft11777 Sir Walter Scott Ct, White Plains, MD 20695Sold

- $560,0004 bd5 ba3.1k sqft11793 Seamus Heaney Ct, White Plains, MD 20695Sold
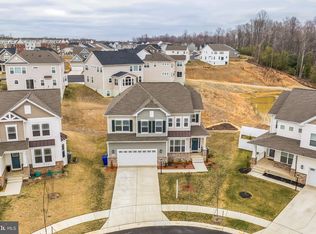
- $609,9904 bd4 ba2.9k sqft11766 Sir Walter Scott Ct, White Plains, MD 20695Sold
- $631,840-- bd4 ba2.8k sqft11765 Sir Walter Scott Ct, White Plains, MD 20695Sold
- $684,9655 bd5 ba3.9k sqft11762 Sir Walter Scott Ct, White Plains, MD 20695Sold
- $589,9905 bd5 ba-- sqft11785 Seamus Heaney Ct, White Plains, MD 20695Sold
- $614,600-- bd4 ba3k sqft11607 Evelyn Waugh Ct, White Plains, MD 20695Off Market
Nearby schools
GreatSchools rating
- NAF. B. Gwynn Educational CenterGrades: PK-8Distance: 1.1 mi
- 1/10Benjamin Stoddert Middle SchoolGrades: 6-8Distance: 3.5 mi
- 3/10St Charles High SchoolGrades: 9-12Distance: 1.4 mi
Schools provided by the listing agent
- District: Charles County Public Schools
Source: Bright MLS. This data may not be complete. We recommend contacting the local school district to confirm school assignments for this home.
Get a cash offer in 3 minutes
Find out how much your home could sell for in as little as 3 minutes with a no-obligation cash offer.
Estimated market value
$533,900
Get a cash offer in 3 minutes
Find out how much your home could sell for in as little as 3 minutes with a no-obligation cash offer.
Estimated market value
$533,900
- Maryland
- Charles County
- White Plains
- 20695
- 11778 Sir Walter Scott Ct
Nearby cities
Nearby zip codes
Other White Plains Topics
