Skip main navigation
Off market
Street View
  • $1,236,300

    11775 W 53rd Pl, Arvada, CO 80002

    4beds
    4,517sqft
    SingleFamily
    Built in 1980
    0.35 Acres Lot
    $1,236,300 Zestimate®
    $274/sqft
    $4,971 Estimated rent

    Home value

    $1,236,300

    $1.13M - $1.37M

    $4,971/mo

    Zestimate® history
    Loading
    Loading...

    Owner options

    List your home for rent

    $4,971/mo

    Rent Zestimate®

    Find your next renter with Zillow Rental Manager. Plus, with online applications, you can quickly screen prospective tenants – for free.

    Learn more

    $4,971/mo

    Rent Zestimate®

    Refinance and save

    $5,795/mo

    Est. payment

    Refinancing to a lower rate could help reduce your monthly payments and save thousands over the life of the loan.

    See today's rates

    $5,795/mo

    Est. payment

    Explore your selling options

    Work with a Zillow partner agent

    Leverage their expertise and Zillow's premium Showcase listings to get your home seen by more buyers.

    Get started

    List with your own agent

    Get your home in front of millions of buyers by listing it on Zillow.

    Learn how to do it

    Sell it yourself

    Take full control of how buyers see your home on Zillow by listing For Sale by Owner (FSBO).

    List your home

    What's special

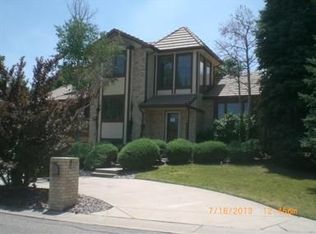
    Absolutely pristine home! Come and enjoy remarkable privacy on this secluded lot on quiet cul-de-sac in one of Arvada's finest neighborhoods! High end renovation in nearly every room including slab granite throughout, gorgeous hardwoods on the entire main level, new stainless appliances, quality cabinetry, loads of custom lighting, custom beaming in vaulted family room with warm craftsman touches. Floor plan lives large with big rooms and a massive deck, an entertainers dream! Master bathroom remodel to die for including large walk in shower, jetted tub, heated floors, beautiful double sinks and french doors. Very low maintenance yard with classy circle driveway, side entry garage, over sized door height on 3rd bay, finished floors, and storage. Reasonable sized flat yard, walkout basement with private patios and vaulted covered deck off dining and family room. You will not be disappointed with this totally custom home with meticulous attention to every detail original owners.

    This property is not currently displayed as for sale or rent on Zillow. This may be different from what's on other websites or public sources.
    Facts & features

    Interior

    Bedrooms & bathrooms
    • Bedrooms: 4
    • Bathrooms: 4
    • Full bathrooms: 2
    • 3/4 bathrooms: 2
    Heating
    • Baseboard, Other, Gas, Other
    Cooling
    • Central, Other
    Appliances
    • Included: Dishwasher, Dryer, Freezer, Garbage disposal, Microwave, Range / Oven, Refrigerator, Trash compactor, Washer
    Features
    • Flooring: Tile, Carpet, Hardwood, Laminate
    • Basement: Finished
    • Has fireplace: Yes
    Interior area
    • Total interior livable area: 4,517 sqft

    Property

    Parking
    • Total spaces: 3
    • Parking features: Garage - Attached
    Features
    • Exterior features: Stucco, Brick
    Lot
    • Size: 0.35 Acres
    Details
    • Parcel number: 3917101039

    Construction

    Type & style
    • Home type: SingleFamily
    Materials
    • brick
    • Roof: Tile
    Condition
    • Year built: 1980

    Community & HOA

    HOA
    • Has HOA: Yes
    • HOA fee: $43 monthly
    Location
    • Region: Arvada

    Financial & listing details

    • Price per square foot: $274/sqft
    • Tax assessed value: $1,014,792
    • Annual tax amount: $6,058

    Price history

    DateEventPrice
    1/23/2015Sold$546,000-4.2%$121/sqft
    Source: Public Record Report a problem
    12/18/2014Pending sale$569,900$126/sqft
    Source: RE/MAX ALLIANCE #9430985 Report a problem
    10/9/2014Price change$569,900-0.9%$126/sqft
    Source: RE/MAX ALLIANCE #9430985 Report a problem
    9/11/2014Listed for sale$575,000-8%$127/sqft
    Source: RE/MAX ALLIANCE #9430985 Report a problem
    11/12/2013Listing removed$625,000$138/sqft
    Source: HomeSmart Realty Group #1216399 Report a problem
    9/13/2013Price change$625,000-3.1%$138/sqft
    Source: Home Real Estate #1216399 Report a problem
    8/2/2013Listed for sale$645,000$143/sqft
    Source: Home Real Estate #1216399 Report a problem

    Public tax history

    YearProperty taxesTax assessment
    2025$6,058 -0.1%$63,425 -1.4%
    2024$6,066 +21.5%$64,303
    2023$4,994 -1.6%$64,303 +22.6%
    2022$5,074 +11.9%$52,435 -2.8%
    2021$4,535 $53,944 +11.8%
    2020$4,535 +1.4%$48,267
    2019$4,473 +0.1%$48,267 +2.9%
    2018$4,468 $46,887
    2017$4,468 +42.9%$46,887 +13.7%
    2016$3,127 $41,231
    2015$3,127 +11.9%$41,231 +13.6%
    2014$2,795 +3.5%$36,282
    2013$2,701 -23.8%$36,282 -0.4%
    2012$3,543 +4.1%$36,443
    2011$3,402 +6%$36,443 +3.4%
    2010$3,209 +33.1%$35,240
    2009$2,412 +0.5%$35,240 +2.5%
    2008$2,400 +8.6%$34,380
    2007$2,210 -24.9%$34,380 +7.3%
    2006$2,941 -11.6%$32,030 -11.7%
    2005$3,327 +9.1%$36,270
    2004$3,049 +38.3%$36,270
    2003$2,204 -24.7%$36,270 +3.8%
    2002$2,928 +9.6%$34,930 +22%
    2001$2,673 -1.1%$28,630
    2000$2,702 $28,630
    Find assessor info on the county website

    Neighborhood: Rainbow

    Nearby schools

    GreatSchools rating
    Schools provided by the listing agent
    • Elementary: Vanderhoof
    • Middle: Drake
    • High: Arvada West
    • District: Jefferson R-1

    Source: The MLS. This data may not be complete. We recommend contacting the local school district to confirm school assignments for this home.

    Get a cash offer in 3 minutes
    Find out how much your home could sell for in as little as 3 minutes with a no-obligation cash offer.
    Estimated market value
    $1,236,300
    Get a cash offer in 3 minutes
    Find out how much your home could sell for in as little as 3 minutes with a no-obligation cash offer.
    Estimated market value
    $1,236,300