In the heart of one of Arvada's most prestigious and beloved enclaves this estate style residence offers an extraordinary blend of privacy, size and charm. Known for organized neighborhood events, pool, tennis and a welcoming feel Rainbow Ridge is an escape from the outside world the moment you enter! Entering this peaceful neighborhood you will feel deeply connected to nature and community. Open space, scenic trails, golf and Old Town Arvada just moments away. The location is as exceptional as the home itself. Set on an expansive lot, nearly half an acre, this enormous home delivers the scale, presence and serenity rarely found in new neighborhoods. Mature trees create a sense of privacy and a grand circular driveway, make a striking first impression. Inside unfolds with remarkable space and thoughtful, timeless design. The huge kitchen is a cooks dream with double ovens, 2 pantries, island and a charming stone enclosed cook top reminiscent of a warm European kitchen. A separate dining room-also incredible in size, a massive living room and warm family room w/ fireplace offer endless possibilities for entertaining, relaxing and most importantly, memory making. The oversized primary suite is impressive with the en suite w/ a jetted tub, huge shower an enormous walk-in, and deck overlooking the beautiful lot. A loft is perfect for a library, office, homework area or retreat. The basement, an incredible 1688 sqft, is a rare find. Unfinished and open, and ready for your imagination: a theater, gym, guest suite...The yard is a sanctuary, upper decks, patio, towering trees and seasonal water create a setting feeling expansive yet intimate. With open land behind the property, privacy and views are exceptional. Loved by one owner, offering tremendous potential for customization and added equity. A hidden treasure, on the border of Arvada & Wheat Ridge enjoy both the seclusion of the home and convenience of nearby shopping, dining, medical facilities and hwy access.
Sold for $1,029,000
$1,029,000
11786 W 53rd Place, Arvada, CO 80002
4beds
5,064sqft
Single Family Residence
Built in 1978
0.45 Acres Lot
$1,028,600 Zestimate®
$203/sqft
$4,354 Estimated rent
Home value
$1,028,600
$977,000 - $1.09M
$4,354/mo
Zestimate® history
Owner options
List your home for rent
$4,354/mo
Rent Zestimate®
Find your next renter with Zillow Rental Manager. Plus, with online applications, you can quickly screen prospective tenants – for free.
$4,354/mo
Rent Zestimate®
Refinance and save
$6,503/mo
Est. payment
Refinancing to a lower rate could help reduce your monthly payments and save thousands over the life of the loan.
$6,503/mo
Est. payment
Explore your selling options
Work with a Zillow partner agent
Leverage their expertise and Zillow's premium Showcase listings to get your home seen by more buyers.
Get startedList with your own agent
Get your home in front of millions of buyers by listing it on Zillow.
Learn how to do itSell it yourself
Take full control of how buyers see your home on Zillow by listing For Sale by Owner (FSBO).
List your homeWhat's special
Zillow last checked:
Listing updated:
Listed by:
Staci Stroh 303-570-7039 stacistroh@aol.com,
Coldwell Banker Realty 54
Bought with:
Next Chapter Partners Team
Real Broker, LLC DBA Real
Source: REcolorado as distributed by MLS GRID,MLS#: 9905938
Facts & features
Interior
Bedrooms & bathrooms
- Bedrooms: 4
- Bathrooms: 3
- Full bathrooms: 2
- 1/2 bathrooms: 1
- Main level bathrooms: 1
Bedroom
- Description: Enormous Primary Suite With Dream Walk In Closet 7x13 Closet And Access To Private Deck
- Features: Primary Suite
- Level: Upper
- Area: 345 Square Feet
- Dimensions: 15 x 23
Bedroom
- Description: All Bedrooms Are Generously Sized
- Level: Upper
- Area: 180 Square Feet
- Dimensions: 12 x 15
Bedroom
- Description: Four Bedrooms On One Floor Is A Rare Find
- Level: Upper
- Area: 168 Square Feet
- Dimensions: 12 x 14
Bedroom
- Level: Upper
- Area: 180 Square Feet
- Dimensions: 12 x 15
Bathroom
- Description: This Is What A Primary Bath Should Be, The Size Matches The Rest Of The Room!
- Features: En Suite Bathroom, Primary Suite
- Level: Upper
Bathroom
- Level: Upper
Bathroom
- Description: Conveniently Located Off Of One Of The Living Areas Ara
- Level: Main
Dining room
- Description: A Formal Dining Room Is Rare In Newer Homes, This Is Another Room Where This Size Is Incredible
- Level: Main
- Area: 168 Square Feet
- Dimensions: 12 x 14
Family room
- Description: Perfect For Cozy Nights At Home By The Fire
- Level: Main
- Area: 266 Square Feet
- Dimensions: 14 x 19
Kitchen
- Description: This Massive Kitchen With Eat In Space, Island And Two Pantries Is Every Cooks Dream
- Level: Main
- Area: 648 Square Feet
- Dimensions: 27 x 24
Laundry
- Description: Conveniently Located, Combo Mud Room. Perfect For Coming In From The Yard Or Garage
- Level: Main
- Area: 80 Square Feet
- Dimensions: 8 x 10
Living room
- Description: The Abundant Size Of All Of The Living Spaces Adds To Elegant Feel Of This Home
- Level: Main
- Area: 294 Square Feet
- Dimensions: 21 x 14
Loft
- Description: This Very Spacious Loft Area Is Perfect For A Game Room, Library, Office Or Homework Space
- Level: Upper
- Area: 224 Square Feet
- Dimensions: 14 x 16
Mud room
- Description: Perfect For Coming In From The Yard Or Garage
- Level: Main
Heating
- Baseboard, Hot Water
Cooling
- Attic Fan
Appliances
- Included: Convection Oven, Cooktop, Dishwasher, Disposal, Double Oven, Dryer, Microwave, Refrigerator, Washer
Features
- Built-in Features, Corian Counters, Eat-in Kitchen, Entrance Foyer, Kitchen Island, Open Floorplan, Pantry, Primary Suite, Smoke Free, Solid Surface Counters, Walk-In Closet(s)
- Flooring: Carpet, Stone, Tile, Wood
- Windows: Double Pane Windows, Window Coverings, Window Treatments
- Basement: Full,Unfinished
- Number of fireplaces: 1
- Fireplace features: Family Room
Interior area
- Total structure area: 5,064
- Total interior livable area: 5,064 sqft
- Finished area above ground: 3,376
- Finished area below ground: 0
Property
Parking
- Total spaces: 8
- Parking features: Circular Driveway
- Attached garage spaces: 2
- Has uncovered spaces: Yes
- Details: Off Street Spaces: 6
Features
- Levels: Two
- Stories: 2
- Patio & porch: Covered, Deck, Patio
- Exterior features: Balcony, Private Yard
- Fencing: Full
Lot
- Size: 0.45 Acres
- Features: Cul-De-Sac, Ditch, Landscaped, Level, Many Trees, Near Public Transit, Secluded, Sprinklers In Front, Sprinklers In Rear
Details
- Parcel number: 148026
- Special conditions: Standard
Construction
Type & style
- Home type: SingleFamily
- Architectural style: Traditional
- Property subtype: Single Family Residence
Materials
- Concrete, Other, Stucco
- Foundation: Slab
- Roof: Other
Condition
- Year built: 1978
Utilities & green energy
- Sewer: Public Sewer
- Water: Public
- Utilities for property: Cable Available, Electricity Connected, Natural Gas Connected
Community & HOA
Community
- Security: Carbon Monoxide Detector(s), Smoke Detector(s)
- Subdivision: Rainbow Ridge
HOA
- Has HOA: Yes
- Amenities included: Park, Playground, Pool, Tennis Court(s)
- Services included: Recycling, Trash
- HOA fee: $294 quarterly
- HOA name: Rainbow Ridge/ MSI, LLC
- HOA phone: 303-420-4433
Location
- Region: Arvada
Financial & listing details
- Price per square foot: $203/sqft
- Tax assessed value: $946,878
- Annual tax amount: $5,319
- Date on market: 9/4/2026
- Listing terms: Cash,Conventional,FHA,Jumbo
- Exclusions: None
- Ownership: Individual
- Electric utility on property: Yes
- Road surface type: Paved
Price history
| Date | Event | Price |
|---|---|---|
| 10/8/2026 | Sold | $1,029,000-0.1%$203/sqft |
Source:  REcolorado as distributed by MLS GRID #9905938 Report a problem REcolorado as distributed by MLS GRID #9905938 Report a problem | ||
| 9/8/2026 | Pending sale | $1,029,900$203/sqft |
Source: REcolorado as distributed by MLS GRID #9905938 Report a problem | ||
| 9/4/2026 | Listed for sale | $1,029,900$203/sqft |
Source: REcolorado as distributed by MLS GRID #9905938 Report a problem | ||
Public tax history
| Year | Property taxes | Tax assessment |
|---|---|---|
| 2025 | $5,062 -0.1% | $59,180 -2.1% |
| 2024 | $5,068 +26.5% | $60,431 |
| 2023 | $4,006 -1.6% | $60,431 +23.3% |
| 2022 | $4,071 +17.9% | $49,019 -2.8% |
| 2021 | $3,454 | $50,429 +14.8% |
| 2020 | $3,454 +1.4% | $43,909 |
| 2019 | $3,407 -8.3% | $43,909 -4.9% |
| 2018 | $3,714 | $46,174 |
| 2017 | $3,714 +10.8% | $46,174 +5.9% |
| 2016 | $3,351 +100% | $43,612 |
| 2015 | $1,676 -45.1% | $43,612 +12.1% |
| 2014 | $3,054 +5.6% | $38,907 |
| 2013 | $2,892 -22.6% | $38,907 +1.2% |
| 2012 | $3,738 +6% | $38,457 |
| 2011 | $3,526 +6% | $38,457 +5.2% |
| 2010 | $3,328 +36.9% | $36,540 |
| 2009 | $2,431 +0.5% | $36,540 +5.6% |
| 2008 | $2,419 +0.8% | $34,590 |
| 2007 | $2,400 -23.4% | $34,590 +1.4% |
| 2006 | $3,131 -11.8% | $34,100 -11.9% |
| 2005 | $3,551 +9.1% | $38,720 |
| 2004 | $3,255 +4.9% | $38,720 |
| 2003 | $3,101 -1.5% | $38,720 +3.1% |
| 2002 | $3,148 +9.6% | $37,550 +22.1% |
| 2001 | $2,872 -1.1% | $30,760 |
| 2000 | $2,903 | $30,760 |
Find assessor info on the county website
Neighborhood: Rainbow
Nearby homes
- $1,215,3004 bd3 ba5.4k sqft11776 W 53rd Pl, Arvada, CO 80002Off Market
- $1,300,0005 bd4 ba4k sqft11796 W 53rd Pl, Arvada, CO 80002Sold
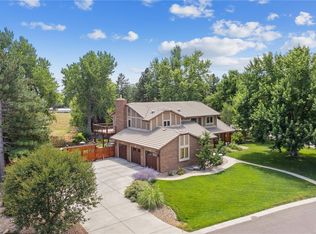
- $865,5004 bd4 ba2.8k sqft5320 Tabor St, Arvada, CO 80002Off Market
- $937,1004 bd3 ba3.1k sqft11785 W 53rd Pl, Arvada, CO 80002Off Market
- $1,196,0004 bd4 ba4.5k sqft11775 W 53rd Pl, Arvada, CO 80002Off Market
- $1,324,7006 bd4 ba5.5k sqft5360 Tabor St, Arvada, CO 80002Off Market
- $950,9004 bd3 ba2.8k sqft11766 W 53rd Pl, Arvada, CO 80002Off Market
- $835,8004 bd3 ba2.4k sqft5310 Tabor St, Arvada, CO 80002Off Market
Nearby schools
GreatSchools rating
- 6/10Vanderhoof Elementary SchoolGrades: K-5Distance: 0.6 mi
- 5/10Drake Junior High SchoolGrades: 6-8Distance: 0.7 mi
- 8/10Arvada West High SchoolGrades: 9-12Distance: 1.2 mi
Schools provided by the listing agent
- Elementary: Vanderhoof
- Middle: Drake
- High: Arvada West
- District: Jefferson County R-1
Source: REcolorado as distributed by MLS GRID. This data may not be complete. We recommend contacting the local school district to confirm school assignments for this home.
Get a cash offer in 3 minutes
Find out how much your home could sell for in as little as 3 minutes with a no-obligation cash offer.
Estimated market value
$1,028,600
Get a cash offer in 3 minutes
Find out how much your home could sell for in as little as 3 minutes with a no-obligation cash offer.
Estimated market value
$1,028,600
- Colorado
- Jefferson County
- Arvada
- 80002
- Rainbow
- 11786 W 53rd Place
