This spectacular 2-story beauty is tucked away on a quiet cul-de-sac in Arvada's highly desired Rainbow Ridge neighborhood. This impressive custom Craftsman Style home boasts a picturesque corner lot setting on quiet cul-de-sac! Professionally finished large yard offers flagstone firepit, garden beds, backing to private property & outstanding outdoor living spaces! Classic open concept floorplan w/ extensive hickory hardwood & slate floors. Kitchen boasts ample cherry cabinets, granite slabs, massive pantry/back-kitchen concept, butcher block for prep, eat-up island & high end appliances. Sunroom addition w/ access to stunning fully fenced yard. Inviting family room w/ gas log fireplace, hardwoods, built in shelving & wet bar! Entertainers & wine lovers beware! Main level mud/bag drop. Den/Study w/ built in desk, window seat & pocket doors for privacy. Main level bedroom/library & 3/4 bath also grace the main level. 4 very spacious bedrooms up, all with walk-in closets & ceiling fans. Spacious primary bedroom retreat + stunning 5-piece bath w/ dual sinks, granite, tile flooring, eye catching soaking tub, walk-in shower & laundry. Plus, massive walk-in closet & upper level balcony to die for! Hall bath w/ clever triple sink vanity & shower! Perfectly executed finished basement with large family room/bonus room & 3/4 bath! Interior workshop + massive finished storage room for your camping, golf & ski gear. Impressive & beautifully maintained, fenced yard is any entertainers dream! Large patio area for outdoor dining, cornhole/sandbox/playground, garden beds, lighting & utter privacy. Side load 3 car oversized garage w/ wood shop set-up & 220V! Sweet winding streets, private community pool and tennis courts, deep embedded community social network with lovely neighbors, incredible highway access to Denver, Golden & walkable to light rail. Don't miss this rare home, rare lot and outstanding location.
Sold for $1,300,000
$1,300,000
11796 W 53rd Place, Arvada, CO 80002
5beds
4,024sqft
Single Family Residence
Built in 1978
0.44 Acres Lot
$1,233,200 Zestimate®
$323/sqft
$4,861 Estimated rent
Home value
$1,233,200
$1.15M - $1.32M
$4,861/mo
Zestimate® history
Owner options
List your home for rent
$4,861/mo
Rent Zestimate®
Find your next renter with Zillow Rental Manager. Plus, with online applications, you can quickly screen prospective tenants – for free.
$4,861/mo
Rent Zestimate®
Refinance and save
$8,341/mo
Est. payment
Refinancing to a lower rate could help reduce your monthly payments and save thousands over the life of the loan.
$8,341/mo
Est. payment
Explore your selling options
Work with a Zillow partner agent
Leverage their expertise and Zillow's premium Showcase listings to get your home seen by more buyers.
Get startedList with your own agent
Get your home in front of millions of buyers by listing it on Zillow.
Learn how to do itSell it yourself
Take full control of how buyers see your home on Zillow by listing For Sale by Owner (FSBO).
List your homeWhat's special
Zillow last checked:
Listing updated:
Listed by:
Amanda DiVito Parle 303-456-2111 amanda@amandadivito.com,
RE/MAX Alliance,
DiVito Dream Makers 303-565-2399,
RE/MAX Alliance
Bought with:
Daniel Barrera, 100065863
Your Castle Realty LLC
Source: REcolorado as distributed by MLS GRID,MLS#: 8583686
Facts & features
Interior
Bedrooms & bathrooms
- Bedrooms: 5
- Bathrooms: 4
- Full bathrooms: 1
- 3/4 bathrooms: 3
- Main level bathrooms: 1
- Main level bedrooms: 1
Primary bedroom
- Description: Hardwood Flooring, Walk-In Closet, Ceiling Fan W/ Light, Private Balcony, Ensuite Bath
- Level: Upper
Bedroom
- Description: Spare Bedroom, Perfect For Guests! Carpet, Vaulted Ceiling With Light & Fan
- Level: Main
Bedroom
- Description: Carpet, Closet, Ceiling Fan W/ Light, Shelving, Walk In Closet
- Level: Upper
Bedroom
- Description: Carpet, Closet, Ceiling Fan W/ Light, Walk In Closet
- Level: Upper
Bedroom
- Description: Carpet, Closet, Ceiling Fan W/ Light, Walk In Closet
- Level: Upper
Primary bathroom
- Description: 5-Piece! Hardwood Flooring, Double Vanity, Standing Shower, Tub, Toilet, Closet Space
- Level: Upper
Bathroom
- Description: Tile, Standing Glass Shower, Pedestal Sink, Toilet
- Level: Main
Bathroom
- Description: Tile, Three Sinks, Walk-In Shower, Toilet
- Level: Upper
Bathroom
- Description: Tile, Shower, Sink, Toilet
- Level: Basement
Dining room
- Description: Tile, Spacious, Tray Ceiling, Ceiling Fan W/ Light
- Level: Main
Family room
- Description: Hardwood Flooring, Fireplace, Wet Bar, Open To Kitchen
- Level: Main
Great room
- Description: Carpet, Great Space For Entertaining
- Level: Basement
Kitchen
- Description: Hardwood Flooring, Wood Cabinets, Granite Countertops, Large Island, Double Oven, Range Hood, Spacious Pantry W/ Sliding Barn Doors, Open To Dining & Sunroom
- Level: Main
Laundry
- Description: Connected To Primary Bedroom! Hardwood Flooring, Fits Side By Side, Built-In Cabinets
- Level: Upper
Mud room
- Description: Tile, Perfect Bag Drop! Access To Garage, Built-In Cabinets, Hooks, & Bench
- Level: Main
Office
- Description: Perfect Space For A Home Office! Spacious, Lots Of Natural Light
- Level: Main
Sun room
- Description: Tile, Tray Ceiling, Ceiling Fan W/ Light, Access To Backyard
- Level: Main
Utility room
- Description: Gas Forced Air Furnace, Central Ac, Humidifier, Gas Hot Water Heater
- Level: Basement
Workshop
- Description: Interior Workshop/Storage Room + Additional Large Finished Storage Room
- Level: Basement
Heating
- Forced Air, Natural Gas
Cooling
- Attic Fan, Central Air
Appliances
- Included: Bar Fridge, Convection Oven, Cooktop, Dishwasher, Disposal, Double Oven, Dryer, Gas Water Heater, Humidifier, Microwave, Range Hood, Refrigerator, Self Cleaning Oven, Washer
- Laundry: Laundry Closet
Features
- Audio/Video Controls, Built-in Features, Butcher Counters, Ceiling Fan(s), Eat-in Kitchen, Entrance Foyer, Five Piece Bath, Granite Counters, High Ceilings, High Speed Internet, Kitchen Island, Open Floorplan, Pantry, Primary Suite, Vaulted Ceiling(s), Walk-In Closet(s), Wet Bar, Wired for Data
- Flooring: Carpet, Linoleum, Stone, Tile, Wood
- Windows: Double Pane Windows, Window Coverings, Window Treatments
- Basement: Bath/Stubbed,Crawl Space,Daylight,Finished,Full,Interior Entry
- Number of fireplaces: 1
- Fireplace features: Family Room, Gas, Gas Log
- Common walls with other units/homes: No Common Walls
Interior area
- Total structure area: 4,024
- Total interior livable area: 4,024 sqft
- Finished area above ground: 3,284
- Finished area below ground: 716
Property
Parking
- Total spaces: 5
- Parking features: Concrete, Lighted, Oversized, Storage
- Attached garage spaces: 3
- Details: Off Street Spaces: 2
Features
- Levels: Two
- Stories: 2
- Entry location: Ground
- Patio & porch: Covered, Deck, Front Porch, Patio
- Exterior features: Balcony, Dog Run, Fire Pit, Garden, Lighting, Private Yard, Rain Gutters
- Fencing: Full
- Has view: Yes
- View description: Meadow
Lot
- Size: 0.44 Acres
- Features: Corner Lot, Cul-De-Sac, Irrigated, Landscaped, Level, Many Trees, Near Public Transit, Sprinklers In Front, Sprinklers In Rear
- Residential vegetation: Grassed, Natural State
Details
- Parcel number: 148027
- Zoning: RES
- Special conditions: Standard
Construction
Type & style
- Home type: SingleFamily
- Architectural style: Mountain Contemporary
- Property subtype: Single Family Residence
Materials
- Brick, Cement Siding, Frame
- Foundation: Slab
- Roof: Concrete
Condition
- Updated/Remodeled
- Year built: 1978
Utilities & green energy
- Electric: 110V, 220 Volts, 220 Volts in Garage
- Sewer: Public Sewer
- Water: Public
- Utilities for property: Cable Available, Electricity Connected, Internet Access (Wired), Natural Gas Available, Natural Gas Connected, Phone Available, Phone Connected
Green energy
- Energy efficient items: Doors, Roof, Thermostat
Community & HOA
Community
- Security: Smoke Detector(s)
- Subdivision: Rainbow Ridge
HOA
- Has HOA: Yes
- Amenities included: Park, Parking, Playground, Pool, Tennis Court(s), Trail(s)
- Services included: Recycling, Trash
- HOA fee: $294 quarterly
- HOA name: Arvada Rainbow Ridge / MSI, LLC
- HOA phone: 303-420-4433
Location
- Region: Arvada
Financial & listing details
- Price per square foot: $323/sqft
- Tax assessed value: $896,196
- Annual tax amount: $5,354
- Date on market: 5/1/2025
- Listing terms: Cash,Conventional,FHA,Jumbo,VA Loan
- Exclusions: Workbench In Garage. Seller's Personal Property And Staging Furniture & Accessories
- Ownership: Individual
- Electric utility on property: Yes
- Road surface type: Paved
Price history
| Date | Event | Price |
|---|---|---|
| 5/23/2025 | Sold | $1,300,000+4%$323/sqft |
Source:  REcolorado as distributed by MLS GRID #8583686 Report a problem REcolorado as distributed by MLS GRID #8583686 Report a problem | ||
| 5/3/2025 | Pending sale | $1,250,000$311/sqft |
Source: REcolorado as distributed by MLS GRID #8583686 Report a problem | ||
| 5/1/2025 | Listed for sale | $1,250,000+149%$311/sqft |
Source: REcolorado as distributed by MLS GRID #8583686 Report a problem | ||
| 7/20/2004 | Sold | $502,000$125/sqft |
Source: Public Record Report a problem | ||
Public tax history
| Year | Property taxes | Tax assessment |
|---|---|---|
| 2025 | $5,354 -0.1% | $56,013 -1.4% |
| 2024 | $5,361 +21.9% | $56,834 |
| 2023 | $4,398 -1.6% | $56,834 +23.1% |
| 2022 | $4,468 +10.9% | $46,176 -2.8% |
| 2021 | $4,028 | $47,504 +10.8% |
| 2020 | $4,028 +1.4% | $42,869 |
| 2019 | $3,973 -5.7% | $42,869 -3% |
| 2018 | $4,213 | $44,213 |
| 2017 | $4,213 +8.7% | $44,213 +7.3% |
| 2016 | $3,875 | $41,224 |
| 2015 | $3,875 +8.3% | $41,224 +13.7% |
| 2014 | $3,578 +2.1% | $36,257 |
| 2013 | $3,503 -2.5% | $36,257 -1.9% |
| 2012 | $3,591 +6.3% | $36,945 |
| 2011 | $3,378 +6% | $36,945 +5.6% |
| 2010 | $3,187 +4.7% | $35,000 |
| 2009 | $3,045 +0.5% | $35,000 +4.9% |
| 2008 | $3,030 +4.7% | $33,360 |
| 2007 | $2,895 0% | $33,360 +5.8% |
| 2006 | $2,896 -10.9% | $31,540 -11% |
| 2005 | $3,250 +9.1% | $35,440 |
| 2004 | $2,979 +4.6% | $35,440 |
| 2003 | $2,849 +2% | $35,440 +6.3% |
| 2002 | $2,794 +11.8% | $33,330 +24.5% |
| 2001 | $2,500 -1.1% | $26,780 |
| 2000 | $2,527 | $26,780 |
Find assessor info on the county website
Neighborhood: Rainbow
Nearby homes
- $865,5004 bd4 ba2.8k sqft5320 Tabor St, Arvada, CO 80002Off Market
- $1,029,0004 bd3 ba5k sqft11786 W 53rd Pl, Arvada, CO 80002Sold
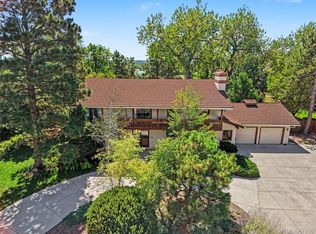
- $1,324,7006 bd4 ba5.5k sqft5360 Tabor St, Arvada, CO 80002Off Market
- $1,606,5004 bd6 ba7.6k sqft5345 Tabor St, Arvada, CO 80002Off Market
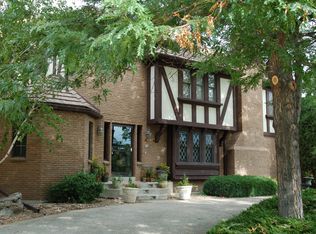
- $1,415,3004 bd7 ba6k sqft5335 Tabor St, Arvada, CO 80002Off Market
- $835,8004 bd3 ba2.4k sqft5310 Tabor St, Arvada, CO 80002Off Market
- $890,2004 bd2 ba3.3k sqft5325 Tabor St, Arvada, CO 80002Off Market
- $937,1004 bd3 ba3.1k sqft11785 W 53rd Pl, Arvada, CO 80002Off Market
Nearby schools
GreatSchools rating
- 6/10Vanderhoof Elementary SchoolGrades: K-5Distance: 0.7 mi
- 5/10Drake Junior High SchoolGrades: 6-8Distance: 0.7 mi
- 8/10Arvada West High SchoolGrades: 9-12Distance: 1.2 mi
Schools provided by the listing agent
- Elementary: Vanderhoof
- Middle: Drake
- High: Arvada West
- District: Jefferson County R-1
Source: REcolorado as distributed by MLS GRID. This data may not be complete. We recommend contacting the local school district to confirm school assignments for this home.
Get a cash offer in 3 minutes
Find out how much your home could sell for in as little as 3 minutes with a no-obligation cash offer.
Estimated market value
$1,233,200
Get a cash offer in 3 minutes
Find out how much your home could sell for in as little as 3 minutes with a no-obligation cash offer.
Estimated market value
$1,233,200
- Colorado
- Jefferson County
- Arvada
- 80002
- Rainbow
- 11796 W 53rd Place
