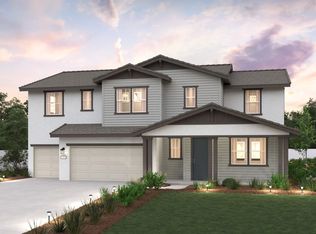
Welcome to Aspen at Hidden Hills, A New Home Gated Community by Century Communities. This is a Two Story - South Facing home. Plan 3 offers 3,674 square feet of living space with 5 Bedrooms, 4.5 Bathrooms, Loft, Dining Room and 3 Car Bay Garage. Home offers Cabinets with a Linen finish, concealed hinges, convenience pkgs 1 and 2 with matte black hardware. The kitchen offers Quartz counter tops with a 3x12'' tile back splash. Stainless Steel Whirlpool Appliances with Gas Cooktop. Appliances do not include Refrigerator. Additional Features include - Extended cabinets in Kitchen Nook, Stacked cabinets in Kitchen and Nook, Laundry room cabinets, Solar - Lease and Purchase options, Covered Patio at Back yard, Pre-wired for EV prep with 240V and 40 AMP. Century Home Connect with Safe Haven alarm system, 5 1/2'' Base Boards, Luxury Vinyl Plank (LVP) at first floor, bathrooms and laundry room excludes first floor bedroom. Shaw Carpet in Bedrooms, Stairs and Hallway upstairs. Aspen at Hidden Hills is nestled in a peaceful setting with stunning views. Hidden Hills offers a peaceful balance of convenience, comfort and outdoor living with walking and hiking trails as well as Parks and Playgrounds for the family to enjoy.
Active
Price increase: $18.7K (9/20)
$997,645
1178 Basecamp Dr, Lincoln, CA 95648
5beds
3,674sqft
Single Family Residence
Built in ----
6,982 Square Feet Lot
$986,800 Zestimate®
$272/sqft
$270/mo HOA
What's special
Matte black hardwareConcealed hingesQuartz countertopsDining roomStainless steel whirlpool appliancesGas cooktopLaundry room cabinets
- 22 days
- 114
- 6
Zillow last checked:
Listing updated:
Listed by:
Catmy Bui DRE #01380271 510-600-2585,
Providential Investments
Source: MetroList Services of CA,MLS#: 226111868Originating MLS: MetroList Services, Inc.
Facts & features
Interior
Bedrooms & bathrooms
- Bedrooms: 5
- Bathrooms: 5
- Full bathrooms: 4
- Partial bathrooms: 1
Rooms
- Room types: Loft
Primary bedroom
- Features: Walk-In Closet
Primary bathroom
- Features: Shower Stall(s), Double Vanity, Tub, Window
Dining room
- Features: Space in Kitchen
Kitchen
- Features: Pantry Closet, Quartz Counter, Slab Counter, Stone Counters, Island w/Sink, Kitchen/Family Combo
Heating
- Central
Cooling
- Central Air
Appliances
- Included: Gas Cooktop, Built-In Gas Oven, Dishwasher, Disposal, Microwave, ENERGY STAR Qualified Appliances
- Laundry: Cabinets, Upper Level, Inside, Inside Room
Features
- Flooring: Carpet, Vinyl, Other
- Has fireplace: No
Interior area
- Total structure area: 0
- Total interior livable area: 3,674 sqft
Video & virtual tour
Property
Parking
- Total spaces: 3
- Parking features: Attached, Garage Door Opener, Garage Faces Front
- Attached garage spaces: 3
Features
- Levels: Two
- Stories: 2
- Fencing: Back Yard,Fenced
Lot
- Size: 6,982 Square Feet
- Features: Landscape Front, Low Maintenance
Details
- Parcel number: 021274057000
- Zoning: Residential
- Special conditions: Standard
Construction
Type & style
- Home type: SingleFamily
- Architectural style: Farmhouse
- Property subtype: Single Family Residence
Materials
- Stone, Stucco, Frame, Wall Insulation, Wood, Other
- Foundation: Other
- Roof: Other
Condition
- New construction: Yes
Details
- Builder name: Century Communities
Utilities & green energy
- Electric: 220 Volts
- Sewer: Public Sewer
- Water: Public
- Utilities for property: Public, Sewer In & Connected, Solar
Green energy
- Energy generation: Solar
Community & HOA
Community
- Subdivision: Hidden Hills -Aspen
HOA
- Has HOA: Yes
- Amenities included: Trail(s), Other, Park
- Services included: Common Areas, Road, Other, Management
- HOA fee: $270 monthly
Location
- Region: Lincoln
Financial & listing details
- Price per square foot: $272/sqft
- Price range: $997.6K - $997.6K
- Date on market: 9/5/2026
Estimated market value
$986,800
$937,000 - $1.04M
$4,452/mo
Price history
| Date | Event | Price |
|---|---|---|
| 9/20/2026 | Price change | $997,645+1.9%$272/sqft |
Source: MetroList Services of CA #226111868 Report a problem | ||
| 9/5/2026 | Listed for sale | $978,975$266/sqft |
Source: MetroList Services of CA #226111868 Report a problem | ||
Public tax history
Tax history is unavailable.
Monthly payment
Est. payment
Payment breakdown
Explore the cost of this home by adjusting the details. Changes won't be saved.Climate risks
Neighborhood: 95648
Similar homes
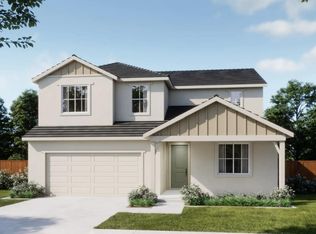
- $700,1454 bd3 ba2.5k sqft1614 Reverly Dr, Lincoln, CA 95648New Construction
 MLS ID #226116778, Justyna Korczynski. MetroList Services of CA
 - $627,0004 bd3 ba2.3k sqft1472 Whitewater Way, Lincoln, CA 95648New Construction
 MLS ID #226111876, Catmy Bui. MetroList Services of CA
 - from $849,9905 bd4 ba3.6k sqftPlan 3 Plan, Aspen Collection, Lincoln, CA 95648New Construction
 Century Communities
 - $949,9814 bd3 ba3.1k sqft937 Wilder Ln, Lincoln, CA 95648New Construction
 MetroList Services of CA
