Welcome to 1178 Freshfield Drive, a beautifully designed 3-bedroom, 2.5-bath condo offering the perfect balance of modern comfort and low-maintenance living. Enjoy the ease and convenience of condo ownership, where your association dues cover water, sewer, trash, lawn care, and snow removal - including roads, common areas, and even your own driveway - so you can spend more time relaxing and less time maintaining.
Perfectly located in the sought-after Byron Center School District, this home places you within close distance to Prairie Wolf and Brewer Parks and just a 5-minute drive to Tanger Outlets, with easy access to shopping, dining, and M-6 for quick commutes.
Step inside to an inviting open floor plan highlighted by vaulted ceilings, abundant natural light, and a cozy gas fireplace—ideal for relaxing or entertaining. The kitchen is a showstopper, featuring a large center island, convenient pantry, and ample counter space for both cooking and gathering. The adjoining Michigan room offers the perfect retreat for morning coffee or evening relaxation, with sliders leading to the back deck overlooking peaceful green space.
The main floor primary suite is a private haven with cathedral ceilings, a dual-sink vanity, tile shower, and a spacious walk-in closet. Thoughtfully designed for convenience, the home includes main-floor laundry with an additional laundry hookup in the lower level.
Downstairs, the finished walkout basement expands your living space with a generous rec room, two additional bedrooms, a full bath, and plenty of storage. Step outside to enjoy the cement patio a great spot for entertaining or simply enjoying the quiet surroundings.
Located in a well-maintained community, this condo offers a lifestyle of ease, comfort, and connection where parks, trails, shopping, and schools are just moments away. Whether you're seeking a turnkey home or your next downsize opportunity, 1178 Freshfield Drive delivers comfort, convenience, and value in one beautiful package.
Come see why so many love calling Byron Center homeschedule your private showing today!
Sold
$410,000
1178 Freshfield Dr, Byron Center, MI 49315
3beds
1,983sqft
Condominium
Built in 2024
-- sqft lot
$422,300 Zestimate®
$207/sqft
$2,936 Estimated rent
Home value
$422,300
$397,000 - $448,000
$2,936/mo
Zestimate® history
Owner options
List your home for rent
$2,936/mo
Rent Zestimate®
Find your next renter with Zillow Rental Manager. Plus, with online applications, you can quickly screen prospective tenants – for free.
$2,936/mo
Rent Zestimate®
Refinance and save
$2,828/mo
Est. payment
Refinancing to a lower rate could help reduce your monthly payments and save thousands over the life of the loan.
$2,828/mo
Est. payment
Explore your selling options
Work with a Zillow partner agent
Leverage their expertise and Zillow's premium Showcase listings to get your home seen by more buyers.
Get startedList with your own agent
Get your home in front of millions of buyers by listing it on Zillow.
Learn how to do itSell it yourself
Take full control of how buyers see your home on Zillow by listing For Sale by Owner (FSBO).
List your homeWhat's special
Cozy gas fireplaceLarge center islandFinished walkout basementMichigan roomAbundant natural lightCement patioVaulted ceilings
Zillow last checked:
Listing updated:
Listed by:
Kevin M Yoder 616-730-8185,
LPT Realty
Bought with:
Gretchen Peters, 6501415124
Five Star Real Estate (Jenison)
Source: MichRIC,MLS#: 25056934
Facts & features
Interior
Bedrooms & bathrooms
- Bedrooms: 3
- Bathrooms: 3
- Full bathrooms: 2
- 1/2 bathrooms: 1
- Main level bedrooms: 1
Heating
- Forced Air
Cooling
- Central Air
Appliances
- Included: Humidifier, Dishwasher, Microwave, Oven, Range, Refrigerator
- Laundry: Electric Dryer Hookup, Gas Dryer Hookup, Main Level
Features
- Ceiling Fan(s), Center Island, Eat-in Kitchen, Pantry
- Windows: Insulated Windows
- Basement: Daylight,Walk-Out Access
- Number of fireplaces: 1
- Fireplace features: Family Room
Interior area
- Total structure area: 1,081
- Total interior livable area: 1,983 sqft
- Finished area below ground: 0
Property
Parking
- Total spaces: 2
- Parking features: Garage Faces Front, Attached, Garage Door Opener
- Garage spaces: 2
Features
- Stories: 1
Lot
- Features: Level
Details
- Parcel number: 422217395020
- Zoning description: Res
Construction
Type & style
- Home type: Condo
- Architectural style: Ranch
- Property subtype: Condominium
Materials
- Vinyl Siding
- Roof: Composition
Condition
- New construction: No
- Year built: 2024
Utilities & green energy
- Sewer: Public Sewer
- Water: Public
- Utilities for property: Natural Gas Available, Natural Gas Connected
Community & HOA
HOA
- Has HOA: Yes
- Amenities included: Playground
- Services included: Water, Trash, Snow Removal, Sewer, Maintenance Grounds
- HOA fee: $235 monthly
- HOA phone: 616-265-3263
Location
- Region: Byron Center
Financial & listing details
- Price per square foot: $207/sqft
- Tax assessed value: $204,300
- Annual tax amount: $6,129
- Date on market: 11/6/2025
- Listing terms: Cash,FHA,VA Loan,Conventional
Price history
| Date | Event | Price |
|---|---|---|
| 12/23/2025 | Sold | $410,000-2.3%$207/sqft |
Source:  MichRIC #25056934 Report a problem MichRIC #25056934 Report a problem | ||
| 11/25/2025 | Pending sale | $419,500$212/sqft |
Source: MichRIC #25056934 Report a problem | ||
| 11/6/2025 | Listed for sale | $419,500+1.5%$212/sqft |
Source: MichRIC #25056934 Report a problem | ||
| 12/3/2024 | Sold | $413,400$208/sqft |
Source: Public Record Report a problem | ||
| 9/19/2024 | Pending sale | $413,400$208/sqft |
Source: MichRIC #24043298 Report a problem | ||
| 6/1/2024 | Listed for sale | $413,400-2.9%$208/sqft |
Source:  Eastbrook Homes Report a problem Eastbrook Homes Report a problem | ||
| 4/16/2024 | Listing removed | -- |
Source:  Nexus MLS #N260810000078 Report a problem Nexus MLS #N260810000078 Report a problem | ||
| 4/14/2024 | Listed for sale | $425,900$215/sqft |
Source: Nexus MLS #N260810000078 Report a problem | ||
Public tax history
| Year | Property taxes | Tax assessment |
|---|---|---|
| 2025 | -- | $204,300 |
Find assessor info on the county website
Neighborhood: 49315
Nearby homes
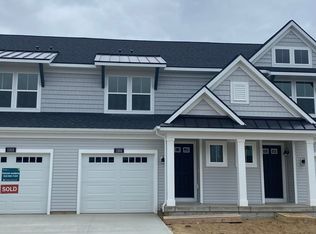
- $358,4253 bd3 ba1.6k sqft1166 Freshfield Dr, Byron Center, MI 49315Sold
- $420,0003 bd3 ba2k sqft1184 Freshfield Dr, Byron Center, MI 49315Sold

- $343,6952 bd3 ba1.5k sqft1137 Freshfield Dr, Byron Center, MI 49315Sold

- $310,0003 bd3 ba1.5k sqft1143 Freshfield Dr, Byron Center, MI 49315Sold
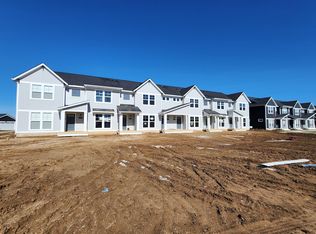
- $356,0754 bd4 ba2k sqft1152 Freshfield Dr, Byron Center, MI 49315Sold
- $383,7003 bd3 ba1.5k sqft1164 Freshfield Dr, Byron Center, MI 49315Off Market
- $373,2004 bd4 ba2k sqft1168 Freshfield Dr, Byron Center, MI 49315Off Market
- $420,1004 bd4 ba2.2k sqft1170 Freshfield Dr, Byron Center, MI 49315Off Market
Nearby schools
GreatSchools rating
- 9/10Countryside Elementary SchoolGrades: K-4Distance: 0.4 mi
- 7/10Robert L. Nickels Intermediate SchoolGrades: 3-7Distance: 5.3 mi
- 7/10Byron Center High SchoolGrades: 9-12Distance: 3.3 mi
Schools provided by the listing agent
- Elementary: Brown Elementary School
- Middle: Byron Center West Middle School
- High: Byron Center High School
Source: MichRIC. This data may not be complete. We recommend contacting the local school district to confirm school assignments for this home.
Get a cash offer in 3 minutes
Find out how much your home could sell for in as little as 3 minutes with a no-obligation cash offer.
Estimated market value
$422,300
Get a cash offer in 3 minutes
Find out how much your home could sell for in as little as 3 minutes with a no-obligation cash offer.
Estimated market value
$422,300
- Michigan
- Kent County
- Byron Center
- 49315
- 1178 Freshfield Dr
Nearby cities
Nearby neighborhoods
Nearby zip codes
Other Byron Center Topics
