Welcome to 1178 Kristina Drive in Charlotte!
This spacious ranch offers over 2,100 finished square feet of comfortable living space with 3 bedrooms and 2.5 bathrooms. The open-concept layout features a large living room with cathedral ceilings and luxury plank flooring, flowing into a stylish kitchen with granite counters, a center island, and plenty of storage.
The primary suite includes a walk-in closet and beautifully updated en suite bath. Two additional bedrooms and a second full bath complete the main level. The finished lower level with egress window provides endless options for a family room, home office, or hobbies.
Outside, enjoy your own backyard retreat with a multi-tiered Trex deck, 5-foot deep above-ground pool, and storage shed all on a quiet, winding street in the desirable Emerald Estates subdivision. Major mechanicals have also been updated in recent years, giving you peace of mind.
Come see why this Charlotte gem is the perfect place to call home!
Sold for $280,000
$280,000
1178 Kristina Dr, Charlotte, MI 48813
3beds
2,122sqft
Single Family Residence
Built in 2003
9,147 Square Feet Lot
$287,200 Zestimate®
$132/sqft
$2,380 Estimated rent
Home value
$287,200
$221,000 - $373,000
$2,380/mo
Zestimate® history
Owner options
List your home for rent
$2,380/mo
Rent Zestimate®
Find your next renter with Zillow Rental Manager. Plus, with online applications, you can quickly screen prospective tenants – for free.
$2,380/mo
Rent Zestimate®
Refinance and save
$1,831/mo
Est. payment
Refinancing to a lower rate could help reduce your monthly payments and save thousands over the life of the loan.
$1,831/mo
Est. payment
Explore your selling options
Work with a Zillow partner agent
Leverage their expertise and Zillow's premium Showcase listings to get your home seen by more buyers.
Get startedList with your own agent
Get your home in front of millions of buyers by listing it on Zillow.
Learn how to do itSell it yourself
Take full control of how buyers see your home on Zillow by listing For Sale by Owner (FSBO).
List your homeWhat's special
Center islandFinished lower levelQuiet winding streetMulti-tiered trex deckWalk-in closetCathedral ceilingsGranite counters
Zillow last checked:
Listing updated:
Listed by:
Kimberly Darbee Stevenson 517-614-0911,
Five Star Real Estate - Lansing,
Courtney Eppard 517-881-2713,
Five Star Real Estate - Lansing
Bought with:
Kathryn Gingery, 6501425256
Century 21 Affiliated
Source: Greater Lansing AOR,MLS#: 290802
Facts & features
Interior
Bedrooms & bathrooms
- Bedrooms: 3
- Bathrooms: 3
- Full bathrooms: 2
- 1/2 bathrooms: 1
Primary bedroom
- Level: First
- Area: 164.22 Square Feet
- Dimensions: 13.8 x 11.9
Dining room
- Level: First
- Area: 56.12 Square Feet
- Dimensions: 9.2 x 6.1
Kitchen
- Level: First
- Area: 104.49 Square Feet
- Dimensions: 12.9 x 8.1
Living room
- Level: First
- Area: 473.36 Square Feet
- Dimensions: 24.4 x 19.4
Heating
- Forced Air, Natural Gas
Cooling
- Central Air
Appliances
- Included: Microwave, Water Heater, Water Softener Owned, Refrigerator, Oven, Dishwasher
- Laundry: In Basement
Features
- Cathedral Ceiling(s), Granite Counters, Open Floorplan
- Basement: Egress Windows,Partially Finished
- Has fireplace: No
Interior area
- Total structure area: 2,644
- Total interior livable area: 2,122 sqft
- Finished area above ground: 1,322
- Finished area below ground: 800
Property
Parking
- Total spaces: 2
- Parking features: Attached, Driveway, Garage, Garage Door Opener
- Attached garage spaces: 2
- Has uncovered spaces: Yes
Features
- Levels: One
- Stories: 1
Lot
- Size: 9,147 Square Feet
- Features: Back Yard, Front Yard
Details
- Foundation area: 1322
- Parcel number: 2320004660068000
- Zoning description: Zoning
Construction
Type & style
- Home type: SingleFamily
- Property subtype: Single Family Residence
Materials
- Vinyl Siding
Condition
- Year built: 2003
Utilities & green energy
- Sewer: Public Sewer
- Water: Public
Community & HOA
Community
- Subdivision: Emerald Estates
Location
- Region: Charlotte
Financial & listing details
- Price per square foot: $132/sqft
- Tax assessed value: $270,000
- Annual tax amount: $6,250
- Date on market: 8/28/2025
- Listing terms: VA Loan,Cash,Conventional,FHA
Price history
| Date | Event | Price |
|---|---|---|
| 11/26/2025 | Sold | $280,000-1.8%$132/sqft |
Source:  Greater Lansing AOR #290802 Report a problem Greater Lansing AOR #290802 Report a problem | ||
| 10/23/2025 | Contingent | $285,000$134/sqft |
Source: Greater Lansing AOR #290802 Report a problem | ||
| 9/8/2025 | Price change | $285,000-4.7%$134/sqft |
Source: Greater Lansing AOR #290802 Report a problem | ||
| 9/2/2025 | Price change | $299,000-2%$141/sqft |
Source: Greater Lansing AOR #290802 Report a problem | ||
| 8/28/2025 | Listed for sale | $305,000+15.1%$144/sqft |
Source: Greater Lansing AOR #290802 Report a problem | ||
| 2/21/2023 | Sold | $265,000$125/sqft |
Source: Greater Lansing AOR #270785 Report a problem | ||
| 1/26/2023 | Pending sale | $265,000$125/sqft |
Source: Greater Lansing AOR #270785 Report a problem | ||
| 1/17/2023 | Contingent | $265,000$125/sqft |
Source: Greater Lansing AOR #270785 Report a problem | ||
| 1/12/2023 | Listed for sale | $265,000$125/sqft |
Source: Greater Lansing AOR #270785 Report a problem | ||
Public tax history
| Year | Property taxes | Tax assessment |
|---|---|---|
| 2025 | $6,250 | $135,000 +6.2% |
| 2024 | -- | $127,100 +27.5% |
| 2021 | $3,279 +1.6% | $99,700 +9.7% |
| 2020 | $3,226 | $90,900 +8.7% |
| 2019 | $3,226 +2.7% | $83,638 +2.8% |
| 2018 | $3,143 +4% | $81,358 -3.8% |
| 2017 | $3,023 | $84,598 +15.4% |
| 2016 | -- | $73,338 +1% |
| 2015 | -- | $72,629 +7.5% |
| 2014 | -- | $67,593 -4.3% |
| 2013 | -- | $70,640 +4.8% |
| 2011 | -- | $67,419 -21.4% |
| 2010 | -- | $85,797 +0.5% |
| 2009 | -- | $85,409 -2.4% |
| 2008 | -- | $87,536 +0.3% |
| 2007 | -- | $87,235 +2.4% |
| 2006 | -- | $85,200 +7.6% |
| 2005 | -- | $79,200 +7.8% |
| 2004 | -- | $73,500 |
Find assessor info on the county website
Neighborhood: 48813
Nearby homes
- $269,0003 bd3 ba1.3k sqft1184 Kristina Dr, Charlotte, MI 48813Off Market
- $313,4005 bd3 ba1.7k sqft1172 Kristina Dr, Charlotte, MI 48813Off Market

- $283,4003 bd2 ba1.6k sqft1177 Porter Dr, Charlotte, MI 48813Off Market
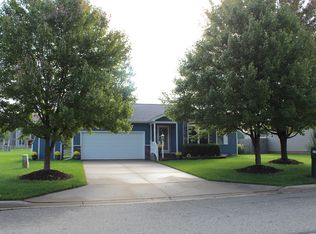
- $275,0003 bd3 ba1.3k sqft1183 Porter Dr, Charlotte, MI 48813Sold
- $266,0003 bd3 ba1.7k sqft1171 Porter Dr, Charlotte, MI 48813Sold
- $250,0003 bd2 ba1k sqft1189 Porter Dr, Charlotte, MI 48813Off Market
- $271,8003 bd3 ba1.2k sqft1190 Kristina Dr, Charlotte, MI 48813Off Market
- $229,9002 bd2 ba1.1k sqft738 Emerald Dr #43, Charlotte, MI 48813For Sale
Nearby schools
GreatSchools rating
- 6/10Parkview Elementary SchoolGrades: K-3Distance: 0.8 mi
- 6/10Charlotte Senior High SchoolGrades: 8-12Distance: 0.8 mi
- 7/10Charlotte Middle SchoolGrades: 7-8Distance: 0.9 mi
Schools provided by the listing agent
- High: Charlotte
Source: Greater Lansing AOR. This data may not be complete. We recommend contacting the local school district to confirm school assignments for this home.
Get a cash offer in 3 minutes
Find out how much your home could sell for in as little as 3 minutes with a no-obligation cash offer.
Estimated market value
$287,200
Get a cash offer in 3 minutes
Find out how much your home could sell for in as little as 3 minutes with a no-obligation cash offer.
Estimated market value
$287,200
- Michigan
- Eaton County
- Charlotte
- 48813
- 1178 Kristina Dr
Nearby cities
Nearby zip codes
Other Charlotte Topics
