A rare opportunity at 738 Emerald Isle awaits! This beautifully maintained 2-bedroom, 2-bath condo is located in one of Charlotte's most desirable 55+ communities. The open-concept floor plan features vaulted ceilings, abundant natural light, and neutral décor throughout. The spacious kitchen offers a pantry and breakfast bar, while the dining area overlooks the front deck and landscaped grounds. The primary suite includes a low-step walk-in shower and main-floor laundry. The full basement features egress windows and bath plumbing, ready for future living space. Complete with a 2-car attached garage, additional guest parking, and clubhouse access. Low-maintenance living at its best—schedule your private tour today!
Accepting backups
$229,900
738 Emerald Dr #43, Charlotte, MI 48813
2beds
1,135sqft
Condominium
Built in 2002
-- sqft lot
$230,700 Zestimate®
$203/sqft
$300/mo HOA
What's special
Breakfast barAbundant natural lightVaulted ceilingsAdditional guest parkingOpen-concept floor planMain-floor laundrySpacious kitchen
- 13 days |
- 587 |
- 17 |
Zillow last checked:
Listing updated:
Listed by:
Zachary Soderberg 517-927-2256,
Five Star Real Estate - Potterville 517-927-2256
Source: Greater Lansing AOR,MLS#: 297406
Facts & features
Interior
Bedrooms & bathrooms
- Bedrooms: 2
- Bathrooms: 2
- Full bathrooms: 2
Primary bedroom
- Description: Master Suite/ Double Closets/ Laundry & Low Step in Shower
- Level: First
- Area: 178.25 Square Feet
- Dimensions: 15.5 x 11.5
Bedroom 2
- Description: Closet / neat & clean / Ideal office or guest rm
- Level: First
- Area: 100 Square Feet
- Dimensions: 10 x 10
Basement
- Description: Full Basement/ Bath Prep / Storage / Utilities / Egress Windows
- Level: Basement
- Area: 598.4 Square Feet
- Dimensions: 44 x 13.6
Basement
- Description: Utilities Area / Storage
- Level: Basement
- Area: 180 Square Feet
- Dimensions: 18 x 10
Dining room
- Description: Deck access/ Natural light / Open Concept
- Level: First
- Area: 220.8 Square Feet
- Dimensions: 19.2 x 11.5
Kitchen
- Description: Kitchen/ Dining Combo - Pantry Breakfast bar
- Level: First
- Area: 220.8 Square Feet
- Dimensions: 19.2 x 11.5
Laundry
- Description: Main floor/ within Master Suite / Storage
- Level: First
- Area: 36 Square Feet
- Dimensions: 6 x 6
Living room
- Description: Vaulted Ceiling. Fan/ Natural light/ Carpet
- Level: First
- Area: 227.85 Square Feet
- Dimensions: 15.5 x 14.7
Heating
- Forced Air, Natural Gas
Cooling
- Central Air
Appliances
- Included: Dishwasher, Disposal, Electric Range, Refrigerator, Water Purifier, Water Softener
- Laundry: Laundry Room, Main Level
Features
- Ceiling Fan(s), Double Closet, Eat-in Kitchen, Entrance Foyer, High Ceilings, Open Floorplan, Pantry, Storage
- Flooring: Carpet, Combination, Linoleum
- Windows: Double Pane Windows, Window Treatments
- Basement: Bath/Stubbed,Egress Windows,Full,Sump Pump
- Has fireplace: No
- Fireplace features: None
Interior area
- Total structure area: 2,270
- Total interior livable area: 1,135 sqft
- Finished area above ground: 1,135
- Finished area below ground: 0
Property
Parking
- Total spaces: 2
- Parking features: Common, Additional Parking, Asphalt, Community Structure, Driveway, Garage Door Opener, Garage Faces Front, Parking Lot, Paved, Varies by Unit
- Garage spaces: 2
- Has uncovered spaces: Yes
Accessibility
- Accessibility features: Accessible Central Living Area, Accessible Full Bath, Accessible Washer/Dryer
Features
- Levels: One
- Stories: 1
- Entry location: Front Door / Porch
- Patio & porch: Deck
- Exterior features: Lighting
- Fencing: None
- Has view: Yes
- View description: Neighborhood
Lot
- Size: 4,356 Square Feet
- Dimensions: 40 x 115
- Features: Back Yard, Front Yard, Landscaped, Level, Native Plants
Details
- Foundation area: 1135
- Parcel number: 2320004700004300
- Zoning description: Zoning
Construction
Type & style
- Home type: Condo
- Architectural style: Ranch,Site Condo
- Property subtype: Condominium
Materials
- Brick, Vinyl Siding
- Roof: Shingle
Condition
- Year built: 2002
Details
- Warranty included: Yes
Utilities & green energy
- Electric: 150 Amp Service, Circuit Breakers
- Sewer: Public Sewer
- Water: Public
Community & HOA
Community
- Features: Clubhouse
- Senior community: Yes
- Subdivision: Emerald
HOA
- Has HOA: Yes
- Amenities included: Clubhouse
- Services included: Snow Removal, Maintenance Grounds
- HOA fee: $300 monthly
- HOA name: Emerald Isle Condominiums
Location
- Region: Charlotte
Financial & listing details
- Price per square foot: $203/sqft
- Annual tax amount: $4,274
- Date on market: 7/8/2026
- Listing terms: Cash,Conventional
- Road surface type: Paved
Estimated market value
$230,700
$219,000 - $242,000
Not available
Price history
| Date | Event | Price |
|---|---|---|
| 7/8/2026 | Listed for sale | $229,900$203/sqft |
Source:  Greater Lansing AOR #297406 Report a problem Greater Lansing AOR #297406 Report a problem | ||
Public tax history
Tax history is unavailable.
Monthly payment
Est. payment
Payment breakdown
Explore the cost of this home by adjusting the details. Changes won't be saved.Climate risks
Neighborhood: 48813
Nearby schools
GreatSchools rating
- 6/10Parkview Elementary SchoolGrades: K-3Distance: 0.8 mi
- 6/10Charlotte Senior High SchoolGrades: 8-12Distance: 0.9 mi
- 7/10Charlotte Middle SchoolGrades: 7-8Distance: 0.9 mi
Schools provided by the listing agent
- High: Charlotte
Source: Greater Lansing AOR. This data may not be complete. We recommend contacting the local school district to confirm school assignments for this home.
- $248,6002 bd2 ba1.1k sqft738 Emerald Dr, Charlotte, MI 48813Off Market
- $234,8002 bd2 ba1.1k sqft740 Emerald Dr, Charlotte, MI 48813Off Market
- $250,8002 bd2 ba1.1k sqft736 Emerald Dr, Charlotte, MI 48813Off Market
- $250,1001 bd1 ba1.1k sqft742 Emerald Dr, Charlotte, MI 48813Off Market
- $245,0003 bd3 ba1.9k sqft843 Emerald Dr, Charlotte, MI 48813Sold
- $331,2004 bd4 ba2.8k sqft1197 Kristina Dr, Charlotte, MI 48813Off Market
- $280,0003 bd3 ba2.1k sqft1178 Kristina Dr, Charlotte, MI 48813Sold
- $243,8002 bd3 ba1.1k sqft632 Emerald Dr, Charlotte, MI 48813Off Market
A local agent can set up tours, give advice and negotiate with sellers.
Similar homes
- $199,9993 bd1 ba960 sqft338 Pearl St, Charlotte, MI 48813For Sale
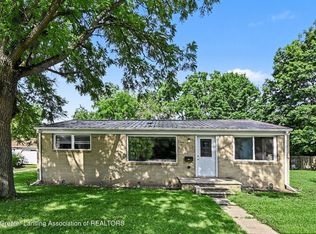 MLS ID #296843, Karen R Younts, RE/MAX Real Estate Professionals. Greater Lansing AOR
 - $198,5004 bd2 ba1.6k sqft8733 S Cochran Rd, Olivet, MI 49076For Sale

 MLS ID #26032265, Bruce Roberts-Hicks, Real Estate Warehouse L.L.C.. MichRIC
 - $213,0003 bd1 ba1.6k sqft420 E Henry St, Charlotte, MI 48813For Sale
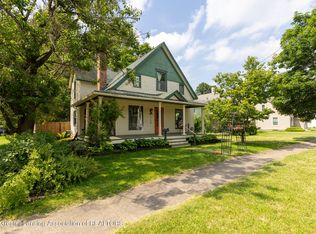 MLS ID #296592, Brock Fletcher, Keller Williams Realty Lansing. Greater Lansing AOR
 - $259,9003 bd2 ba1.2k sqft2795 S Bradley Rd, Charlotte, MI 48813For Sale
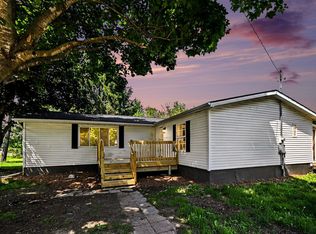 MLS ID #26025412, Kyle Westrate, United Realty Services LLC. MichRIC
 - $265,0003 bd2 ba1.4k sqft665 N Clinton Trl, Charlotte, MI 48813For SaleMLS ID #296510, Kaleb R Burke, EXP Realty, LLC. Greater Lansing AOR
- $179,0004 bd1 ba1.4k sqft521 Prairie St, Charlotte, MI 48813For SaleMLS ID #297193, Nicole Ann Reimer, EXP Realty - Lansing. Greater Lansing AOR
- $324,9002 bd2 ba1.5k sqft112 Wedgewood Dr, Charlotte, MI 48813For SaleMLS ID #297021, Zachary Soderberg, Five Star Real Estate - Potterville. Greater Lansing AOR
- $--3 bd2 ba1.6k sqft5525 Curtice Rd, Mason, MI 48854AuctionAuction.com 2
- $299,9002 bd2 ba1.3k sqft916 N Ainger Rd, Charlotte, MI 48813For SaleMLS ID #297085, Angela Averill, Century 21 Affiliated. Greater Lansing AOR
- $199,9003 bd2 ba1.3k sqft2331 S Michigan Rd, Eaton Rapids, MI 48827For SaleMLS ID #297708, Gerald Hause, Gerald D. Hause. Greater Lansing AOR
- $229,0003 bd1 ba1.6k sqft4480 W Columbia Rd, Mason, MI 48854For Sale By Owner
- $314,9004 bd2 ba1.6k sqft1077 Gidner Rd, Charlotte, MI 48813For SaleMLS ID #26029757, Todd Trowbridge Jr, Real Estate Warehouse L.L.C.. MichRIC
- $259,9002 bd1 ba1.2k sqft5505 E Bellevue Hwy, Eaton Rapids, MI 48827For SaleMLS ID #297281, Brian Ross, Ross & Associates Realtors, LLC. Greater Lansing AOR
- $234,9003 bd2 ba1.3k sqft5041 Willoughby Rd APT 7, Holt, MI 48842For SaleMLS ID #296962, Vanessa L Nukes, Century 21 Affiliated. Greater Lansing AOR
- $189,9002 bd2 ba1.2k sqft7916 W Vermontville Hwy, Vermontville, MI 49096For SaleMLS ID #296977, Daniel Towe, Five Star Real Estate - Lansing. Greater Lansing AOR
- $227,5003 bd1 ba1k sqft4326 Davlind Dr, Holt, MI 48842For SaleMLS ID #297227, Linda M Ellsworth-Moore, Coldwell Banker Professionals-Delta. Greater Lansing AOR
- $219,9003 bd2 ba1.4k sqft211 King St, Eaton Rapids, MI 48827For SaleMLS ID #26035575, Todd Trowbridge Jr, Real Estate Warehouse L.L.C.. MichRIC
- $199,9002 bd1 ba1k sqft19647 L Dr N, Marshall, MI 49068For SaleMLS ID #26035503, Lori Sturdevant, Berkshire Hathaway HomeServices Michigan Real Estate. MichRIC
- $229,9004 bd2 ba1.5k sqft4733 S Pennsylvania Ave, Lansing, MI 48910For SaleMLS ID #26035853, Clifford Risner, Executive Brokers Residential and Commercial Real Estate. MichRIC
- $--3 bd2 ba1.2k sqft2231 Dunlap St, Lansing, MI 48911AuctionAuction.com 2
