Spectacularly remodeled and expansive home on a quiet cul de sac in the highly desirable Lake Oswego Palisades community, South Shore Estates. This is the one you’ve been waiting for! Impressive, high-end and modern updates throughout the entire home. You’ll be wowed as you step into the bright and spacious entry with a custom iron staircase – a real showstopper! Prepare to immediately feel at home in this light-filled, expansive floor plan that features wood floors throughout the main and custom built ins throughout. Stunning chef’s kitchen with high end Thermador appliances and built in fridge, quartz countertops and “coffee corner” with wine fridge. Great room style family room with fireplace and built ins – simply an entertainer’s dream! Rounding out the main floor are a living room, amazing den with custom coffered wood ceilings and cabinets, half bath and utility/laundry room. Upstairs you'll find a primary suite with a stunning view, walk-in closet and a large spa-like primary bath with double sinks and free-standing tub. The other three bedrooms include high ceilings and plenty of windows, carrying that feeling of natural light throughout the house. To top it off, enjoy the large bonus room with pool table and lots of storage. Retreat to your private backyard oasis with all-season colors and thoughtful landscaping that you can enjoy every day from your family room and kitchen. The 3-car oversized garage offers plenty of room for your cars and gear, plus a lofted storage space within. Close to downtown Lake Oswego and the farmers market, library, top notch schools, shops, great restaurants and George Rogers Park. With intentionally designed spaces and no detail spared in this remodel, a comfortable and relaxing atmosphere, and the utmost livability, this is THE perfect place to call home. Come take a tour today!
Sold
$1,785,000
1178 Tyndall Ct, Lake Oswego, OR 97034
4beds
3,982sqft
Residential, Single Family Residence
Built in 1989
-- sqft lot
$1,767,300 Zestimate®
$448/sqft
$7,297 Estimated rent
Home value
$1,767,300
$1.64M - $1.89M
$7,297/mo
Zestimate® history
Owner options
List your home for rent
$7,297/mo
Rent Zestimate®
Find your next renter with Zillow Rental Manager. Plus, with online applications, you can quickly screen prospective tenants – for free.
$7,297/mo
Rent Zestimate®
Refinance and save
$8,836/mo
Est. payment
Refinancing to a lower rate could help reduce your monthly payments and save thousands over the life of the loan.
$8,836/mo
Est. payment
Explore your selling options
Work with a Zillow partner agent
Leverage their expertise and Zillow's premium Showcase listings to get your home seen by more buyers.
Get startedList with your own agent
Get your home in front of millions of buyers by listing it on Zillow.
Learn how to do itSell it yourself
Take full control of how buyers see your home on Zillow by listing For Sale by Owner (FSBO).
List your homeWhat's special
Private backyard oasisLarge bonus roomWalk-in closetHigh-end and modern updatesCustom built insQuiet cul de sacLarge spa-like primary bath
Zillow last checked:
Listing updated:
Listed by:
Monir Collier 503-753-4712,
Berkshire Hathaway HomeServices NW Real Estate
Bought with:
Riley Costello, 201243792
Cascade Hasson Sotheby's International Realty
Source: RMLS (OR),MLS#: 681300054
Facts & features
Interior
Bedrooms & bathrooms
- Bedrooms: 4
- Bathrooms: 4
- Full bathrooms: 3
- Partial bathrooms: 1
- Main level bathrooms: 1
Rooms
- Room types: Office, Bedroom 4, Bonus Room, Bedroom 2, Bedroom 3, Dining Room, Family Room, Kitchen, Living Room, Primary Bedroom
Primary bedroom
- Features: Updated Remodeled, Bathtub, Double Sinks, Shower, Suite, Tile Floor, Vaulted Ceiling, Walkin Closet, Wood Floors
- Level: Upper
- Area: 238
- Dimensions: 17 x 14
Bedroom 2
- Features: Closet Organizer, High Ceilings, Wallto Wall Carpet
- Level: Upper
- Area: 187
- Dimensions: 17 x 11
Bedroom 3
- Features: Closet Organizer, High Ceilings, Wallto Wall Carpet
- Level: Upper
- Area: 154
- Dimensions: 14 x 11
Bedroom 4
- Features: Closet Organizer, High Ceilings, Wallto Wall Carpet
- Level: Upper
- Area: 165
- Dimensions: 15 x 11
Dining room
- Features: Engineered Hardwood, High Ceilings
- Level: Main
- Area: 165
- Dimensions: 15 x 11
Family room
- Features: Builtin Features, Fireplace, Great Room, Engineered Hardwood, Vaulted Ceiling
- Level: Main
- Area: 361
- Dimensions: 19 x 19
Kitchen
- Features: Builtin Refrigerator, Eating Area, Gas Appliances, Island, Microwave, Pantry, Engineered Hardwood, High Ceilings, Quartz
- Level: Main
- Area: 247
- Width: 13
Living room
- Features: Fireplace, Updated Remodeled, Engineered Hardwood, High Ceilings
- Level: Main
- Area: 238
- Dimensions: 17 x 14
Office
- Features: Builtin Features, Engineered Hardwood
- Level: Main
- Area: 195
- Dimensions: 15 x 13
Heating
- Forced Air, Forced Air 95 Plus, Fireplace(s)
Cooling
- Central Air
Appliances
- Included: Built-In Refrigerator, Dishwasher, Disposal, Free-Standing Gas Range, Gas Appliances, Microwave, Plumbed For Ice Maker, Stainless Steel Appliance(s), Gas Water Heater
- Laundry: Laundry Room
Features
- Central Vacuum, High Ceilings, High Speed Internet, Quartz, Vaulted Ceiling(s), Built-in Features, Closet Organizer, Great Room, Eat-in Kitchen, Kitchen Island, Pantry, Updated Remodeled, Bathtub, Double Vanity, Shower, Suite, Walk-In Closet(s)
- Flooring: Engineered Hardwood, Hardwood, Tile, Wall to Wall Carpet, Wood
- Windows: Double Pane Windows, Wood Frames
- Basement: Crawl Space
- Number of fireplaces: 2
- Fireplace features: Gas
Interior area
- Total structure area: 3,982
- Total interior livable area: 3,982 sqft
Property
Parking
- Total spaces: 3
- Parking features: Driveway, Off Street, Garage Door Opener, Attached, Extra Deep Garage, Oversized
- Attached garage spaces: 3
- Has uncovered spaces: Yes
Features
- Levels: Two
- Stories: 2
- Patio & porch: Patio
- Exterior features: Garden, Yard
- Has view: Yes
- View description: Mountain(s), Seasonal
Lot
- Features: Cul-De-Sac, Private, Sprinkler, SqFt 20000 to Acres1
Details
- Parcel number: 01336094
Construction
Type & style
- Home type: SingleFamily
- Architectural style: Contemporary
- Property subtype: Residential, Single Family Residence
Materials
- Brick, Cedar
- Foundation: Concrete Perimeter
- Roof: Composition
Condition
- Updated/Remodeled
- New construction: No
- Year built: 1989
Utilities & green energy
- Gas: Gas
- Sewer: Public Sewer
- Water: Public
- Utilities for property: Cable Connected
Community & HOA
Community
- Security: Fire Sprinkler System
HOA
- Has HOA: Yes
- HOA fee: $55 monthly
Location
- Region: Lake Oswego
Financial & listing details
- Price per square foot: $448/sqft
- Tax assessed value: $1,443,105
- Annual tax amount: $16,920
- Date on market: 2/19/2025
- Cumulative days on market: 42 days
- Listing terms: Cash,Conventional
- Road surface type: Paved
Price history
| Date | Event | Price |
|---|---|---|
| 4/15/2025 | Sold | $1,785,000-3.5%$448/sqft |
Source:  RMLS (OR) #681300054 Report a problem RMLS (OR) #681300054 Report a problem | ||
| 4/2/2025 | Pending sale | $1,850,000$465/sqft |
Source: RMLS (OR) #681300054 Report a problem | ||
| 2/19/2025 | Listed for sale | $1,850,000+12.1%$465/sqft |
Source: RMLS (OR) #681300054 Report a problem | ||
| 1/13/2024 | Listing removed | -- |
Source: Zillow Rentals Report a problem | ||
| 1/9/2024 | Listing removed | $1,649,900$414/sqft |
Source:  Berkshire Hathaway HomeServices NW #23233574 Report a problem Berkshire Hathaway HomeServices NW #23233574 Report a problem | ||
| 12/6/2023 | Price change | $1,649,900-2.9%$414/sqft |
Source: Berkshire Hathaway HomeServices NW #23233574 Report a problem | ||
| 11/22/2023 | Listed for rent | $5,550$1/sqft |
Source: Zillow Rentals Report a problem | ||
| 9/14/2023 | Price change | $1,699,900-2.9%$427/sqft |
Source: Berkshire Hathaway HomeServices NW #23249776 Report a problem | ||
| 7/22/2023 | Listed for sale | $1,750,000+221.1%$439/sqft |
Source: Berkshire Hathaway HomeServices NW #23249776 Report a problem | ||
| 7/21/1995 | Sold | $545,000$137/sqft |
Source: Public Record Report a problem | ||
Public tax history
| Year | Property taxes | Tax assessment |
|---|---|---|
| 2025 | $17,384 +2.7% | $938,786 +3% |
| 2024 | $16,921 +3% | $911,443 +3% |
| 2023 | $16,424 +3.1% | $884,897 +3% |
| 2022 | $15,936 +8.3% | $859,124 +3% |
| 2021 | $14,718 +0.4% | $834,101 +3% |
| 2020 | $14,655 +3.1% | $809,807 +3% |
| 2019 | $14,209 +3.7% | $786,221 +3% |
| 2018 | $13,696 | $763,321 +3% |
| 2017 | $13,696 +14.2% | $741,088 +3% |
| 2016 | $11,993 | $719,503 +3% |
| 2015 | $11,993 +6.2% | $698,547 +3% |
| 2014 | $11,298 +10% | $678,201 +5.2% |
| 2013 | $10,274 -2.1% | $644,568 -2.1% |
| 2012 | $10,498 -4.2% | $658,448 +0.8% |
| 2011 | $10,957 -0.4% | $653,226 +3% |
| 2010 | $10,998 +1% | $634,200 +3% |
| 2009 | $10,884 +6.7% | $615,728 +3% |
| 2008 | $10,200 +4.6% | $597,794 +3% |
| 2007 | $9,750 +4.3% | $580,383 +3% |
| 2006 | $9,345 +0.3% | $563,479 +3% |
| 2005 | $9,318 +4.1% | $547,067 +3% |
| 2004 | $8,954 +4.9% | $531,133 +3% |
| 2003 | $8,539 -47.8% | $515,663 +3% |
| 2002 | $16,358 +103.8% | $500,644 +3% |
| 2001 | $8,027 +10.5% | $486,062 +3% |
| 2000 | $7,266 | $471,905 |
Find assessor info on the county website
Neighborhood: Palisades
Nearby homes
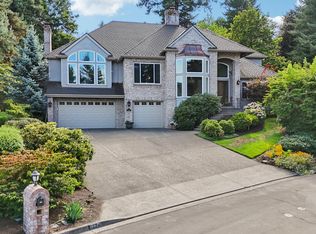
- $1,550,0005 bd4 ba4.1k sqft1224 Tyndall Ct, Lake Oswego, OR 97034Sold
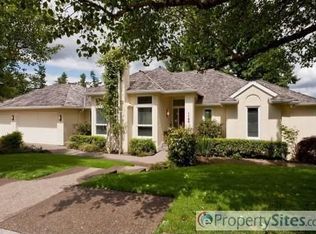
- $1,308,5003 bd3 ba3.1k sqft1100 Tyndall Ct, Lake Oswego, OR 97034Off Market
- $2,058,5005 bd6 ba8.5k sqft1217 Tyndall Ct, Lake Oswego, OR 97034Off Market
- $1,579,9004 bd5 ba5.6k sqft1159 Tyndall Ct, Lake Oswego, OR 97034Off Market
- $2,600,0006 bd6 ba10k sqft17210 Wall St, Lake Oswego, OR 97034Sold
- $1,500,0004 bd4 ba4.5k sqft1093 Tyndall Ct, Lake Oswego, OR 97034Sold
- $1,493,0003 bd2 ba3.7k sqft17250 Wall St, Lake Oswego, OR 97034Off Market
- $1,626,6005 bd3 ba4.8k sqft17300 Wall St, Lake Oswego, OR 97034Off Market
Nearby schools
GreatSchools rating
- 9/10Hallinan Elementary SchoolGrades: K-5Distance: 1.1 mi
- 8/10Lakeridge Middle SchoolGrades: 6-8Distance: 2 mi
- 9/10Lakeridge High SchoolGrades: 9-12Distance: 0.7 mi
Schools provided by the listing agent
- Elementary: Hallinan
- Middle: Lakeridge
- High: Lakeridge
Source: RMLS (OR). This data may not be complete. We recommend contacting the local school district to confirm school assignments for this home.
Get a cash offer in 3 minutes
Find out how much your home could sell for in as little as 3 minutes with a no-obligation cash offer.
Estimated market value
$1,767,300
Get a cash offer in 3 minutes
Find out how much your home could sell for in as little as 3 minutes with a no-obligation cash offer.
Estimated market value
$1,767,300
- Oregon
- Clackamas County
- Lake Oswego
- 97034
- Palisades
- 1178 Tyndall Ct
Nearby cities
Nearby neighborhoods
Nearby zip codes
Other Lake Oswego Topics
