This spacious 4,547-square-foot executive home combines elegant design, modern updates, and versatile living—perfect for both families and entertainers. A vaulted entry makes a grand first impression, leading into a light-filled great room with sweeping mountain and territorial views.The flexible floor plan features four bedrooms, 3.1 baths, a large den/office with built-ins, a formal dining room, and a generously sized laundry room with abundant storage. Additional amenities include a media/bonus room, lower-level guest suite, an unfinished space ideal for a wine cellar or gym. High-end finishes abound, including solid hardwood floors on the main level, new carpets on lower and upper levels, high ceilings throughout, wood-framed windows, solid-core doors, and three sets of French doors. Recent updates include new bathroom and laundry tile and hardware, new garage doors, furnaces, water heater, and extensive built-in cabinetry. The gourmet kitchen boasts new stainless steel appliances, slab granite countertops, a designer backsplash, and a spacious island—opening to the great room for seamless entertaining. Step onto the 500-square-foot Ipe deck to enjoy peaceful views, with sightings of eagles and ospreys overhead. Nestled on a quiet, family-friendly cul-de-sac, the home is just minutes from Lake Oswego’s Aquatic and Recreation Center, golf course, Luscher Farm, parks, and Lakeridge High School. Large picture windows throughout bring in natural light and frame tranquil views—creating a serene retreat.
Sold
$1,500,000
1093 Tyndall Ct, Lake Oswego, OR 97034
4beds
4,547sqft
Residential, Single Family Residence
Built in 1989
0.58 Acres Lot
$1,493,500 Zestimate®
$330/sqft
$7,799 Estimated rent
Home value
$1,493,500
$1.42M - $1.58M
$7,799/mo
Zestimate® history
Owner options
List your home for rent
$7,799/mo
Rent Zestimate®
Find your next renter with Zillow Rental Manager. Plus, with online applications, you can quickly screen prospective tenants – for free.
$7,799/mo
Rent Zestimate®
Refinance and save
$8,029/mo
Est. payment
Refinancing to a lower rate could help reduce your monthly payments and save thousands over the life of the loan.
$8,029/mo
Est. payment
Explore your selling options
Work with a Zillow partner agent
Leverage their expertise and Zillow's premium Showcase listings to get your home seen by more buyers.
Get startedList with your own agent
Get your home in front of millions of buyers by listing it on Zillow.
Learn how to do itSell it yourself
Take full control of how buyers see your home on Zillow by listing For Sale by Owner (FSBO).
List your homeWhat's special
Spacious islandPeaceful viewsLower-level guest suiteFormal dining roomLight-filled great roomExtensive built-in cabinetryWood-framed windows
Zillow last checked:
Listing updated:
Listed by:
Justin Harnish harnish@harnishproperties.com,
Harnish Company Realtors,
Errol Bradley 503-807-1460,
Harnish Company Realtors
Bought with:
Declan O'Connor, 200411161
Cascade Hasson Sotheby's International Realty
Source: RMLS (OR),MLS#: 784015752
Facts & features
Interior
Bedrooms & bathrooms
- Bedrooms: 4
- Bathrooms: 4
- Full bathrooms: 3
- Partial bathrooms: 1
- Main level bathrooms: 1
Rooms
- Room types: Bedroom 4, Den, Laundry, Bedroom 2, Bedroom 3, Dining Room, Family Room, Kitchen, Living Room, Primary Bedroom
Primary bedroom
- Features: Builtin Features, French Doors, Double Sinks, High Ceilings, Jetted Tub, Suite, Tile Floor, Walkin Closet, Walkin Shower
- Level: Upper
- Area: 399
- Dimensions: 21 x 19
Bedroom 2
- Features: Closet Organizer, High Ceilings
- Level: Upper
- Area: 168
- Dimensions: 14 x 12
Bedroom 3
- Features: Closet Organizer, Bathtub With Shower, Closet, Double Sinks, High Ceilings, Suite, Tile Floor, Walkin Closet
- Level: Upper
- Area: 224
- Dimensions: 16 x 14
Bedroom 4
- Features: Bathtub With Shower, Double Sinks, Suite, Tile Floor, Walkin Closet
- Level: Lower
- Area: 180
- Dimensions: 15 x 12
Dining room
- Features: Deck, Hardwood Floors, High Ceilings, Wainscoting
- Level: Main
- Area: 180
- Dimensions: 15 x 12
Family room
- Features: Deck, Fireplace, High Ceilings
- Level: Lower
- Area: 510
- Dimensions: 34 x 15
Kitchen
- Features: Cook Island, Deck, French Doors, Gas Appliances, Hardwood Floors, Nook, Granite
- Level: Main
- Area: 204
- Width: 12
Living room
- Features: Fireplace, Hardwood Floors, High Ceilings
- Level: Main
- Area: 378
- Dimensions: 21 x 18
Heating
- Forced Air, Fireplace(s)
Cooling
- Central Air
Appliances
- Included: Built In Oven, Built-In Range, Convection Oven, Cooktop, Disposal, Free-Standing Refrigerator, Gas Appliances, Microwave, Trash Compactor, Gas Water Heater
Features
- Floor 3rd, Bathtub With Shower, Double Vanity, Suite, Walk-In Closet(s), Built-in Features, High Ceilings, Pantry, Closet, Closet Organizer, Wainscoting, Cook Island, Nook, Granite, Walkin Shower, Kitchen Island
- Flooring: Hardwood, Tile
- Doors: French Doors
- Windows: Double Pane Windows, Wood Frames
- Basement: Crawl Space,Daylight,Finished
- Number of fireplaces: 3
- Fireplace features: Gas, Wood Burning
Interior area
- Total structure area: 4,547
- Total interior livable area: 4,547 sqft
Property
Parking
- Total spaces: 3
- Parking features: Driveway, On Street, Garage Door Opener, Attached
- Attached garage spaces: 3
- Has uncovered spaces: Yes
Accessibility
- Accessibility features: Garage On Main, Utility Room On Main, Accessibility
Features
- Stories: 3
- Patio & porch: Covered Deck, Deck
- Exterior features: Fire Pit, Garden, Yard
- Has spa: Yes
- Spa features: Bath
- Has view: Yes
- View description: Mountain(s), Territorial
Lot
- Size: 0.58 Acres
- Features: Cul-De-Sac, Level, Private, Sprinkler, SqFt 20000 to Acres1
Details
- Parcel number: 01336067
Construction
Type & style
- Home type: SingleFamily
- Architectural style: Traditional
- Property subtype: Residential, Single Family Residence
Materials
- Brick, Cedar
- Roof: Composition
Condition
- Updated/Remodeled
- New construction: No
- Year built: 1989
Utilities & green energy
- Gas: Gas
- Sewer: Public Sewer
- Water: Public
- Utilities for property: Cable Connected
Community & HOA
Community
- Security: Entry
- Subdivision: Palisades
HOA
- Has HOA: Yes
- Amenities included: Commons
- HOA fee: $650 annually
Location
- Region: Lake Oswego
Financial & listing details
- Price per square foot: $330/sqft
- Tax assessed value: $1,666,783
- Annual tax amount: $19,629
- Date on market: 4/28/2025
- Cumulative days on market: 514 days
- Listing terms: Cash,Conventional
- Road surface type: Paved
Price history
| Date | Event | Price |
|---|---|---|
| 3/30/2026 | Sold | $1,500,000-11.5%$330/sqft |
Source:  RMLS (OR) #784015752 Report a problem RMLS (OR) #784015752 Report a problem | ||
| 3/6/2026 | Pending sale | $1,695,000$373/sqft |
Source: RMLS (OR) #784015752 Report a problem | ||
| 1/20/2026 | Price change | $1,695,000-4.5%$373/sqft |
Source: RMLS (OR) #784015752 Report a problem | ||
| 12/7/2025 | Listed for sale | $1,775,000+231.8%$390/sqft |
Source: RMLS (OR) #784015752 Report a problem | ||
| 6/22/1995 | Sold | $535,000$118/sqft |
Source: Public Record Report a problem | ||
Public tax history
| Year | Property taxes | Tax assessment |
|---|---|---|
| 2025 | $19,630 +2.7% | $1,024,411 +3% |
| 2024 | $19,107 +3% | $994,574 +3% |
| 2023 | $18,545 +3.1% | $965,606 +3% |
| 2022 | $17,995 +8.3% | $937,482 +3% |
| 2021 | $16,619 +2.6% | $910,177 +3% |
| 2020 | $16,201 +2.5% | $883,667 +3% |
| 2019 | $15,803 +5.2% | $857,930 +3% |
| 2018 | $15,027 | $832,942 +3% |
| 2017 | $15,027 +14.7% | $808,682 +3% |
| 2016 | $13,100 | $785,128 +3% |
| 2015 | $13,100 +6.3% | $762,260 +3% |
| 2014 | $12,325 +9.9% | $740,058 +5.1% |
| 2013 | $11,219 -2.1% | $703,843 -2% |
| 2012 | $11,455 -3.5% | $718,503 +1.9% |
| 2011 | $11,876 0% | $705,411 +3% |
| 2010 | $11,876 +1% | $684,865 +3% |
| 2009 | $11,753 +6.7% | $664,917 +3% |
| 2008 | $11,015 +4.6% | $645,550 +3% |
| 2007 | $10,529 +4.3% | $626,748 +3% |
| 2006 | $10,092 +0.3% | $608,493 +3% |
| 2005 | $10,062 +4.1% | $590,770 +3% |
| 2004 | $9,670 +4.9% | $573,563 +3% |
| 2003 | $9,221 -47.8% | $556,857 +3% |
| 2002 | $17,665 +103.8% | $540,638 +3% |
| 2001 | $8,668 +10.5% | $524,891 +3% |
| 2000 | $7,846 | $509,603 |
Find assessor info on the county website
Neighborhood: Palisades
Nearby homes
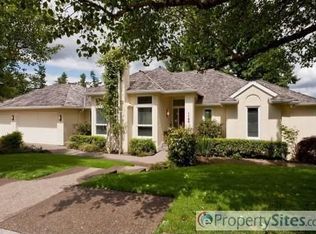
- $1,619,3004 bd5 ba5.6k sqft1159 Tyndall Ct, Lake Oswego, OR 97034Off Market
- $1,548,6004 bd3 ba4.6k sqft1035 Tyndall Ct, Lake Oswego, OR 97034Off Market
- $1,319,4003 bd3 ba3.1k sqft1100 Tyndall Ct, Lake Oswego, OR 97034Off Market
- $1,648,3005 bd3 ba4.8k sqft17300 Wall St, Lake Oswego, OR 97034Off Market
- $1,785,0004 bd4 ba3.9k sqft1178 Tyndall Ct, Lake Oswego, OR 97034Sold
- $1,539,8004 bd2 ba3.4k sqft17350 Wall St, Lake Oswego, OR 97034Off Market
- $870,0003 bd3 ba2.1k sqft1005 S Shore Blvd, Lake Oswego, OR 97034For Sale
- $2,070,1005 bd6 ba8.5k sqft1217 Tyndall Ct, Lake Oswego, OR 97034Off Market
Nearby schools
GreatSchools rating
- 9/10Hallinan Elementary SchoolGrades: K-5Distance: 1.1 mi
- 8/10Lakeridge Middle SchoolGrades: 6-8Distance: 2 mi
- 9/10Lakeridge High SchoolGrades: 9-12Distance: 0.7 mi
Schools provided by the listing agent
- Elementary: Hallinan
- Middle: Lakeridge
- High: Lakeridge
Source: RMLS (OR). This data may not be complete. We recommend contacting the local school district to confirm school assignments for this home.
Get a cash offer in 3 minutes
Find out how much your home could sell for in as little as 3 minutes with a no-obligation cash offer.
Estimated market value
$1,493,500
Get a cash offer in 3 minutes
Find out how much your home could sell for in as little as 3 minutes with a no-obligation cash offer.
Estimated market value
$1,493,500
- Oregon
- Clackamas County
- Lake Oswego
- 97034
- Palisades
- 1093 Tyndall Ct
Nearby cities
Nearby neighborhoods
Nearby zip codes
Other Lake Oswego Topics
