This stunning 4/5-bedroom, 3.5-bath home in the highly desirable Windsor Estates neighborhood of Westfield offers just under 5,000 square feet of room to spread out, entertain, and make lasting memories. Step inside and discover a chef's kitchen that's ready for everything from weeknight dinners to holiday feasts. The open and inviting floor plan provides plenty of space for gathering, while the partially finished basement offers endless possibilities-home theater, game room, workout space, or all three! With generous living spaces throughout, there's room for everyone to live, work, play, and relax. Outside, the fun continues with a beautifully hardscaped firepit area that's perfect for roasting marshmallows, sharing stories, or simply unwinding under the stars. The spacious 3-car garage provides plenty of room for vehicles, golf carts, hobbies, and storage. Speaking of golf carts-you'll love the location! Enjoy a quick golf cart ride to Chatham Hills and easy access to the famous Monon Trail, making it simple to enjoy golf, dining, recreation, biking, running, and all the amenities that make Westfield one of Indiana's most desirable communities. And here's a little inside scoop: the sellers are eagerly awaiting an offer so they can begin their next chapter. In other words, they're motivated, and excited to hand the keys over to the next fortunate owners! Don't miss your opportunity to own this exceptional home that combines luxury, location, and lifestyle. Life in Windsor Estates is anything but ordinary!
Sold
$800,000
1178 Windsor Estates Ct, Westfield, IN 46074
4beds
4,987sqft
Residential, Single Family Residence
Built in 2018
0.37 Acres Lot
$781,900 Zestimate®
$160/sqft
$3,979 Estimated rent
Home value
$781,900
$743,000 - $821,000
$3,979/mo
Zestimate® history
Owner options
List your home for rent
$3,979/mo
Rent Zestimate®
Find your next renter with Zillow Rental Manager. Plus, with online applications, you can quickly screen prospective tenants – for free.
$3,979/mo
Rent Zestimate®
Refinance and save
$5,082/mo
Est. payment
Refinancing to a lower rate could help reduce your monthly payments and save thousands over the life of the loan.
$5,082/mo
Est. payment
Explore your selling options
Work with a Zillow partner agent
Leverage their expertise and Zillow's premium Showcase listings to get your home seen by more buyers.
Get startedList with your own agent
Get your home in front of millions of buyers by listing it on Zillow.
Learn how to do itSell it yourself
Take full control of how buyers see your home on Zillow by listing For Sale by Owner (FSBO).
List your homeWhat's special
Partially finished basementGenerous living spaces throughoutBeautifully hardscaped firepit area
Zillow last checked:
Listing updated:
Listed by:
Michael Espich 317-292-4552,
F.C. Tucker Company
Bought with:
Aaron Jurek
eXp Realty, LLC
Source: MIBOR as distributed by MLS GRID,MLS#: 22094820
Facts & features
Interior
Bedrooms & bathrooms
- Bedrooms: 4
- Bathrooms: 4
- Full bathrooms: 3
- 1/2 bathrooms: 1
- Main level bathrooms: 1
Primary bedroom
- Level: Upper
- Area: 255 Square Feet
- Dimensions: 17x15
Bedroom 2
- Level: Upper
- Area: 156 Square Feet
- Dimensions: 13x12
Bedroom 3
- Level: Upper
- Area: 168 Square Feet
- Dimensions: 14x12
Bedroom 4
- Level: Upper
- Area: 143 Square Feet
- Dimensions: 13x11
Breakfast room
- Level: Main
- Area: 117 Square Feet
- Dimensions: 13x9
Dining room
- Level: Main
- Area: 140 Square Feet
- Dimensions: 14x10
Family room
- Level: Main
- Area: 340 Square Feet
- Dimensions: 20x17
Kitchen
- Level: Main
- Area: 252 Square Feet
- Dimensions: 18x14
Laundry
- Features: Tile-Ceramic
- Level: Upper
- Area: 60 Square Feet
- Dimensions: 10x6
Office
- Level: Main
- Area: 130 Square Feet
- Dimensions: 13x10
Play room
- Level: Basement
- Area: 918 Square Feet
- Dimensions: 34x27
Sitting room
- Level: Upper
- Area: 187 Square Feet
- Dimensions: 17x11
Sun room
- Level: Main
- Area: 187 Square Feet
- Dimensions: 17x11
Heating
- Forced Air
Cooling
- Central Air
Appliances
- Included: Gas Cooktop, Dishwasher, Disposal, Gas Water Heater, Exhaust Fan, Microwave, Double Oven, Washer, Refrigerator, Dryer, Range Hood
- Laundry: Laundry Room
Features
- Double Vanity, Breakfast Bar, Tray Ceiling(s), Kitchen Island, Pantry, Walk-In Closet(s)
- Basement: Ceiling - 9+ feet,Daylight,Egress Window(s),Finished
- Number of fireplaces: 1
- Fireplace features: Family Room, Living Room
Interior area
- Total structure area: 4,987
- Total interior livable area: 4,987 sqft
- Finished area below ground: 1,653
Property
Parking
- Total spaces: 3
- Parking features: Attached
- Attached garage spaces: 3
Features
- Levels: Two
- Stories: 2
- Exterior features: Fire Pit
Lot
- Size: 0.37 Acres
- Features: Cul-De-Sac, Curbs, Sidewalks, Storm Sewer
Details
- Parcel number: 290524003002000015
- Horse amenities: None
Construction
Type & style
- Home type: SingleFamily
- Architectural style: Traditional
- Property subtype: Residential, Single Family Residence
Materials
- Brick, Cement Siding, Stone
- Foundation: Concrete Perimeter
Condition
- New construction: No
- Year built: 2018
Details
- Builder name: Drees
Utilities & green energy
- Water: Public
Community & HOA
Community
- Subdivision: Windsor Estates
HOA
- Has HOA: Yes
- HOA fee: $1,100 annually
Location
- Region: Westfield
Financial & listing details
- Price per square foot: $160/sqft
- Tax assessed value: $666,800
- Annual tax amount: $7,288
- Date on market: 4/15/2026
- Cumulative days on market: 90 days
Price history
| Date | Event | Price |
|---|---|---|
| 8/10/2026 | Sold | $800,000+0%$160/sqft |
Source:  MIBOR as distributed by MLS GRID #22094820 Report a problem MIBOR as distributed by MLS GRID #22094820 Report a problem | ||
| 7/13/2026 | Pending sale | $799,999$160/sqft |
Source: MIBOR as distributed by MLS GRID #22094820 Report a problem | ||
| 6/22/2026 | Price change | $799,999-3%$160/sqft |
Source: MIBOR as distributed by MLS GRID #22094820 Report a problem | ||
| 6/3/2026 | Price change | $825,000-1.8%$165/sqft |
Source: MIBOR as distributed by MLS GRID #22094820 Report a problem | ||
| 5/18/2026 | Price change | $840,000-4%$168/sqft |
Source: MIBOR as distributed by MLS GRID #22094820 Report a problem | ||
| 4/28/2026 | Price change | $874,900-1.1%$175/sqft |
Source: MIBOR as distributed by MLS GRID #22094820 Report a problem | ||
| 4/15/2026 | Listed for sale | $885,000+78.8%$177/sqft |
Source: MIBOR as distributed by MLS GRID #22094820 Report a problem | ||
| 3/22/2019 | Sold | $495,000-3.8%$99/sqft |
Source: MIBOR as distributed by MLS GRID #21590990 Report a problem | ||
| 1/23/2019 | Price change | $514,500-2%$103/sqft |
Source: Drees Homes Report a problem | ||
| 10/13/2018 | Listed for sale | $524,900$105/sqft |
Source: Drees Homes Report a problem | ||
Public tax history
| Year | Property taxes | Tax assessment |
|---|---|---|
| 2025 | $7,262 +2.5% | $666,800 +4.2% |
| 2024 | $7,084 +13.6% | $639,800 +3.2% |
| 2023 | $6,235 +3.9% | $620,000 +15.9% |
| 2022 | $6,000 +6.7% | $534,900 +7.1% |
| 2021 | $5,625 -0.8% | $499,600 +7.6% |
| 2020 | $5,671 +13231.9% | $464,300 -0.8% |
| 2019 | $43 +2.1% | $468,100 +77916.7% |
| 2018 | $42 | $600 |
| 2017 | -- | $600 |
Find assessor info on the county website
Neighborhood: 46074
Nearby homes
- $919,1004 bd5 ba4.5k sqft1194 Windsor Estates Ct, Westfield, IN 46074Off Market
- $840,7003 bd4 ba4.2k sqft1162 Windsor Estates Ct, Westfield, IN 46074Off Market
- $613,8004 bd3 ba2.6k sqft19806 Tomlinson Rd, Westfield, IN 46074Off Market
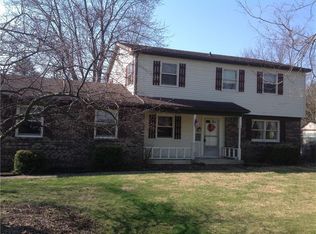
- $752,4004 bd3 ba2.6k sqft1177 Windsor Estates Ct, Westfield, IN 46074Off Market
- $757,4003 bd3 ba3.8k sqft1146 Windsor Estates Ct, Westfield, IN 46074Off Market
- $838,8004 bd5 ba4.7k sqft1161 Windsor Estates Ct, Westfield, IN 46074Off Market
- $800,0004 bd4 ba5.4k sqft1193 Windsor Estates Ct, Westfield, IN 46074Sold
- $783,3004 bd4 ba3.7k sqft1145 Windsor Estates Ct, Westfield, IN 46074Off Market
Nearby schools
GreatSchools rating
- 6/10Monon Trail Elementary SchoolGrades: K-4Distance: 0.5 mi
- 9/10Westfield Middle SchoolGrades: 7-8Distance: 1.8 mi
- 10/10Westfield High SchoolGrades: 9-12Distance: 1.6 mi
Schools provided by the listing agent
- Middle: Westfield Middle School
- High: Westfield High School
Source: MIBOR as distributed by MLS GRID. This data may not be complete. We recommend contacting the local school district to confirm school assignments for this home.
Get a cash offer in 3 minutes
Find out how much your home could sell for in as little as 3 minutes with a no-obligation cash offer.
Estimated market value
$781,900
Get a cash offer in 3 minutes
Find out how much your home could sell for in as little as 3 minutes with a no-obligation cash offer.
Estimated market value
$781,900
- Indiana
- Hamilton County
- Westfield
- 46074
- 1178 Windsor Estates Ct
Nearby cities
Nearby zip codes
Other Westfield Topics
