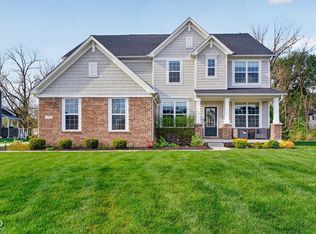
Gorgeous White Farmhouse styled home in the popular Chatham Hills area! Such a great location, close to Grand Park and the vibrant growing town of Westfield! Amazing backyard with beautiful backyard views, no direct neighbors behind the home give a wonderful private feeling, part of the backyard enjoys peaceful pond view & mature trees, the interior of the home feels crisp & clean better than new with custom wood plantation blinds, upgraded light fixtures, flooring, cabinetry and gourmet kitchen found in more expensive homes, entertain in style with the huge formal dining room, butlers pantry, wait until you see the newly designed den with custom cabinets & shelving, the floor plan is built for today's living the kitchen, family room and breakfast room all perfectly situated just the complete package, off the breakfast room you can have an evening cocktail or sip morning coffee, exterior fireplace with room for TV above the fireplace, on the main level off the side load garage is a wonderful area with tons of storage/closet space, 4 bedrooms upstairs, all the upper bedrooms are huge especially the primary suite with additional sitting area, one of the upstairs bedrooms feels as big as most primary suites, FINISHED BASEMENT is open and neutral paint & carpet to be used as versatile space, basement is plumbed & ready to have full bathroom added, 2 large storage rooms in the basement, additional positive living features include charming covered front porch, extra concrete parking space on driveway, upstairs with hardwood floors, plantation blinds, window drapes, beautiful landscape beds, cool light fixtures, corner lot with mature tree landscaping adds nice privacy to the backyard.
Sold
Street View
$800,000
1193 Windsor Estates Ct, Westfield, IN 46074
4beds
5,418sqft
Residential, Single Family Residence
Built in 2017
0.35 Acres Lot
$868,100 Zestimate®
$148/sqft
$3,890 Estimated rent
Home value
$868,100
$816,000 - $920,000
$3,890/mo
Zestimate® history
Owner options
List your home for rent
$3,890/mo
Rent Zestimate®
Find your next renter with Zillow Rental Manager. Plus, with online applications, you can quickly screen prospective tenants – for free.
$3,890/mo
Rent Zestimate®
Refinance and save
$4,232/mo
Est. payment
Refinancing to a lower rate could help reduce your monthly payments and save thousands over the life of the loan.
$4,232/mo
Est. payment
Explore your selling options
Work with a Zillow partner agent
Leverage their expertise and Zillow's premium Showcase listings to get your home seen by more buyers.
Get startedList with your own agent
Get your home in front of millions of buyers by listing it on Zillow.
Learn how to do itSell it yourself
Take full control of how buyers see your home on Zillow by listing For Sale by Owner (FSBO).
List your homeWhat's special
Zillow last checked:
Listing updated:
Listed by:
Brian Sanders 317-201-1070,
CENTURY 21 Scheetz
Bought with:
Joshua Carpenter
Trueblood Real Estate
Source: MIBOR as distributed by MLS GRID,MLS#: 21996796
Facts & features
Interior
Bedrooms & bathrooms
- Bedrooms: 4
- Bathrooms: 4
- Full bathrooms: 3
- 1/2 bathrooms: 1
- Main level bathrooms: 1
Primary bedroom
- Features: Hardwood
- Level: Upper
- Area: 300 Square Feet
- Dimensions: 20x15
Bedroom 2
- Features: Hardwood
- Level: Upper
- Area: 224 Square Feet
- Dimensions: 16x14
Bedroom 3
- Features: Hardwood
- Level: Upper
- Area: 154 Square Feet
- Dimensions: 14x11
Bedroom 4
- Features: Hardwood
- Level: Upper
- Area: 143 Square Feet
- Dimensions: 13x11
Breakfast room
- Features: Hardwood
- Level: Main
- Area: 120 Square Feet
- Dimensions: 15x8
Dining room
- Features: Hardwood
- Level: Main
- Area: 196 Square Feet
- Dimensions: 14x14
Family room
- Features: Hardwood
- Level: Main
- Area: 360 Square Feet
- Dimensions: 20x18
Kitchen
- Features: Hardwood
- Level: Main
- Area: 234 Square Feet
- Dimensions: 18x13
Living room
- Features: Hardwood
- Level: Main
- Area: 196 Square Feet
- Dimensions: 14x14
Mud room
- Features: Hardwood
- Level: Main
- Area: 195 Square Feet
- Dimensions: 15x13
Play room
- Features: Carpet
- Level: Basement
- Area: 875 Square Feet
- Dimensions: 35x25
Sitting room
- Features: Hardwood
- Level: Upper
- Area: 135 Square Feet
- Dimensions: 15x9
Heating
- Forced Air
Cooling
- Has cooling: Yes
Appliances
- Included: Gas Cooktop, Dishwasher, Dryer, Disposal, Gas Water Heater, Microwave, Oven, Range Hood, Washer
Features
- Breakfast Bar, High Ceilings, Kitchen Island, Entrance Foyer, Hardwood Floors, Pantry, Walk-In Closet(s)
- Flooring: Hardwood
- Basement: Daylight,Finished
- Number of fireplaces: 1
- Fireplace features: Family Room, Gas Log, Gas Starter
Interior area
- Total structure area: 5,418
- Total interior livable area: 5,418 sqft
- Finished area below ground: 1,750
Property
Parking
- Total spaces: 3
- Parking features: Attached
- Attached garage spaces: 3
Features
- Levels: Two
- Stories: 2
- Patio & porch: Porch, Screened
Lot
- Size: 0.35 Acres
Details
- Parcel number: 290524003026000015
- Horse amenities: None
Construction
Type & style
- Home type: SingleFamily
- Architectural style: Traditional
- Property subtype: Residential, Single Family Residence
Materials
- Brick, Cement Siding
- Foundation: Concrete Perimeter
Condition
- New construction: No
- Year built: 2017
Utilities & green energy
- Water: Municipal/City
Community & HOA
Community
- Subdivision: Windsor Estates
HOA
- Has HOA: Yes
- Amenities included: Insurance, Maintenance
- Services included: Insurance, Maintenance
- HOA fee: $250 quarterly
- HOA phone: 317-218-7650
Location
- Region: Westfield
Financial & listing details
- Price per square foot: $148/sqft
- Tax assessed value: $704,400
- Annual tax amount: $6,654
- Date on market: 8/20/2024
- Cumulative days on market: 64 days
Price history
| Date | Event | Price |
|---|---|---|
| 10/2/2024 | Sold | $800,000-3%$148/sqft |
Source:  MIBOR as distributed by MLS GRID #21996796 Report a problem MIBOR as distributed by MLS GRID #21996796 Report a problem | ||
| 8/30/2024 | Pending sale | $825,000$152/sqft |
Source: MIBOR as distributed by MLS GRID #21996796 Report a problem | ||
| 8/20/2024 | Listed for sale | $825,000-1.2%$152/sqft |
Source: MIBOR as distributed by MLS GRID #21996796 Report a problem | ||
| 8/14/2024 | Listing removed | -- |
Source: MIBOR as distributed by MLS GRID #21986459 Report a problem | ||
| 8/9/2024 | Price change | $835,000-1.4%$154/sqft |
Source: MIBOR as distributed by MLS GRID #21986459 Report a problem | ||
| 8/6/2024 | Price change | $847,000-0.4%$156/sqft |
Source: MIBOR as distributed by MLS GRID #21986459 Report a problem | ||
| 7/25/2024 | Price change | $850,000-2.7%$157/sqft |
Source: MIBOR as distributed by MLS GRID #21986459 Report a problem | ||
| 7/11/2024 | Price change | $874,000-0.1%$161/sqft |
Source: MIBOR as distributed by MLS GRID #21986459 Report a problem | ||
| 6/23/2024 | Listed for sale | $875,000+56.5%$161/sqft |
Source: MIBOR as distributed by MLS GRID #21986459 Report a problem | ||
| 11/25/2020 | Sold | $559,000-1.8%$103/sqft |
Source: MIBOR as distributed by MLS GRID #21739521 Report a problem | ||
| 10/25/2020 | Pending sale | $569,500$105/sqft |
Source: Asset One Real Estate Company #21739521 Report a problem | ||
| 10/12/2020 | Price change | $569,500-0.1%$105/sqft |
Source: Asset One Real Estate Company #21739521 Report a problem | ||
| 9/18/2020 | Listed for sale | $569,900+10.5%$105/sqft |
Source: Asset One Real Estate Company #21739521 Report a problem | ||
| 3/22/2018 | Sold | $515,550$95/sqft |
Source: MIBOR as distributed by MLS GRID #21523800 Report a problem | ||
Public tax history
| Year | Property taxes | Tax assessment |
|---|---|---|
| 2025 | $7,671 +2.6% | $704,400 +4.4% |
| 2024 | $7,477 +12.8% | $674,900 +3.2% |
| 2023 | $6,629 +5.2% | $653,900 +15.1% |
| 2022 | $6,304 +5.8% | $568,200 +8.3% |
| 2021 | $5,956 +0% | $524,500 +6.8% |
| 2020 | $5,956 +42.3% | $491,100 |
| 2019 | $4,185 +9946.6% | $491,100 +42.1% |
| 2018 | $42 | $345,700 +57516.7% |
| 2017 | -- | $600 |
Find assessor info on the county website
Neighborhood: 46074
Nearby homes
- $751,6004 bd3 ba2.6k sqft1177 Windsor Estates Ct, Westfield, IN 46074Off Market
- $843,2004 bd5 ba4.7k sqft1161 Windsor Estates Ct, Westfield, IN 46074Off Market
- $919,1004 bd5 ba4.5k sqft1194 Windsor Estates Ct, Westfield, IN 46074Off Market
- $799,9994 bd4 ba4.9k sqft1178 Windsor Estates Ct, Westfield, IN 46074Pending
- $1,224,4605 bd5 ba5.8k sqft19752 Chatsworth Blvd, Westfield, IN 46074Pending
- $787,5004 bd4 ba3.7k sqft1145 Windsor Estates Ct, Westfield, IN 46074Off Market
- $600-- bd-- ba-- sqft19768 Chatsworth Blvd, Westfield, IN 46074Off Market
- $840,7003 bd4 ba4.2k sqft1162 Windsor Estates Ct, Westfield, IN 46074Off Market
Nearby schools
GreatSchools rating
- 6/10Monon Trail Elementary SchoolGrades: K-4Distance: 0.5 mi
- 9/10Westfield Middle SchoolGrades: 7-8Distance: 1.8 mi
- 10/10Westfield High SchoolGrades: 9-12Distance: 1.6 mi
Schools provided by the listing agent
- Middle: Westfield Middle School
- High: Westfield High School
Source: MIBOR as distributed by MLS GRID. This data may not be complete. We recommend contacting the local school district to confirm school assignments for this home.
Get a cash offer in 3 minutes
Find out how much your home could sell for in as little as 3 minutes with a no-obligation cash offer.
Estimated market value
$868,100
Get a cash offer in 3 minutes
Find out how much your home could sell for in as little as 3 minutes with a no-obligation cash offer.
Estimated market value
$868,100
- Indiana
- Hamilton County
- Westfield
- 46074
- 1193 Windsor Estates Ct
Nearby cities
Nearby zip codes
Other Westfield Topics
